1. ArchDaily
  2. commercial space

commercial space: The Latest Architecture and News

Subscriber Access

Learning from Capitalism: How Postmodern Architecture Became the Language of American Business

Audio available

In 1972, Robert Venturi, Denise Scott Brown, and Steven Izenour published Learning from Las Vegas, challenging architects to reconsider the underappreciated, largely dismissed commercial landscape in the United States. Their storied distinction between the "duck," a building whose form communicates its meaning, and the "decorated shed," an ordinary structure whose identity is conveyed through signs and symbols, questioned a widely accepted modernist assumption that architectural expression should emerge from form and function. By examining billboards, neon lights, casinos, and the commercial strips of Las Vegas, the authors argued that architecture should study the visual languages of American consumer culture.

Learning from Capitalism: How Postmodern Architecture Became the Language of American Business - Image 1 of 4Learning from Capitalism: How Postmodern Architecture Became the Language of American Business - Image 2 of 4Learning from Capitalism: How Postmodern Architecture Became the Language of American Business - Image 4 of 4Learning from Capitalism: How Postmodern Architecture Became the Language of American Business - Image 3 of 4Learning from Capitalism: How Postmodern Architecture Became the Language of American Business - More Images+ 22

Subscriber Access

Spaces for Browsing: Balancing Commerce and Community in the Design of Bookstores

The contemporary bookstore is a paradoxical space. It is commercial, but rarely commercialized; public, but often privately owned; small in scale, but expansive in impact. As adjacent architectural typologies evolve under the pressures of digital consumption, economic precarity, and changing social habits, the bookstore has not dimensioned, but adapted to the twenty first century. It is not a site for private or institutional literary exchange, but a spatial hybrid that accommodates ritual, rest, performance, and socialization.

Spaces for Browsing: Balancing Commerce and Community in the Design of Bookstores - Image 1 of 4Spaces for Browsing: Balancing Commerce and Community in the Design of Bookstores - Image 2 of 4Spaces for Browsing: Balancing Commerce and Community in the Design of Bookstores - Image 3 of 4Spaces for Browsing: Balancing Commerce and Community in the Design of Bookstores - Image 4 of 4Spaces for Browsing: Balancing Commerce and Community in the Design of Bookstores - More Images+ 30

Aedas and GDAD Unveil Design for New Twin Towers and Mixed-Use Complex in Guangzhou, China

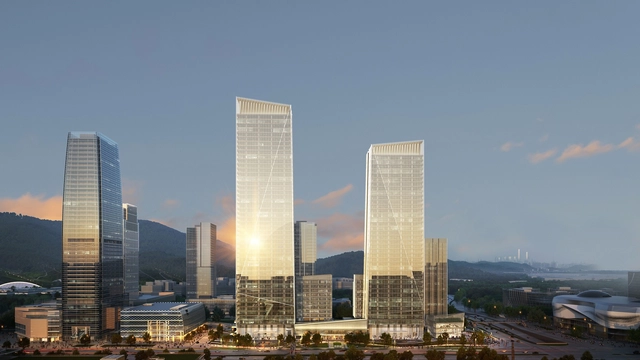
Aedas Global, in collaboration with GDAD, revealed the design of a 230 meters tall mixed-use complex comprising of two twin towers and a plaza. The development, located at the base of the Baiyun Mountain range in Guangzhou, China, contains industrial, commercial, and publicly available areas while also including large urban green spaces and panoramic views of the mountains. The massing of the project is inspired and informed by the local topography, with sight-seeing corridors opening up toward the surrounding scenery.

Aedas and GDAD Unveil Design for New Twin Towers and Mixed-Use Complex in Guangzhou, China - Imagem 1 de 4Aedas and GDAD Unveil Design for New Twin Towers and Mixed-Use Complex in Guangzhou, China - Imagem 2 de 4Aedas and GDAD Unveil Design for New Twin Towers and Mixed-Use Complex in Guangzhou, China - Imagem 3 de 4Aedas and GDAD Unveil Design for New Twin Towers and Mixed-Use Complex in Guangzhou, China - Imagem 4 de 4Aedas and GDAD Unveil Design for New Twin Towers and Mixed-Use Complex in Guangzhou, China - More Images+ 11

Call Me MOSAIC Bookstore / TurtleHill

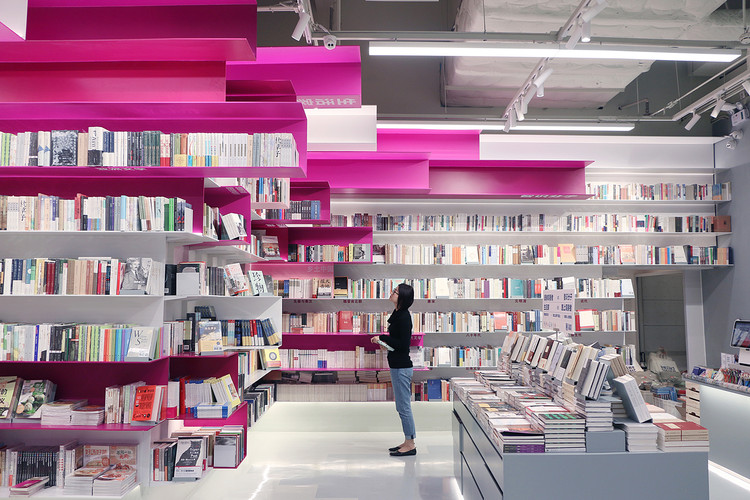
Call Me MOSAIC Bookstore / TurtleHill - Interior DesignCall Me MOSAIC Bookstore / TurtleHill - Interior DesignCall Me MOSAIC Bookstore / TurtleHill - Interior DesignCall Me MOSAIC Bookstore / TurtleHill - Interior DesignCall Me MOSAIC Bookstore / TurtleHill - More Images+ 25

Coco Republic / HAO Design

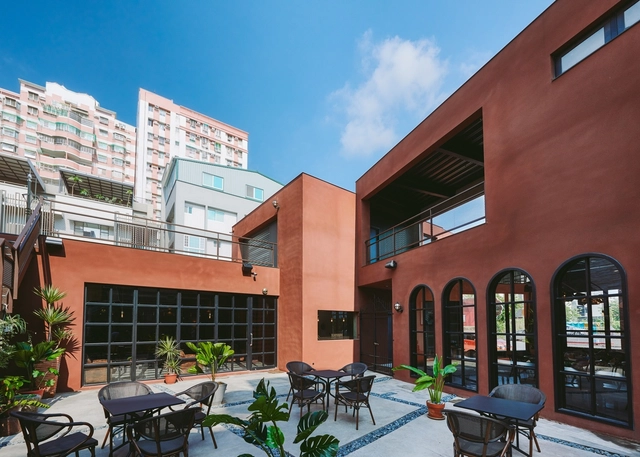
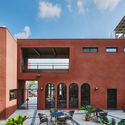
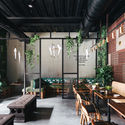
Coco Republic / HAO Design - Exterior Photography, Coffee Shop, Facade, ChairCoco Republic / HAO Design - Interior Photography, Coffee Shop, Beam, Table, ChairCoco Republic / HAO Design - Interior Photography, Coffee Shop, Chair, LightingCoco Republic / HAO Design - Coffee ShopCoco Republic / HAO Design - More Images+ 27

•
Pingtung City, Taiwan
  • Architects: HAO Design
  • Area Area of this architecture project Area:  248 m²
  • Year Completion year of this architecture project Year:  2017

Beauty Free Baking Restaurants / ZONES DESIGN

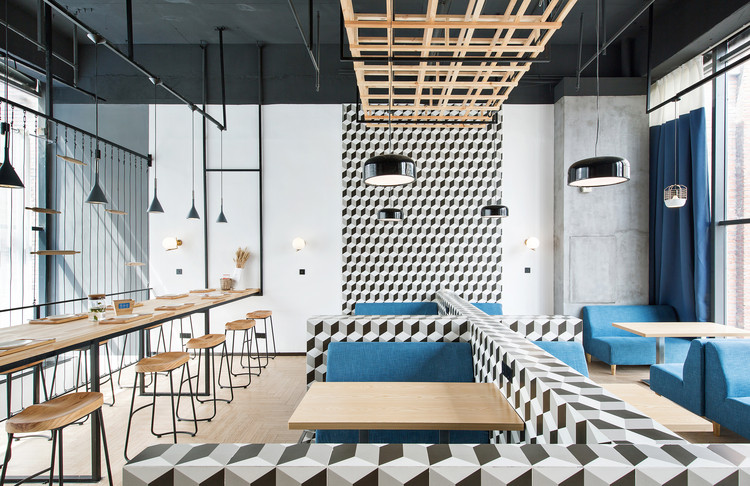
Beauty Free Baking Restaurants / ZONES DESIGN - Restaurant, Beam, Table, ChairBeauty Free Baking Restaurants / ZONES DESIGN - Restaurant, Kitchen, Beam, CountertopBeauty Free Baking Restaurants / ZONES DESIGN - Restaurant, Table, ChairBeauty Free Baking Restaurants / ZONES DESIGN - Restaurant, Door, FacadeBeauty Free Baking Restaurants / ZONES DESIGN - More Images+ 16

•
Wuhan Shi, China
  • Interior Designers: ZONES DESIGN
  • Area Area of this architecture project Area:  205 m²
  • Year Completion year of this architecture project Year:  2016
  • Professionals: zones design