1. ArchDaily
  2. Selected Projects

Selected Projects

CH Project / Ábaton

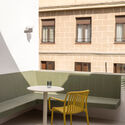
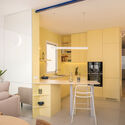
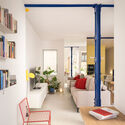
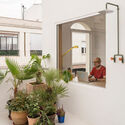
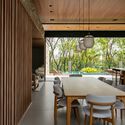
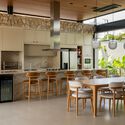
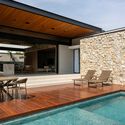
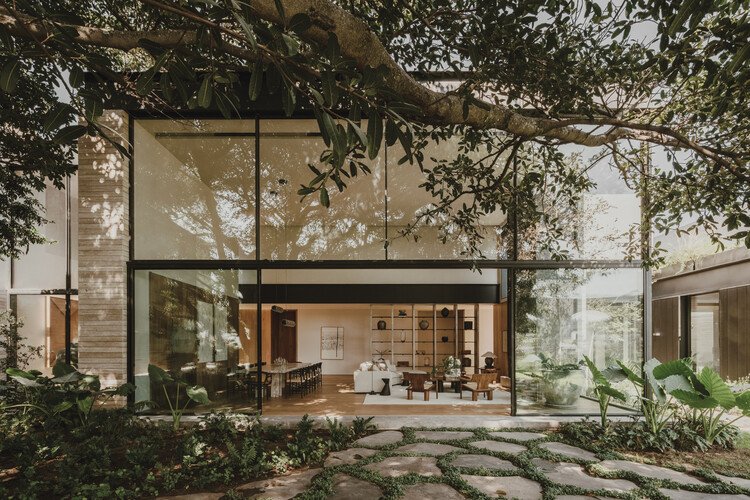
CH Project  / Ábaton - Exterior Photography, Houses, GardenCH Project  / Ábaton - Interior Photography, Houses, Chair, TableCH Project  / Ábaton - Interior Photography, Houses, Table, ChairCH Project  / Ábaton - Exterior Photography, Houses, GardenCH Project  / Ábaton - More Images+ 22

Madrid, Spain
  • Architects: Ábaton
  • Area Area of this architecture project Area:  750
  • Year Completion year of this architecture project Year:  2018

Yoga Bonito / Norenaarquitectos

Yoga Bonito / Norenaarquitectos - Interior Photography, TempleYoga Bonito / Norenaarquitectos - Exterior Photography, TempleYoga Bonito / Norenaarquitectos - TempleYoga Bonito / Norenaarquitectos - Exterior Photography, TempleYoga Bonito / Norenaarquitectos - More Images+ 11
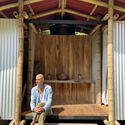
  • Architects: Norenaarquitectos
  • Area Area of this architecture project Area:  100
  • Year Completion year of this architecture project Year:  2025

JAM House / gon architects

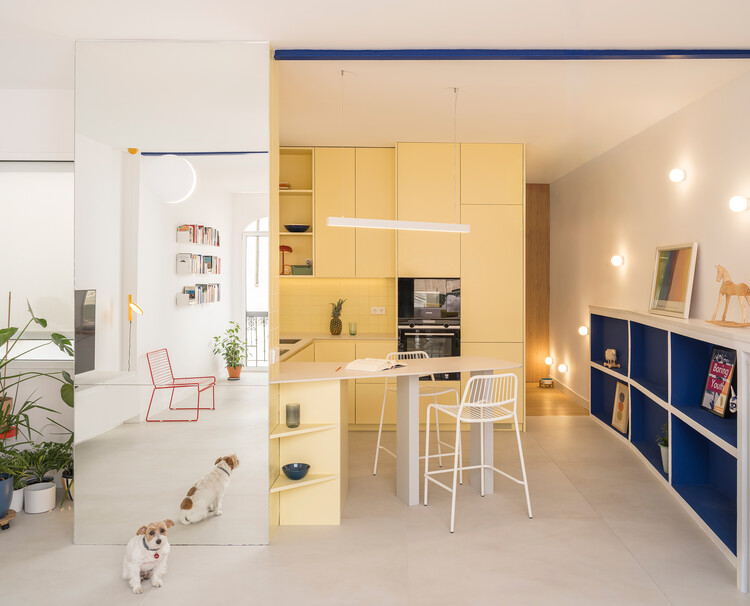
JAM House / gon architects - Interior Photography, Apartment Interiors, ChairJAM House / gon architects - Apartment InteriorsJAM House / gon architects - Interior Photography, Apartment Interiors, Lighting, ChairJAM House / gon architects - Interior Photography, Apartment Interiors, BalconyJAM House / gon architects - More Images+ 20

  • Architects: gon architects
  • Area Area of this architecture project Area:  78
  • Year Completion year of this architecture project Year:  2026

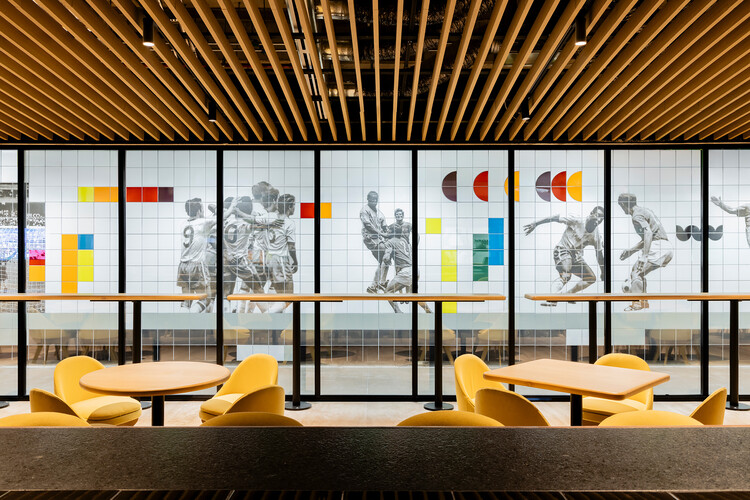
Mexico City Stadium: Interior Remodeling & Hospitality Spaces / CUAIK CDS + Luis Huerta + ESTUDIO Ignacio Urquiza Ana Paula de Alba + CAAM Arquitectos + Clásicos Mexicanos

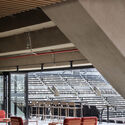
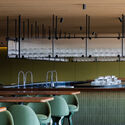
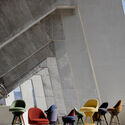
Mexico City Stadium: Interior Remodeling & Hospitality Spaces / CUAIK CDS + Luis Huerta + ESTUDIO Ignacio Urquiza Ana Paula de Alba + CAAM Arquitectos + Clásicos Mexicanos - Interior Photography, Sports Interiors, ChairMexico City Stadium: Interior Remodeling & Hospitality Spaces / CUAIK CDS + Luis Huerta + ESTUDIO Ignacio Urquiza Ana Paula de Alba + CAAM Arquitectos + Clásicos Mexicanos - Interior Photography, Sports Interiors, Kitchen, ChairMexico City Stadium: Interior Remodeling & Hospitality Spaces / CUAIK CDS + Luis Huerta + ESTUDIO Ignacio Urquiza Ana Paula de Alba + CAAM Arquitectos + Clásicos Mexicanos - Interior Photography, Sports Interiors, ChairMexico City Stadium: Interior Remodeling & Hospitality Spaces / CUAIK CDS + Luis Huerta + ESTUDIO Ignacio Urquiza Ana Paula de Alba + CAAM Arquitectos + Clásicos Mexicanos - Interior Photography, Sports Interiors, ChairMexico City Stadium: Interior Remodeling & Hospitality Spaces / CUAIK CDS + Luis Huerta + ESTUDIO Ignacio Urquiza Ana Paula de Alba + CAAM Arquitectos + Clásicos Mexicanos - More Images+ 33
House in las Rozas, Madrid / Fran Silvestre Arquitectos

House in las Rozas, Madrid / Fran Silvestre Arquitectos - Exterior Photography, HousesHouse in las Rozas, Madrid / Fran Silvestre Arquitectos - HousesHouse in las Rozas, Madrid / Fran Silvestre Arquitectos - HousesHouse in las Rozas, Madrid / Fran Silvestre Arquitectos - HousesHouse in las Rozas, Madrid / Fran Silvestre Arquitectos - More Images+ 18


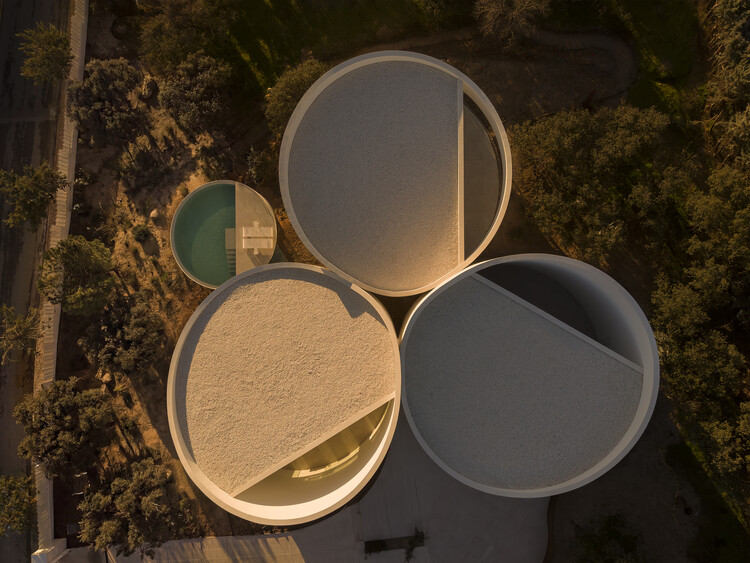
Las Rozas de Madrid, Spain
  • Area Area of this architecture project Area:  370
  • Year Completion year of this architecture project Year:  2026
  • Manufacturers Brands with products used in this architecture project
    Manufacturers:   IMG Windows, Nerinea, Porcelanosa Grupo, Roca, SANTOS

Immersive Landscape / PLUG

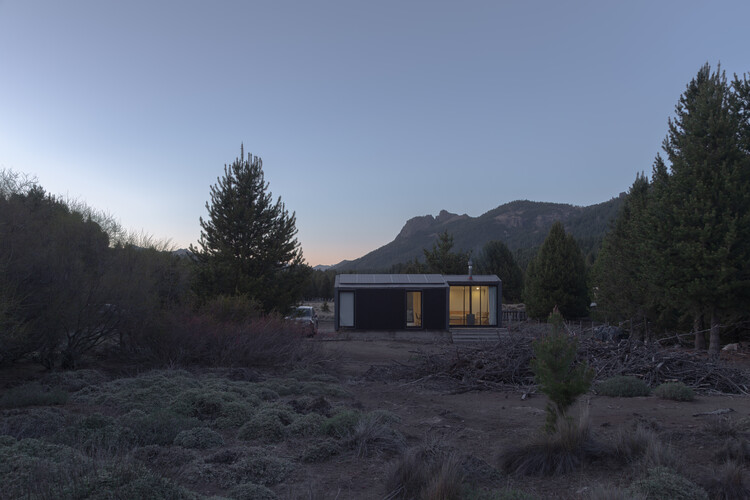
Immersive Landscape / PLUG - Interior Photography, Houses, BeamImmersive Landscape / PLUG - Exterior Photography, HousesImmersive Landscape / PLUG - Exterior Photography, HousesImmersive Landscape / PLUG - Interior Photography, Houses, Bedroom, BedImmersive Landscape / PLUG - More Images+ 24

  • Architects: PLUG
  • Area Area of this architecture project Area:  54
  • Year Completion year of this architecture project Year:  2022
  • Manufacturers Brands with products used in this architecture project
    Manufacturers:  Alcor, Aluar, Etex, Peirano, ferrum

Renovation of Shell Theatre in Beijing Chaoyang Park / DUTS design
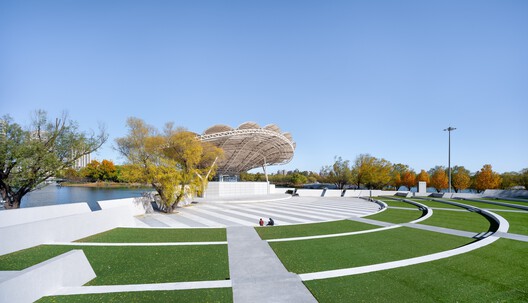
Renovation of Shell Theatre in Beijing Chaoyang Park / DUTS design - ParkRenovation of Shell Theatre in Beijing Chaoyang Park / DUTS design - ParkRenovation of Shell Theatre in Beijing Chaoyang Park / DUTS design - ParkRenovation of Shell Theatre in Beijing Chaoyang Park / DUTS design - ParkRenovation of Shell Theatre in Beijing Chaoyang Park / DUTS design - More Images+ 33





Beijing, China
  • Architects: DUTS design
  • Area Area of this architecture project Area:  14900
  • Year Completion year of this architecture project Year:  2025

Spatial Renewal and Scene Stitching of Birland Food Court / Atelier Diving Bell
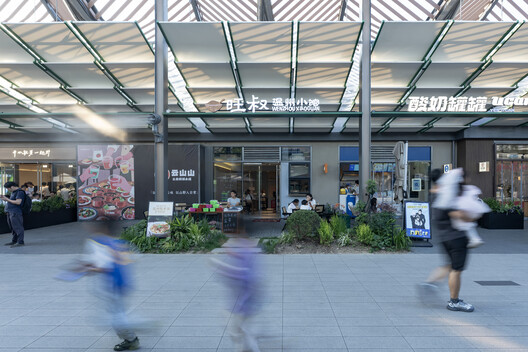
Spatial Renewal and Scene Stitching of Birland Food Court / Atelier Diving Bell - Exterior Photography, Landscape ArchitectureSpatial Renewal and Scene Stitching of Birland Food Court / Atelier Diving Bell - Exterior Photography, Landscape Architecture, CourtyardSpatial Renewal and Scene Stitching of Birland Food Court / Atelier Diving Bell - Exterior Photography, Landscape ArchitectureSpatial Renewal and Scene Stitching of Birland Food Court / Atelier Diving Bell - Interior Photography, Landscape Architecture, BenchSpatial Renewal and Scene Stitching of Birland Food Court / Atelier Diving Bell - More Images+ 20
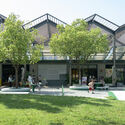
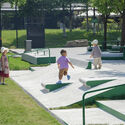
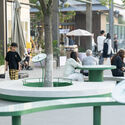
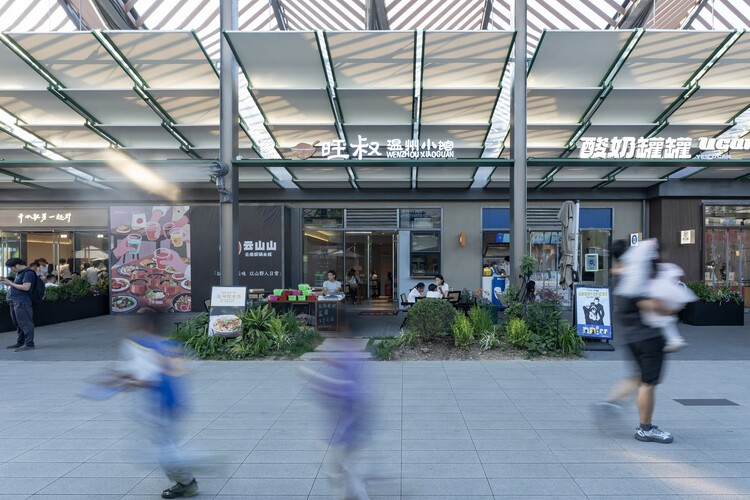
  • Area Area of this architecture project Area:  1400
  • Year Completion year of this architecture project Year:  2026

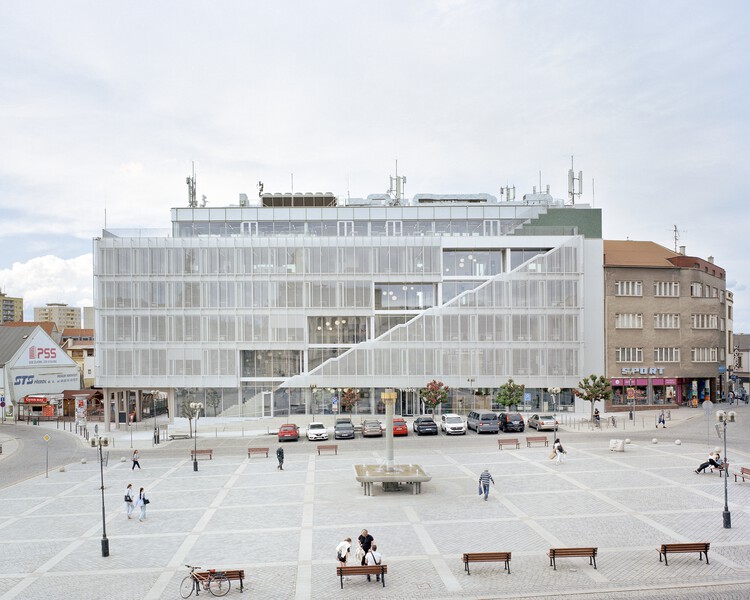
City Hall in Přerov / atelier gram + anagram architecture
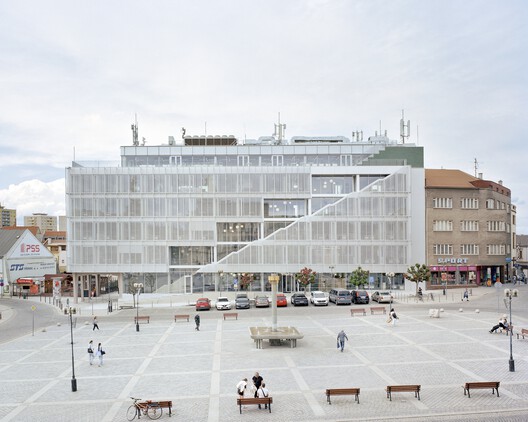
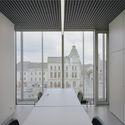
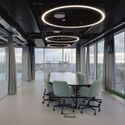
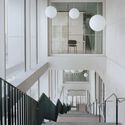
City Hall in Přerov / atelier gram + anagram architecture - Interior Photography, Town & City HallCity Hall in Přerov / atelier gram + anagram architecture - Interior Photography, Town & City Hall, ChairCity Hall in Přerov / atelier gram + anagram architecture - Interior Photography, Town & City Hall, Stairs, HandrailCity Hall in Přerov / atelier gram + anagram architecture - Exterior Photography, Town & City Hall, BalconyCity Hall in Přerov / atelier gram + anagram architecture - More Images+ 18
  • Area Area of this architecture project Area:  5000
  • Year Completion year of this architecture project Year:  2026
  • Manufacturers Brands with products used in this architecture project
    Manufacturers:  JIKA - CZ, Wiesner-Hager Project s.r.o.

Casa Co / Aagnes studio + JDEstudio
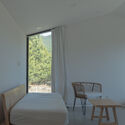
Casa Co / Aagnes studio + JDEstudio - House InteriorsCasa Co / Aagnes studio + JDEstudio - Exterior Photography, House Interiors, ChairCasa Co / Aagnes studio + JDEstudio - Interior Photography, House Interiors, Table, ChairCasa Co / Aagnes studio + JDEstudio - Interior Photography, House InteriorsCasa Co / Aagnes studio + JDEstudio - More Images+ 23
  • Area Area of this architecture project Area:  1600
  • Year Completion year of this architecture project Year:  2025
  • Manufacturers Brands with products used in this architecture project
    Manufacturers:  Cesta de Santa & Cole

Bawan Village Visitor Center / TAO (Trace Architecture Office)

Bawan Village Visitor Center / TAO (Trace Architecture Office) - Visitor CenterBawan Village Visitor Center / TAO (Trace Architecture Office) - Visitor CenterBawan Village Visitor Center / TAO (Trace Architecture Office) - Visitor CenterBawan Village Visitor Center / TAO (Trace Architecture Office) - Visitor CenterBawan Village Visitor Center / TAO (Trace Architecture Office) - More Images+ 65
Covered School Playground Jean Santini - Porto-vecchio - Corsica / CGZ Architecture
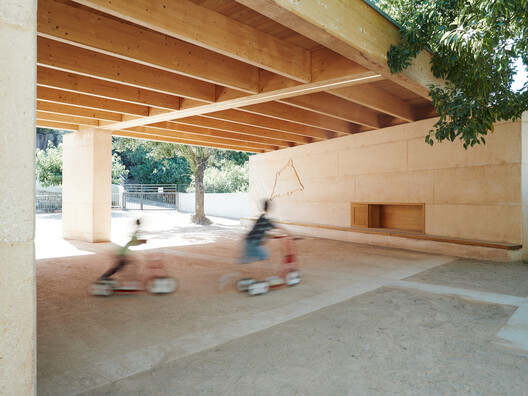
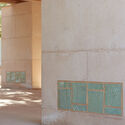
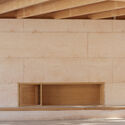
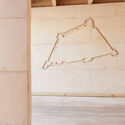
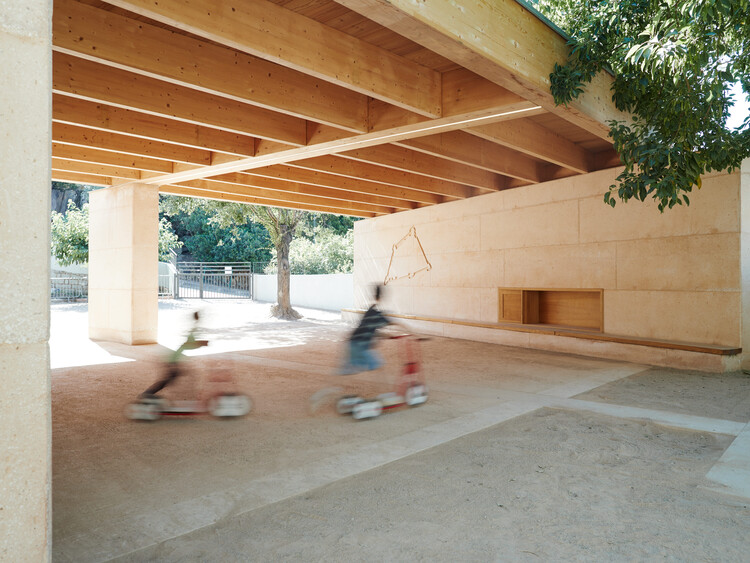
Covered School Playground Jean Santini - Porto-vecchio - Corsica /  CGZ Architecture - Interior Photography, Educational ArchitectureCovered School Playground Jean Santini - Porto-vecchio - Corsica /  CGZ Architecture - Educational ArchitectureCovered School Playground Jean Santini - Porto-vecchio - Corsica /  CGZ Architecture - Interior Photography, Educational Architecture, BeamCovered School Playground Jean Santini - Porto-vecchio - Corsica /  CGZ Architecture - Educational ArchitectureCovered School Playground Jean Santini - Porto-vecchio - Corsica /  CGZ Architecture - More Images+ 13
  • Architects: CGZ Architecture
  • Area Area of this architecture project Area:  116
  • Year Completion year of this architecture project Year:  2025

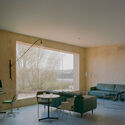
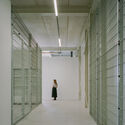
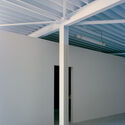
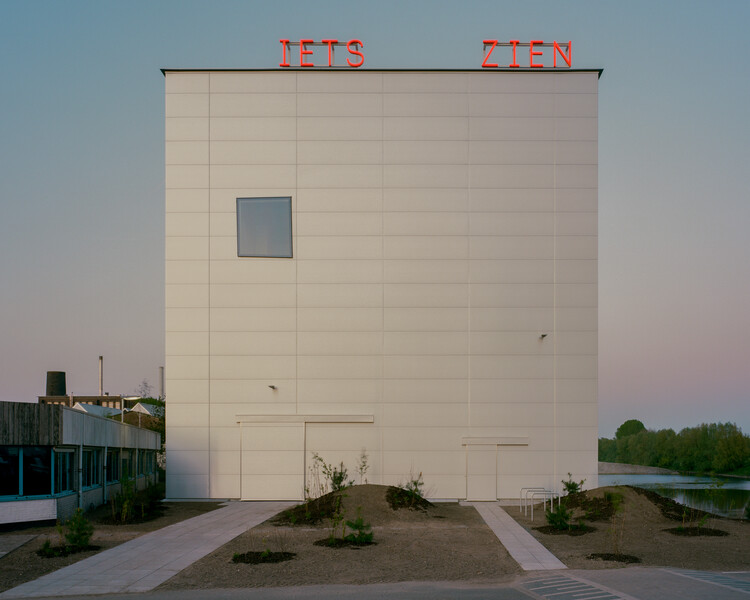
Showdepot De Groen / Space Encounters
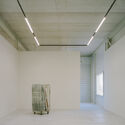
Showdepot De Groen / Space Encounters - Cultural ArchitectureShowdepot De Groen / Space Encounters - Interior Photography, Cultural Architecture, ChairShowdepot De Groen / Space Encounters - Interior Photography, Cultural ArchitectureShowdepot De Groen / Space Encounters - Cultural ArchitectureShowdepot De Groen / Space Encounters - More Images+ 23
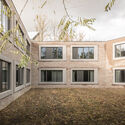
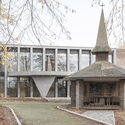
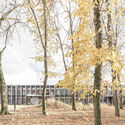
Collège Cardinal Mercier / LT2A + OPEN ARCHITECTES

Collège Cardinal Mercier / LT2A + OPEN ARCHITECTES - Exterior Photography, High SchoolCollège Cardinal Mercier / LT2A + OPEN ARCHITECTES - High SchoolCollège Cardinal Mercier / LT2A + OPEN ARCHITECTES - High SchoolCollège Cardinal Mercier / LT2A + OPEN ARCHITECTES - High SchoolCollège Cardinal Mercier / LT2A + OPEN ARCHITECTES - More Images+ 15
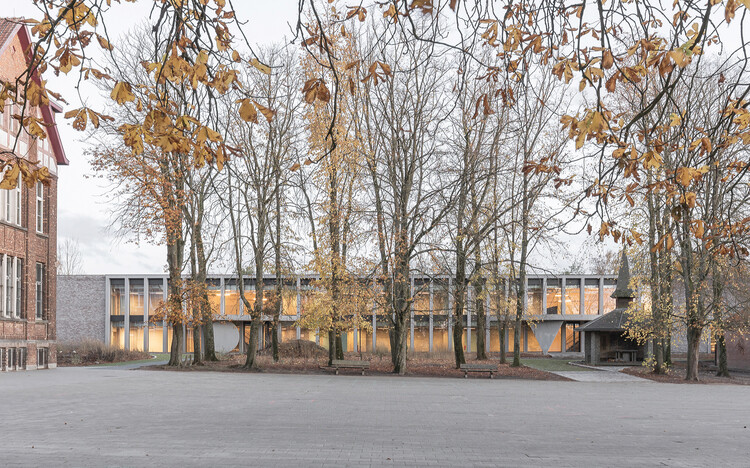
  • Architects: LT2A, OPEN ARCHITECTES
  • Area Area of this architecture project Area:  3000
  • Year Completion year of this architecture project Year:  2023
  • Manufacturers Brands with products used in this architecture project
    Manufacturers:  Forbo, Knauf, Peterson Tegl, VMZINC

Steenzicht Social Housing / JVST

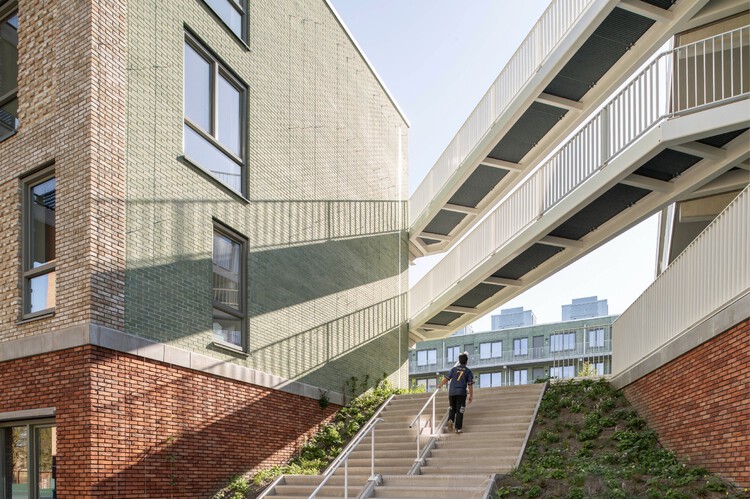
Steenzicht Social Housing  / JVST - Social HousingSteenzicht Social Housing  / JVST - Social HousingSteenzicht Social Housing  / JVST - Social HousingSteenzicht Social Housing  / JVST - Exterior Photography, Social Housing, FacadeSteenzicht Social Housing  / JVST - More Images+ 16

  • Architects: JVST
  • Area Area of this architecture project Area:  8500
  • Year Completion year of this architecture project Year:  2026

Bangladesh Chancery Complex and Ambassador's Residence / Shatotto

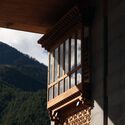
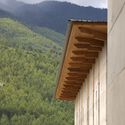
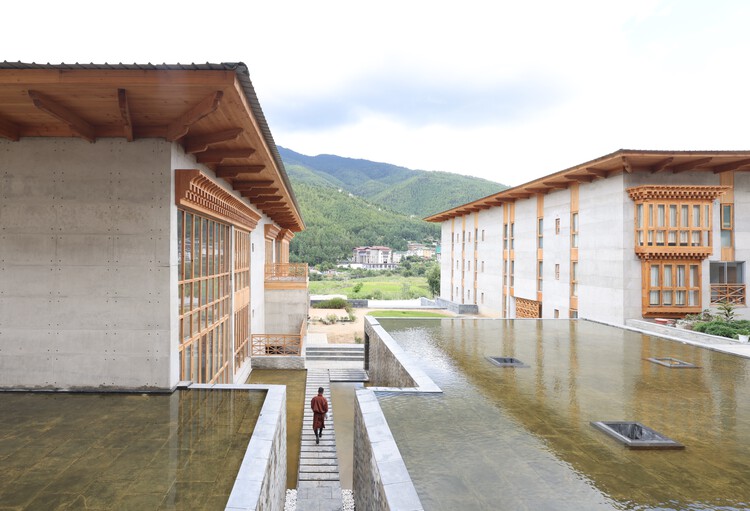
Bangladesh Chancery Complex and Ambassador's Residence / Shatotto - Exterior Photography, Public Architecture, BalconyBangladesh Chancery Complex and Ambassador's Residence / Shatotto - Interior Photography, Public Architecture, Courtyard, Balcony, ColumnBangladesh Chancery Complex and Ambassador's Residence / Shatotto - Public ArchitectureBangladesh Chancery Complex and Ambassador's Residence / Shatotto - Public ArchitectureBangladesh Chancery Complex and Ambassador's Residence / Shatotto - More Images+ 15
  • Architects: Shatotto
  • Area Area of this architecture project Area:  70000 ft²
  • Year Completion year of this architecture project Year:  2025

A CORMELÁ Renovation / MARXE a+t

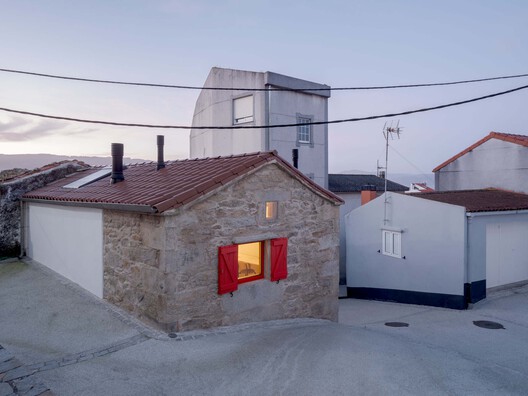
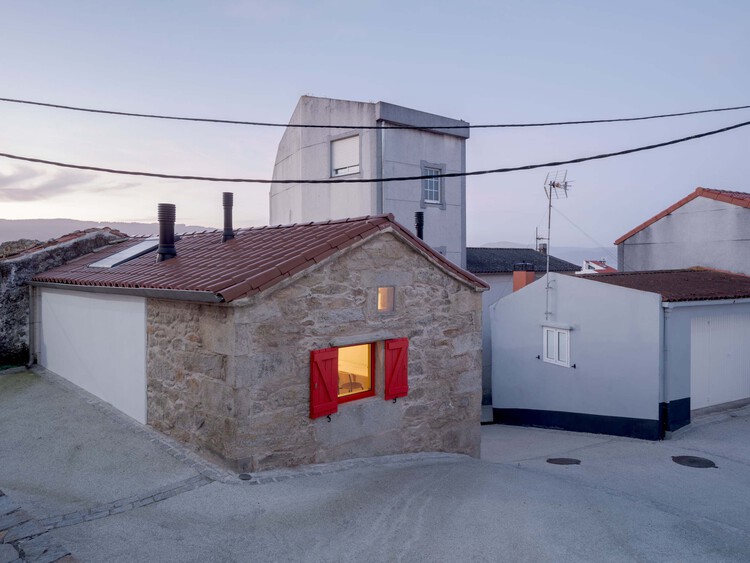
A CORMELÁ Renovation / MARXE a+t - RenovationA CORMELÁ Renovation / MARXE a+t - Exterior Photography, Renovation, Stairs, BalconyA CORMELÁ Renovation / MARXE a+t - Interior Photography, Renovation, ChairA CORMELÁ Renovation / MARXE a+t - Exterior Photography, RenovationA CORMELÁ Renovation / MARXE a+t - More Images+ 23

  • Architects: MARXE a+t
  • Area Area of this architecture project Area:  90
  • Year Completion year of this architecture project Year:  2025
  • Manufacturers Brands with products used in this architecture project
    Manufacturers:  Anyra Keller (Rothoblaas supplier ), Chimeneas Quento (Biomass stove), Dámaso (Electrician), Estelar (wooden windows and doors), Hijos de Vicente Suárez (Wood Supplier), +7

The 798·751 Train Street Renovation / Studio NOR
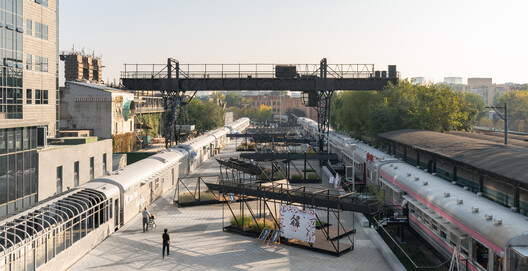
The 798·751 Train Street Renovation / Studio NOR - Exterior Photography, Renovation, Stairs, Handrail, FenceThe 798·751 Train Street Renovation / Studio NOR - Exterior Photography, Renovation, DeckThe 798·751 Train Street Renovation / Studio NOR - Exterior Photography, Renovation, FenceThe 798·751 Train Street Renovation / Studio NOR - Exterior Photography, RenovationThe 798·751 Train Street Renovation / Studio NOR - More Images+ 37
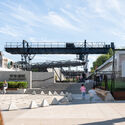
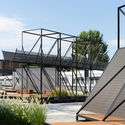
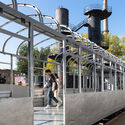
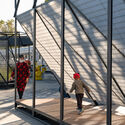
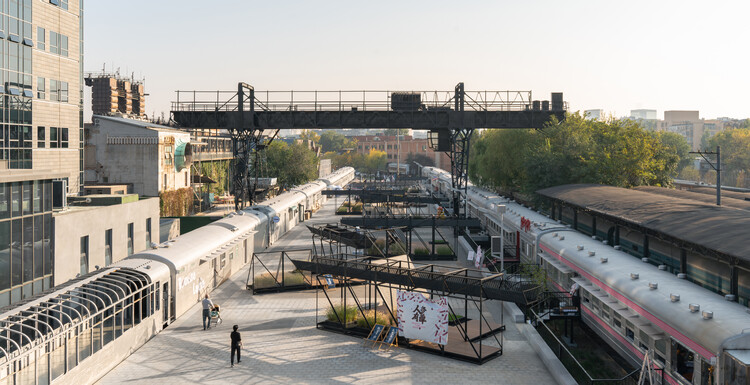
  • Architects: Studio NOR
  • Area Area of this architecture project Area:  4000
  • Year Completion year of this architecture project Year:  2025

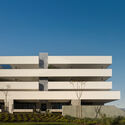
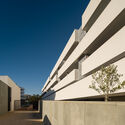
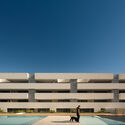
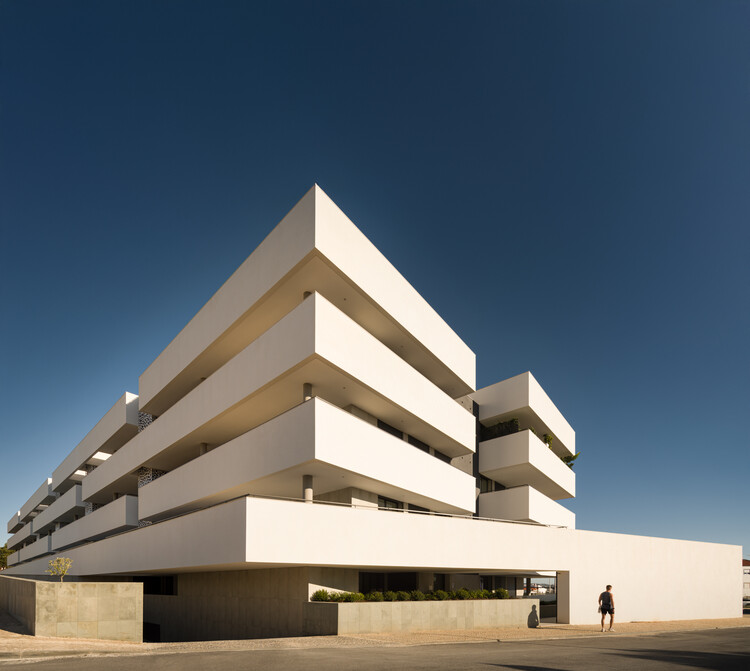
MOT-L Residence Building / Mário Martins Atelier

MOT-L Residence Building / Mário Martins Atelier - ApartmentsMOT-L Residence Building / Mário Martins Atelier - ApartmentsMOT-L Residence Building / Mário Martins Atelier - ApartmentsMOT-L Residence Building / Mário Martins Atelier - ApartmentsMOT-L Residence Building / Mário Martins Atelier - More Images+ 21
Virtis House / Fitore Arquitetura
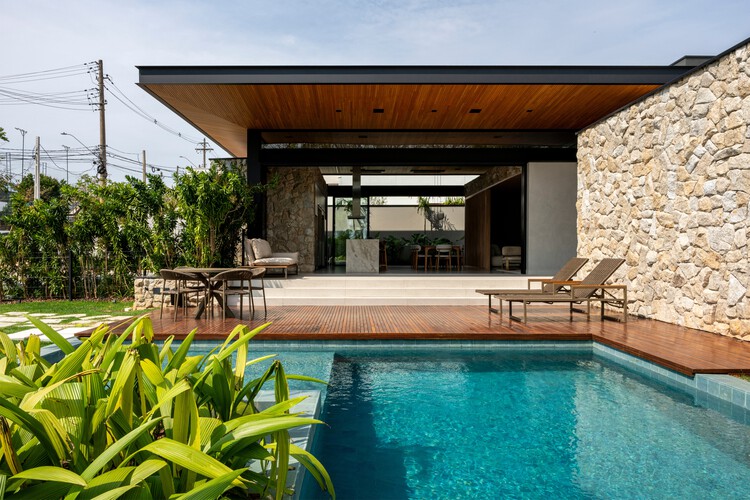
Virtis House / Fitore Arquitetura - Exterior Photography, Houses, Courtyard, BalconyVirtis House / Fitore Arquitetura - Interior Photography, Houses, Table, ChairVirtis House / Fitore Arquitetura - Interior Photography, Houses, Kitchen, Table, Chair, Lighting, CountertopVirtis House / Fitore Arquitetura - Exterior Photography, HousesVirtis House / Fitore Arquitetura - More Images+ 17

  • Architects: Fitore Arquitetura
  • Area Area of this architecture project Area:  282
  • Year Completion year of this architecture project Year:  2025

Lenovo Tianjin Innovation Park / E PLUS DESIGN

Lenovo Tianjin Innovation Park  / E PLUS DESIGN - Office BuildingsLenovo Tianjin Innovation Park  / E PLUS DESIGN - Exterior Photography, Office Buildings, FacadeLenovo Tianjin Innovation Park  / E PLUS DESIGN - Exterior Photography, Office Buildings, FacadeLenovo Tianjin Innovation Park  / E PLUS DESIGN - Office BuildingsLenovo Tianjin Innovation Park  / E PLUS DESIGN - More Images+ 23


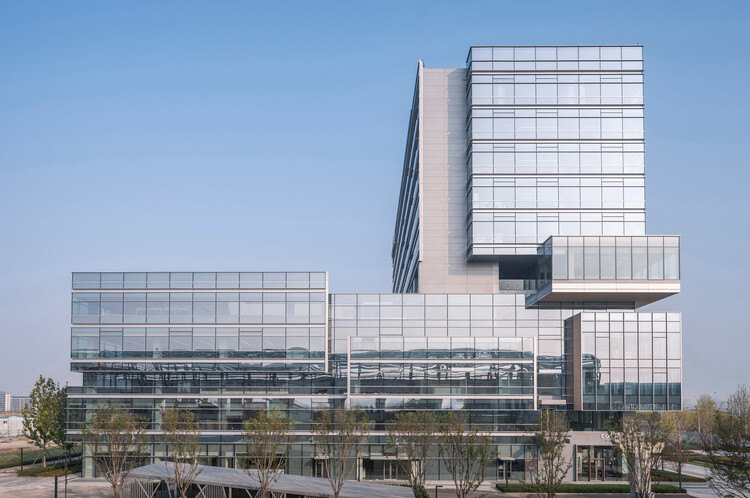
  • Architects: E PLUS DESIGN
  • Area Area of this architecture project Area:  55280
  • Year Completion year of this architecture project Year:  2025

2L House / Labbe Portugueis Architects


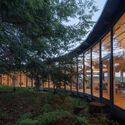
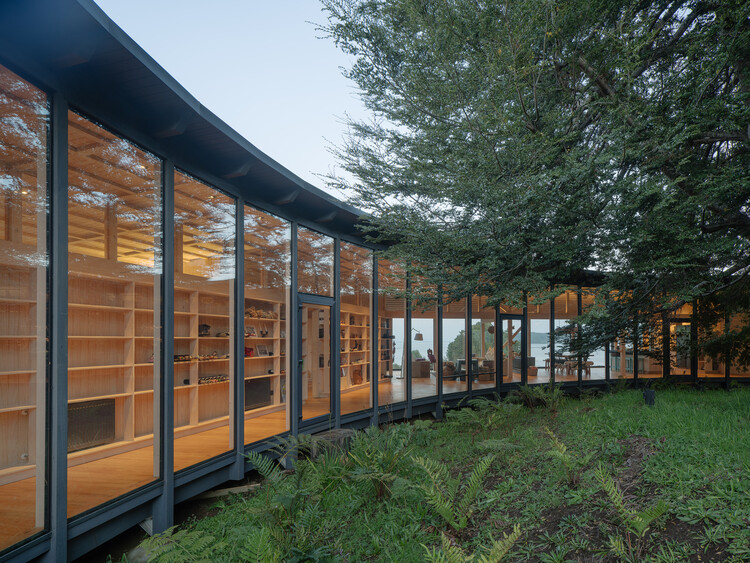
2L House / Labbe Portugueis Architects - Houses2L House / Labbe Portugueis Architects - Houses2L House / Labbe Portugueis Architects - Exterior Photography, Houses2L House / Labbe Portugueis Architects - Exterior Photography, Houses2L House / Labbe Portugueis Architects - More Images+ 15
md Dental Clinic / Murillo Arquitectos

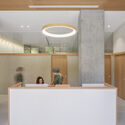
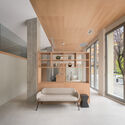
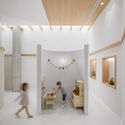
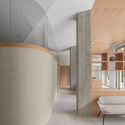

md Dental Clinic / Murillo Arquitectos - Interior Photography, Dental Clinic, Kitchen, Chairmd Dental Clinic / Murillo Arquitectos - Interior Photography, Dental Clinic, Lightingmd Dental Clinic / Murillo Arquitectos - Interior Photography, Dental Clinicmd Dental Clinic / Murillo Arquitectos - Interior Photography, Dental Clinicmd Dental Clinic / Murillo Arquitectos - More Images+ 20
  • Area Area of this architecture project Area:  306
  • Year Completion year of this architecture project Year:  2025
  • Manufacturers Brands with products used in this architecture project
    Manufacturers:  Ecoclay

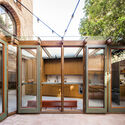
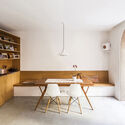
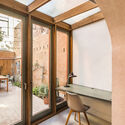
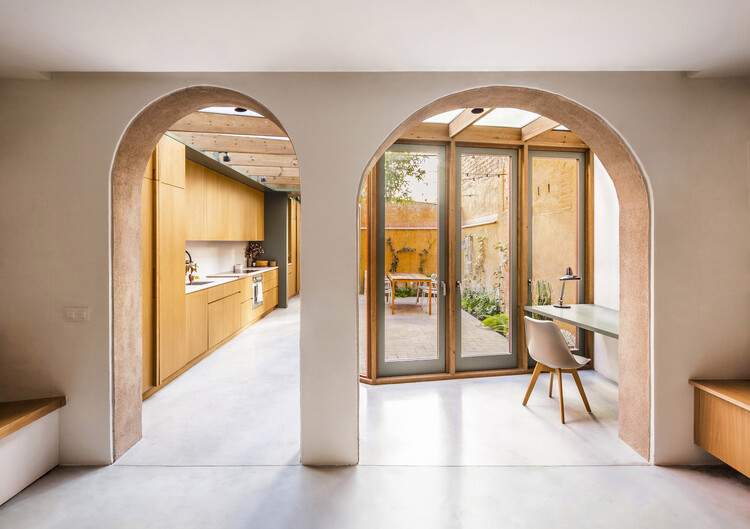
Green House / Anna & Eugeni Bach

Green House / Anna & Eugeni Bach - Interior Photography, Extension, Kitchen, BeamGreen House / Anna & Eugeni Bach - Interior Photography, ExtensionGreen House / Anna & Eugeni Bach - Interior Photography, Extension, Table, Lighting, ChairGreen House / Anna & Eugeni Bach - Interior Photography, Extension, ChairGreen House / Anna & Eugeni Bach - More Images+ 19

Barcelona, Spain
  • Architects: Anna & Eugeni Bach
  • Area Area of this architecture project Area:  150
  • Year Completion year of this architecture project Year:  2024

You've started following your first account!

Did you know?

You'll now receive updates based on what you follow! Personalize your stream and start following your favorite authors, offices and users.