1. ArchDaily
  2. Wuhan

Wuhan: The Latest Architecture and News

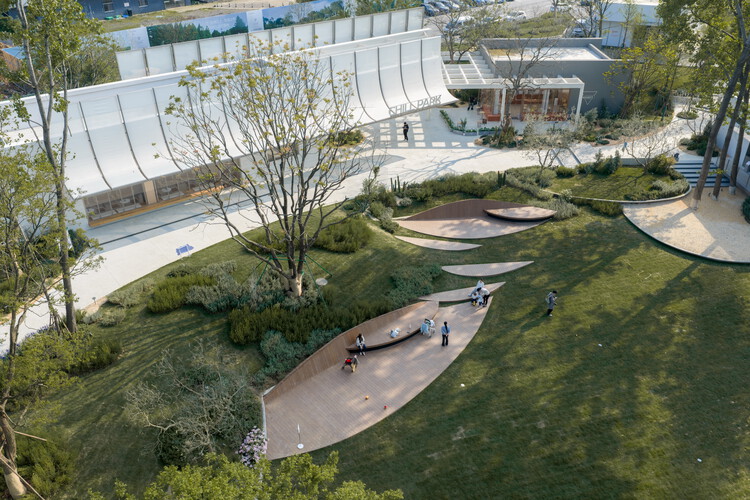
China Resources Wuhan Optics Valley Runjing Park Commercial Renewal / Dachuan Design + WTD Weitu Design


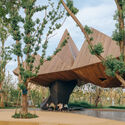
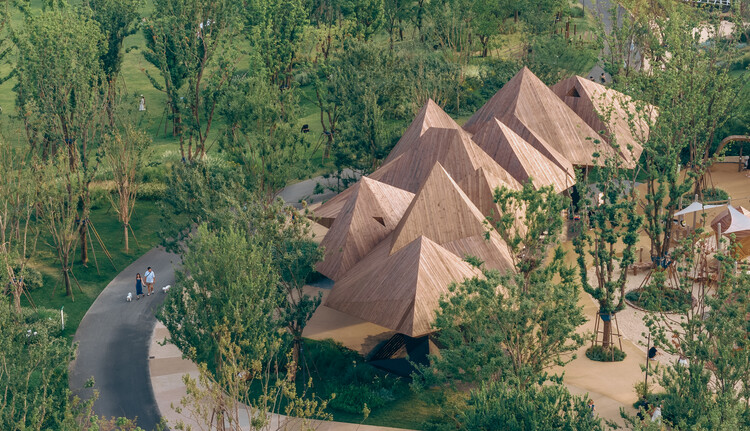
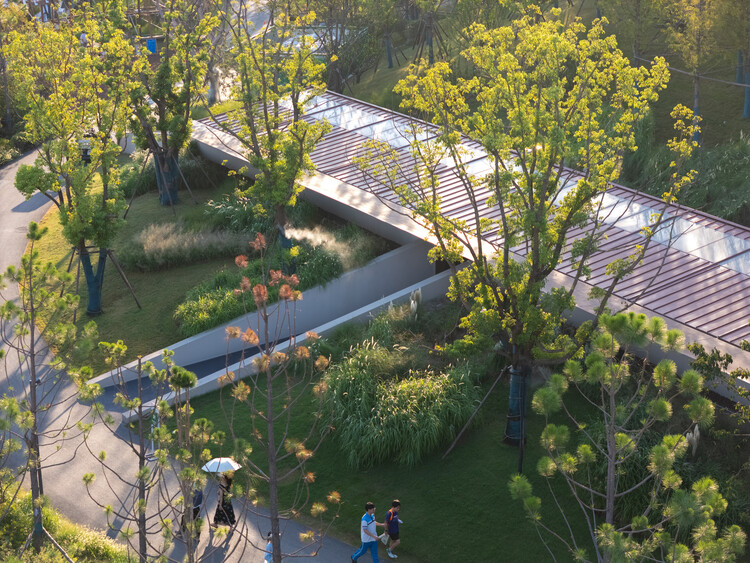
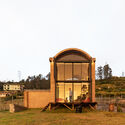
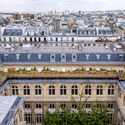
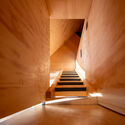
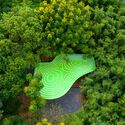
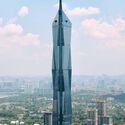
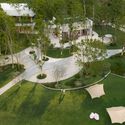
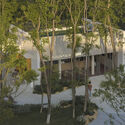
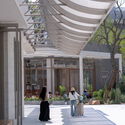
China Resources Wuhan Optics Valley Runjing Park Commercial Renewal / Dachuan Design + WTD Weitu Design - Exterior Photography, Commercial Architecture, GardenChina Resources Wuhan Optics Valley Runjing Park Commercial Renewal / Dachuan Design + WTD Weitu Design - Exterior Photography, Commercial ArchitectureChina Resources Wuhan Optics Valley Runjing Park Commercial Renewal / Dachuan Design + WTD Weitu Design - Interior Photography, Commercial Architecture, Courtyard, ColumnChina Resources Wuhan Optics Valley Runjing Park Commercial Renewal / Dachuan Design + WTD Weitu Design - Commercial ArchitectureChina Resources Wuhan Optics Valley Runjing Park Commercial Renewal / Dachuan Design + WTD Weitu Design - More Images+ 48

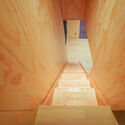
Playtime Cabin / Wiki World + Advanced Architecture Lab

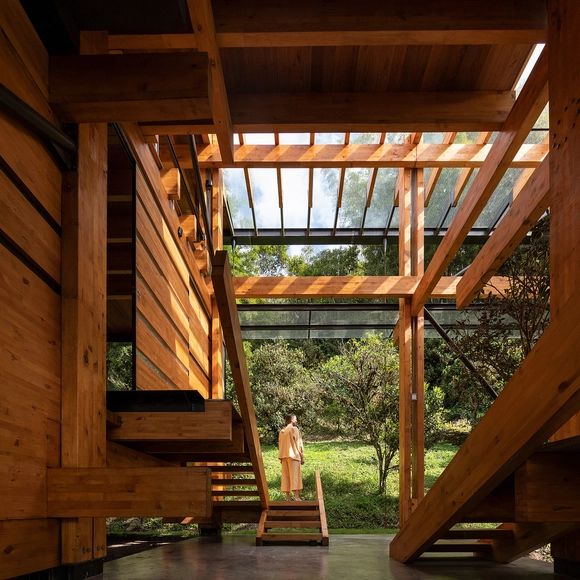
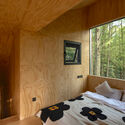
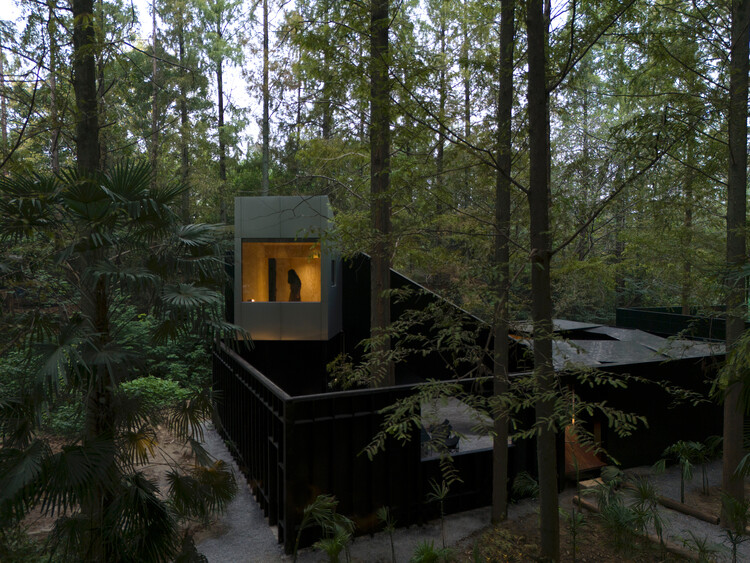
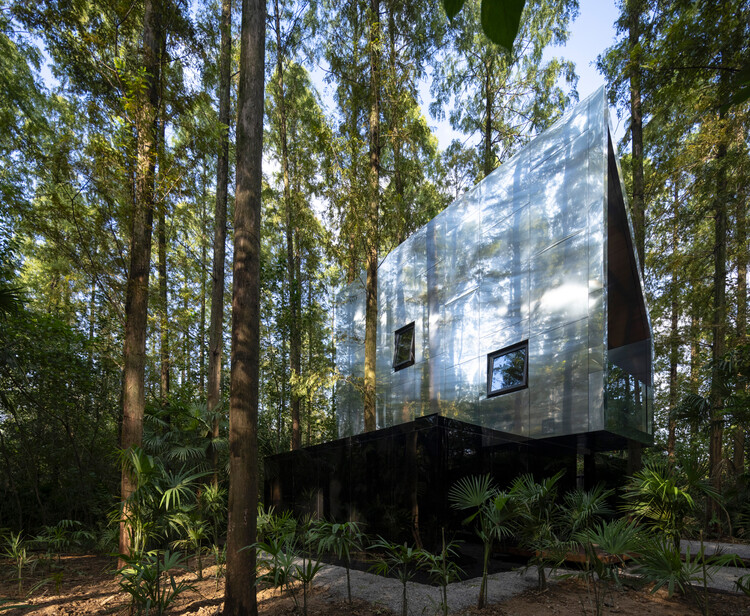
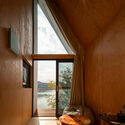
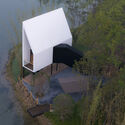
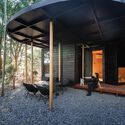
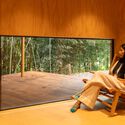
Playtime Cabin / Wiki World + Advanced Architecture Lab - Exterior Photography, Cabins & Lodges, ForestPlaytime Cabin / Wiki World + Advanced Architecture Lab - Cabins & LodgesPlaytime Cabin / Wiki World + Advanced Architecture Lab - Cabins & LodgesPlaytime Cabin / Wiki World + Advanced Architecture Lab - Interior Photography, Cabins & Lodges, BedroomPlaytime Cabin / Wiki World + Advanced Architecture Lab - More Images+ 25

  • Area Area of this architecture project Area:  80
  • Year Completion year of this architecture project Year:  2026
  • Manufacturers Brands with products used in this architecture project
    Manufacturers:  Rothoblaas

Chenhu Wetland Art Center / TAO (Trace Architecture Office)

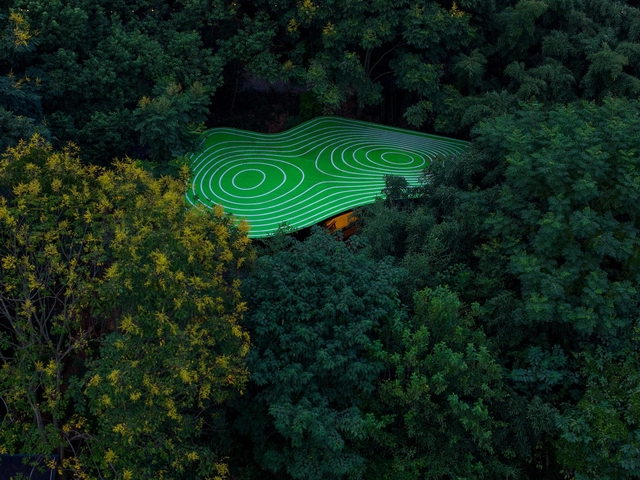

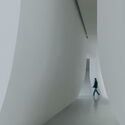
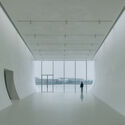

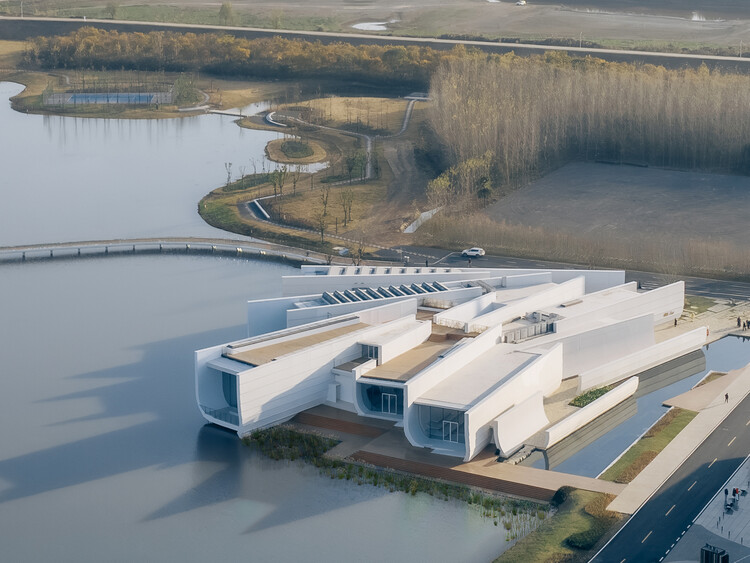
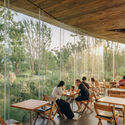
Chenhu Wetland Art Center  / TAO (Trace Architecture Office) - Interior Photography, GalleryChenhu Wetland Art Center  / TAO (Trace Architecture Office) - Interior Photography, GalleryChenhu Wetland Art Center  / TAO (Trace Architecture Office) - GalleryChenhu Wetland Art Center  / TAO (Trace Architecture Office) - GalleryChenhu Wetland Art Center  / TAO (Trace Architecture Office) - More Images+ 65

Wuhan, China

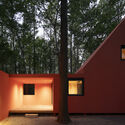
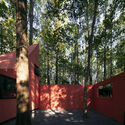
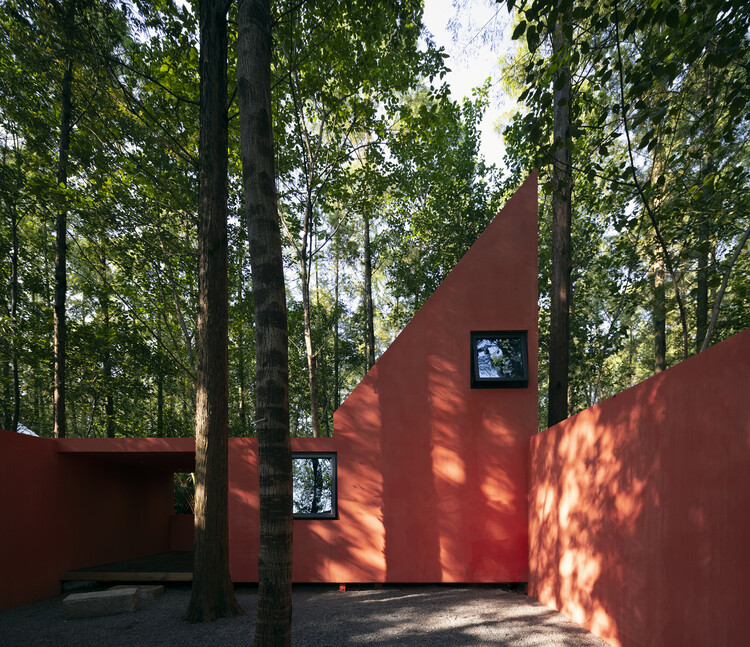
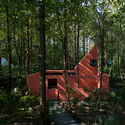
Red Cabin / Wiki World + Advanced Architecture Lab

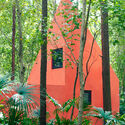
Red Cabin / Wiki World + Advanced Architecture Lab - Exterior Photography, Cabins & LodgesRed Cabin / Wiki World + Advanced Architecture Lab - Exterior Photography, Cabins & LodgesRed Cabin / Wiki World + Advanced Architecture Lab - Cabins & LodgesRed Cabin / Wiki World + Advanced Architecture Lab - Exterior Photography, Cabins & LodgesRed Cabin / Wiki World + Advanced Architecture Lab - More Images+ 24

  • Area Area of this architecture project Area:  60
  • Year Completion year of this architecture project Year:  2025
  • Manufacturers Brands with products used in this architecture project
    Manufacturers:  Rothoblaas, ELLAI

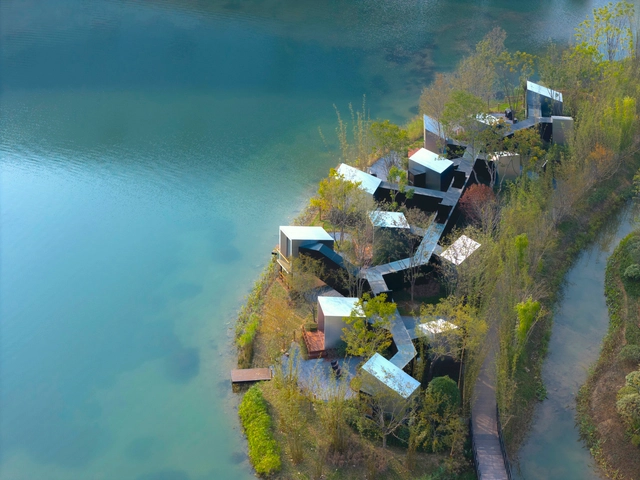
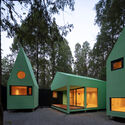
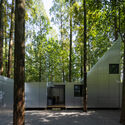
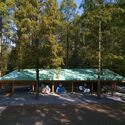
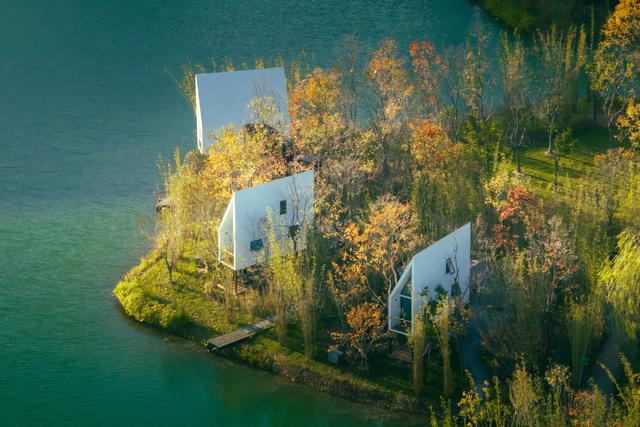
Merryda Wiki World-Secret Camp / Wiki World + Advanced Architecture Lab

Merryda Wiki World-Secret Camp / Wiki World + Advanced Architecture Lab - HousesMerryda Wiki World-Secret Camp / Wiki World + Advanced Architecture Lab - HousesMerryda Wiki World-Secret Camp / Wiki World + Advanced Architecture Lab - HousesMerryda Wiki World-Secret Camp / Wiki World + Advanced Architecture Lab - HousesMerryda Wiki World-Secret Camp / Wiki World + Advanced Architecture Lab - More Images+ 46

LuxeIsland Restaurant / DL Atelier

LuxeIsland Restaurant / DL Atelier - Exterior Photography, RestaurantLuxeIsland Restaurant / DL Atelier - Interior Photography, RestaurantLuxeIsland Restaurant / DL Atelier - Interior Photography, Restaurant, ChairLuxeIsland Restaurant / DL Atelier - Exterior Photography, RestaurantLuxeIsland Restaurant / DL Atelier - More Images+ 32

Wuhan, China
  • Architects: DL Atelier
  • Area Area of this architecture project Area:  200
  • Year Completion year of this architecture project Year:  2025
  • Professionals: WTD GROUP

Wuhan LuxeIsland Pavilion / ZHIFEI ARCHITECTURE DESIGN

Wuhan LuxeIsland Pavilion / ZHIFEI ARCHITECTURE DESIGN - Exterior Photography, InfrastructureWuhan LuxeIsland Pavilion / ZHIFEI ARCHITECTURE DESIGN - InfrastructureWuhan LuxeIsland Pavilion / ZHIFEI ARCHITECTURE DESIGN - InfrastructureWuhan LuxeIsland Pavilion / ZHIFEI ARCHITECTURE DESIGN - Exterior Photography, InfrastructureWuhan LuxeIsland Pavilion / ZHIFEI ARCHITECTURE DESIGN - More Images+ 24

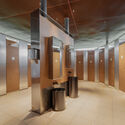
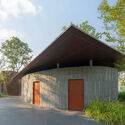
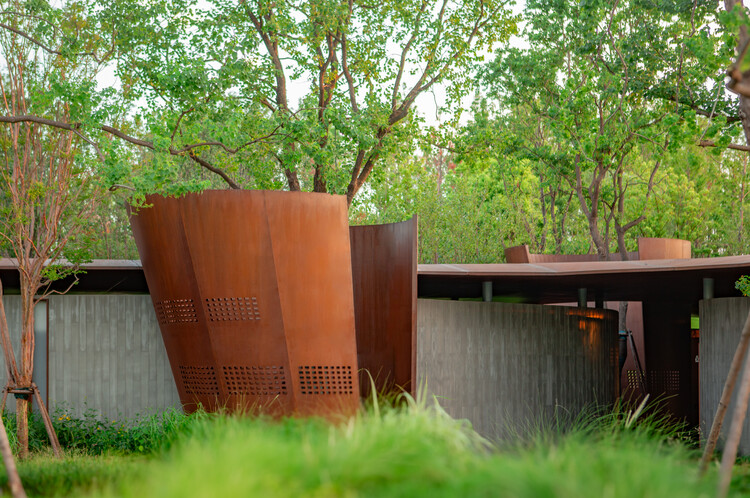
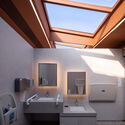
Second Restroom on Wuhan Luke Island / Atelier Palimpsest

Second Restroom on Wuhan Luke Island / Atelier Palimpsest - Exterior Photography, Landscape Architecture, GardenSecond Restroom on Wuhan Luke Island / Atelier Palimpsest - Exterior Photography, Landscape Architecture, GardenSecond Restroom on Wuhan Luke Island / Atelier Palimpsest - Interior Photography, Landscape Architecture, Bathroom, SinkSecond Restroom on Wuhan Luke Island / Atelier Palimpsest - Landscape ArchitectureSecond Restroom on Wuhan Luke Island / Atelier Palimpsest - More Images+ 26

  • Interior Designers: Atelier Palimpsest
  • Area Area of this architecture project Area:  295
  • Year Completion year of this architecture project Year:  2025

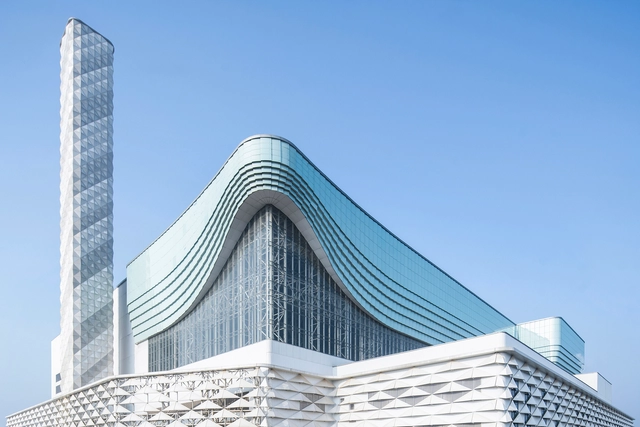
Wuhan Qianzishan Waste-to-Energy Power Plant / United Units Architects


Wuhan Qianzishan Waste-to-Energy Power Plant / United Units Architects
 - Exterior Photography, Industrial ArchitectureWuhan Qianzishan Waste-to-Energy Power Plant / United Units Architects
 - Exterior Photography, Industrial ArchitectureWuhan Qianzishan Waste-to-Energy Power Plant / United Units Architects
 - Industrial ArchitectureWuhan Qianzishan Waste-to-Energy Power Plant / United Units Architects
 - Industrial ArchitectureWuhan Qianzishan Waste-to-Energy Power Plant / United Units Architects
 - More Images+ 21

From Root to Roof: In Venice, ArchDaily Highlights Restorative Emerging Practices

In partnership with the European Cultural Center (ECC), ArchDaily has launched its inaugural exhibition as part of the seventh iteration of Time Space Existence, an architectural showcase occurring concurrently with the 19th Venice Architecture Biennale. Open from May 10 to November 23, 2025, in various locations throughout Venice, this edition centers on the theme of "Repair, Regenerate, and Reuse," promoting innovative and sustainable approaches in architecture. ArchDaily's contribution is located at Palazzo Mora, complementing other venues like Palazzo Bembo, Marinaressa Gardens, and Palazzo Michiel.
From Root to Roof: In Venice, ArchDaily Highlights Restorative Emerging Practices - Image 1 of 4From Root to Roof: In Venice, ArchDaily Highlights Restorative Emerging Practices - Image 2 of 4From Root to Roof: In Venice, ArchDaily Highlights Restorative Emerging Practices - Image 3 of 4From Root to Roof: In Venice, ArchDaily Highlights Restorative Emerging Practices - Image 4 of 4From Root to Roof: In Venice, ArchDaily Highlights Restorative Emerging Practices - More Images+ 17

The Cabin of Sails / Advanced Architecture Lab + Wiki World

The Cabin of Sails / Advanced Architecture Lab + Wiki World - Cabins & LodgesThe Cabin of Sails / Advanced Architecture Lab + Wiki World - Interior Photography, Cabins & LodgesThe Cabin of Sails / Advanced Architecture Lab + Wiki World - Cabins & LodgesThe Cabin of Sails / Advanced Architecture Lab + Wiki World - Cabins & LodgesThe Cabin of Sails / Advanced Architecture Lab + Wiki World - More Images+ 27

The Giraffe Cabin / Wiki World + Advanced Architecture Lab

The Giraffe Cabin / Wiki World + Advanced Architecture Lab - Exterior Photography, Cabins & LodgesThe Giraffe Cabin / Wiki World + Advanced Architecture Lab - Exterior Photography, Cabins & LodgesThe Giraffe Cabin / Wiki World + Advanced Architecture Lab - Interior Photography, Cabins & LodgesThe Giraffe Cabin / Wiki World + Advanced Architecture Lab - Interior Photography, Cabins & LodgesThe Giraffe Cabin / Wiki World + Advanced Architecture Lab - More Images+ 16

The Cabin of Palette / Wiki World+Advanced Architecture Lab

 The Cabin of Palette / Wiki World+Advanced Architecture Lab - Houses The Cabin of Palette / Wiki World+Advanced Architecture Lab - Houses The Cabin of Palette / Wiki World+Advanced Architecture Lab - Houses The Cabin of Palette / Wiki World+Advanced Architecture Lab - Houses The Cabin of Palette / Wiki World+Advanced Architecture Lab - More Images+ 16

Wuhan, China

The Cabin of Maze / Advanced Architecture Lab + Wiki World

The Cabin of Maze / Advanced Architecture Lab + Wiki World - Cabins & LodgesThe Cabin of Maze / Advanced Architecture Lab + Wiki World - Interior Photography, Cabins & Lodges, LightingThe Cabin of Maze / Advanced Architecture Lab + Wiki World - Interior Photography, Cabins & Lodges, Bedroom, BedThe Cabin of Maze / Advanced Architecture Lab + Wiki World - Cabins & LodgesThe Cabin of Maze / Advanced Architecture Lab + Wiki World - More Images+ 28

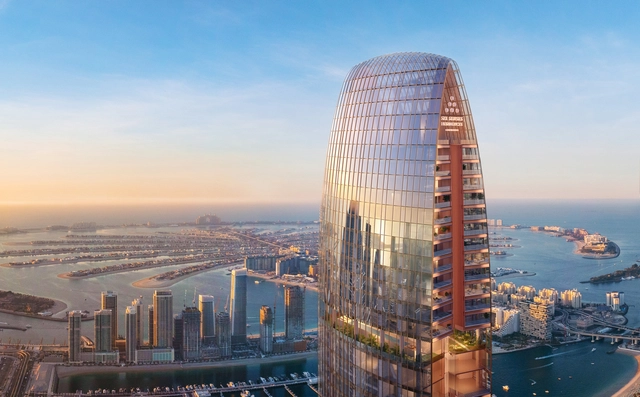
The World's 25 Tallest Buildings Currently Under Construction

As the global population continues to rise, dense cities face mounting challenges in catering to the needs of billions of people living and working in urban areas. Architects have long explored the skyscraper typology as a solution to these challenges, integrating commercial spaces and public amenities within residential buildings to create all-inclusive experiences for tenants. Over the years, skyscrapers have evolved into multifaceted vertical communities that aim to address the complexities of urban living.

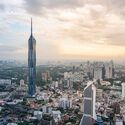
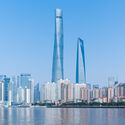
Every year, the Council on Tall Buildings and Urban Habitat (CTBUH) ranks the tallest buildings worldwide, encompassing completed projects, those under construction, and proposed developments. In this updated 2024 article, ArchDaily presents a list of the 25 tallest buildings currently under construction, along with their expected completion dates. These skyscrapers showcase the latest innovations in architecture, engineering, and urban planning.
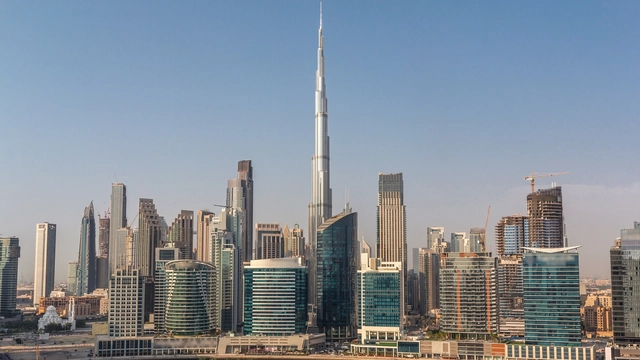
The World's 25 Tallest Buildings Currently Under Construction - Image 1 of 4The World's 25 Tallest Buildings Currently Under Construction - Image 2 of 4The World's 25 Tallest Buildings Currently Under Construction - Image 3 of 4The World's 25 Tallest Buildings Currently Under Construction - Image 4 of 4The World's 25 Tallest Buildings Currently Under Construction - More Images+ 28

Wuhan Ski Resort / CLOU Architects

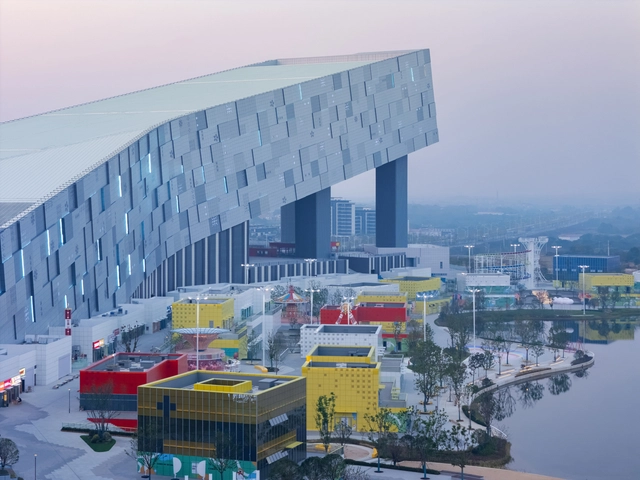
Wuhan Ski Resort / CLOU Architects - Shopping CentersWuhan Ski Resort / CLOU Architects - Exterior Photography, Shopping Centers, CityscapeWuhan Ski Resort / CLOU Architects - Shopping CentersWuhan Ski Resort / CLOU Architects - Interior Photography, Shopping CentersWuhan Ski Resort / CLOU Architects - More Images+ 22

  • Architects: CLOU architects
  • Area Area of this architecture project Area:  178000
  • Year Completion year of this architecture project Year:  2024
  • Manufacturers Brands with products used in this architecture project
    Manufacturers:   AkzoNobel

The 25 Tallest Buildings in the World

Subscriber Access | 

Humanity has become obsessed with breaking its limits, creating new records only to break them again and again. In fact, our cities’ skylines have always been defined by those in power during every period in history. At one point churches left their mark, followed by public institutions and in the last few decades, it's commercial skyscrapers that continue to stretch taller and taller. 

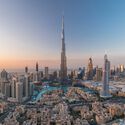
The Council on Tall Buildings and Urban Habitat (CTBUH) has developed its own system for classifying tall buildings, stating that the Burj Khalifa (828 m.) is the world’s tallest building right now. Read on for the 25 tallest buildings in the world today.
The 25 Tallest Buildings in the World - Image 1 of 4The 25 Tallest Buildings in the World - Image 2 of 4The 25 Tallest Buildings in the World - Image 3 of 4The 25 Tallest Buildings in the World - Image 4 of 4The 25 Tallest Buildings in the World - More Images+ 27

Oasis The Cabin / Wiki World + Advanced Architecture Lab

Oasis The Cabin / Wiki World + Advanced Architecture Lab  - Cabins & LodgesOasis The Cabin / Wiki World + Advanced Architecture Lab  - Cabins & LodgesOasis The Cabin / Wiki World + Advanced Architecture Lab  - Cabins & LodgesOasis The Cabin / Wiki World + Advanced Architecture Lab  - Cabins & LodgesOasis The Cabin / Wiki World + Advanced Architecture Lab  - More Images+ 18

  • Area Area of this architecture project Area:  80
  • Year Completion year of this architecture project Year:  2024
  • Manufacturers Brands with products used in this architecture project
    Manufacturers:  Rothoblaas, Isoplam