The City of Vancouver has agreed to purchase the Arbutus Corridor from Canadian Pacific Railway for $55 million to make way for a future public greenway. According to a report by CBC, this ends a long-standing dispute between the city and CP Rail over the worth of the nine kilometer stretch of land, which hasn't been used for nearly 15 years.
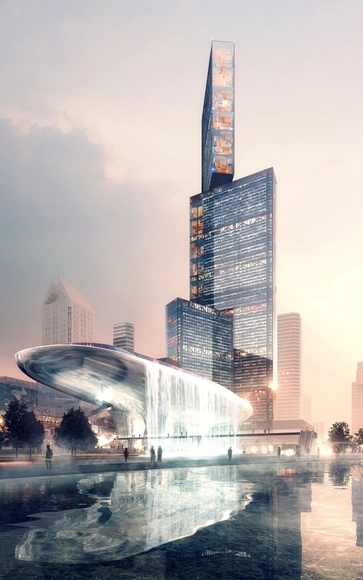
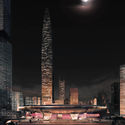
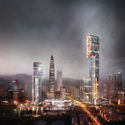
British firm PLP has unveiled their design for a large complex at the heart of the Pearl River Delta in China. The master plan comprises four buildings: the Platform for Contemporary Arts, the Lizhi Park Tower, the Concourse, and the Nexus - a 600-meter tall office and hotel tower that will be the masterplan's centerpiece and the region's tallest skyscraper.
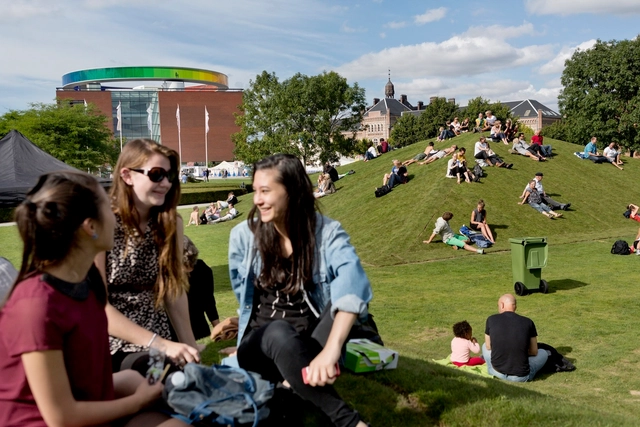
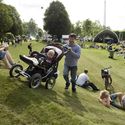
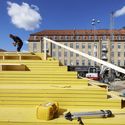
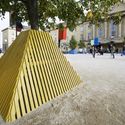
Since 2010, the Danish architects from Schønherrhave been developing a series of large-scale urban interventions for the Aarhus Festival, the largest cultural festival in Denmark. These temporary projects have transformed the streets and parks into extraordinary public spaces, changing the natural topography of the city to attract citizens and bring them together.
We present their last four projects: "The Forest" (2010), "The City Park" (2012), "The Plaza" (2014) and "Bishops Square" (to be completed this 2016).
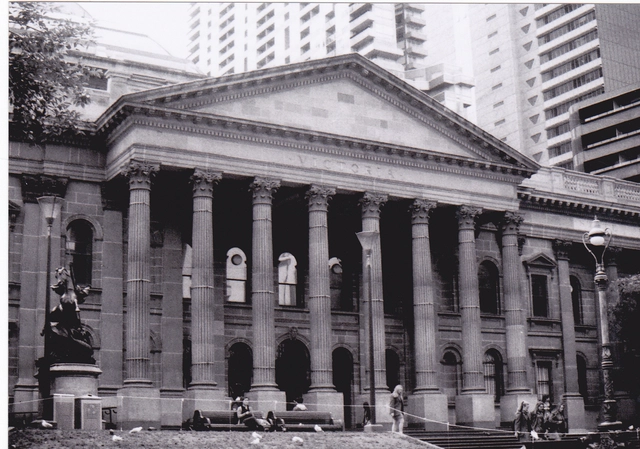
Four architectural design teams have been chosen to submit designs for the $83.1 million State Library Victoria Vision 2020 Redevelopment Project in Victoria, Australia.
The large-scale project includes the restoration of the historic Queen’s Hall, reopening of the library’s Russell Street entrance, an e-Town Hall, and new spaces for early learning, digital media, entrepreneurship, and exhibitions.
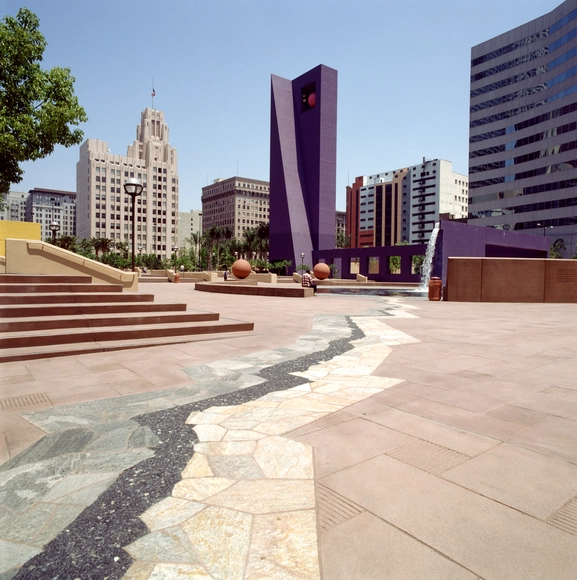
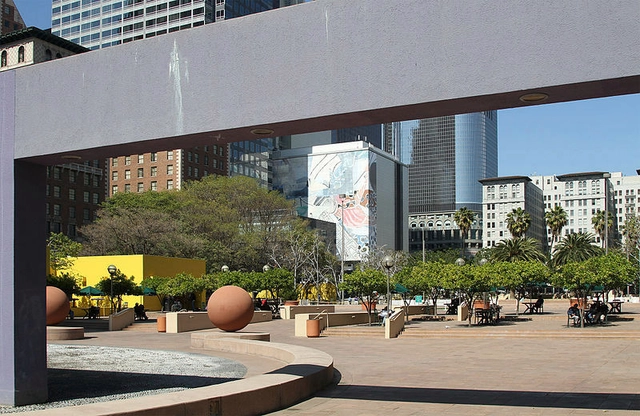
Four teams have been chosen to move on to the second stage of the Pershing Square Renew competition. Aiming to transform downtown Los Angeles' oldest park, the finalists will now refine their schematic proposals in preparation of a second review in March 2016. The winning scheme will potentially be the five-acre park's sixth iteration, replacing Mexican architect Ricardo Legorreta and landscape architect Laurie Olincurrent design that first opened in 1994.
The four teams and their preliminary ideas, include:
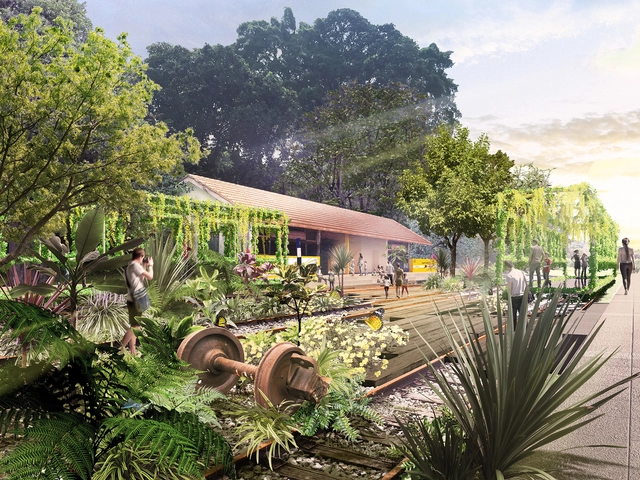
A design team led by Nikken Sekkei, in collaboration with Tierra Design and Arup Singapore, has won a competition to Master Plan a 24-kilometer long former railway corridor that spans the entirety of Singapore with their proposal entitled “Lines of Life.” The proposal, chosen by a panel from Singapore’s Urban Redevelopment Authority incorporates green areas, footpaths, bicycle paths, and surrounding developments that are flexibly implementable over many years, so that the former train line can be best integrated into its surroundings.
ProjectNext communications agency and White Gardens business center announce an open international competition for architecture, structural-engineering, and design firms with the aim of finding the best concept for White Gardens Arcade.
Ten practices from around the world have been shortlisted in a competition that aims to transform Los Angeles' Pershing Square one of Southern California's top destinations. Located on a five-acre plot in the city's downtown, Pershing Square is Los Angeles' oldest park. Each semi-finalist has been challenged to develop proposals based off of experiences. A small selection of finalists will be selected in December to move on to the competition's final phase.
Patano Studio Architecture has created a proposal for a 45-acre, two-mile park spanning over the top of the Interstate-5 freeway in Seattle. Called C.A.P., the plan “proposes a city-wide architectural infrastructure solution to multiple issues facing the fast growing city.”
This coming October, the international month of architecture, BABEL is launching a new project: Macau Architecture Promenade. MAP opening is schedule for 10/10 at 6.30 at the Creative Albergue and it will last until 1/11.

Thomas Phifer and Partners has unveiled their design for The Museum of Modern Art and TR Warszawa Theater in Warsaw, Poland. Together, the 15,000 square meter museum, 10,000 square meter theater, infrastructure, and outdoor forum, will compose the largest cultural project in Poland’s recent history.
Inspired by abstract works of art, “the building facades manifest creative life in the city and emphasize the Museum of Modern Art and TR Warszawa’s integral role in the formation of Warsaw’s new cultural center.”
Pershing Square Renew, a public/private partnership formed by Los Angeles City Council member José Huizar, has launched an international design competition to re-imagine the five-acre urbanpark at the heart of downtown Los Angeles.
While the term “ecosystem services” may sound like a corporate antithesis to the course of natural order, it is actually an umbrella term for the ways in which the human experience is favorably altered and enhanced by the environment. Ecosystem services are therefore an important factor in creating cities which provide the maximum benefit to their residents with the minimal harm to their environment.
Aiming to find out how city planning can affect the provision of these ecosystem services, a new study published in Frontiers in Ecology and Environment by researchers at the University of Exeter's Environment and Sustainability Institute and Hokkaido University's Division of Environmental Resources evaluates the repercussions of rapid and fragmented urbanization and the possible detriment to ecosystem services and human well-being. In particular, the study is concerned with approaches to land-use and the outcomes they yield on the environment. Studied are two opposing tactics: a “land-sharing,” sprawl model (think Atlanta or Houston), or “land-sparing,” tight-knit urbanism (think New York or Tokyo).
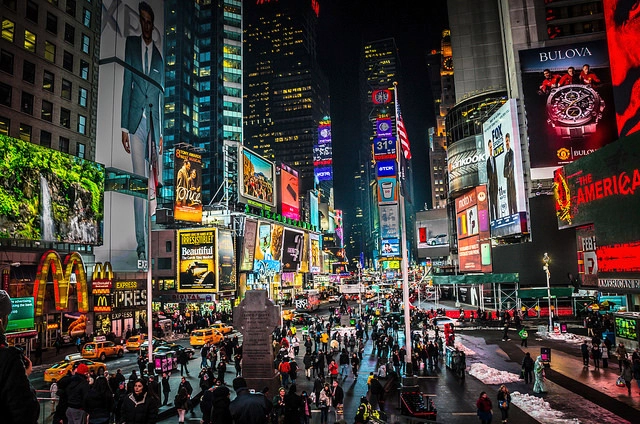
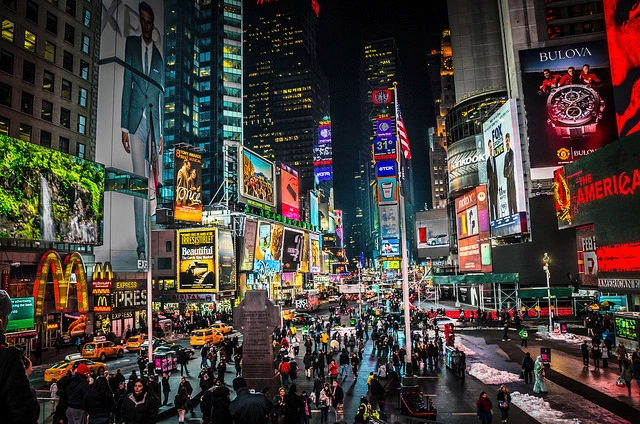
Danish architect and urban planning expert Jan Gehl has weighed in on New York Mayor Bill de Blasio's threat to remove Times Square as a"kneejerk reaction" to aggressive panhandling. Recounting beloved square's evolution, Gehl argues that public spaces need more than just to exist: "Civic culture needs cultivating and curating... Public spaces like Times Square are the great equalizer in cities: Improvements in the public realm benefit everyone. The city should view the challenge of Times Square’s pedestrian plaza not as a reason for retreat, but as a call to create a diverse, dense, intense experience of public life that we can all enjoy." Read Gehl's remarks, here.
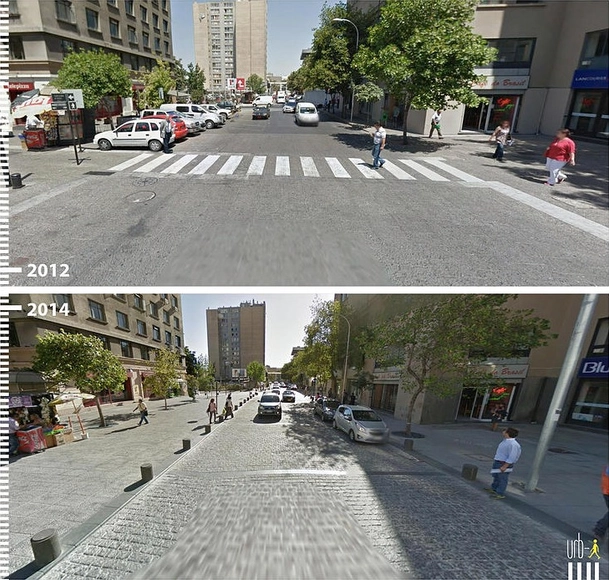
Padre Alonso de Ovalle, Santiago, Chile. Image Courtesy of Urb-I
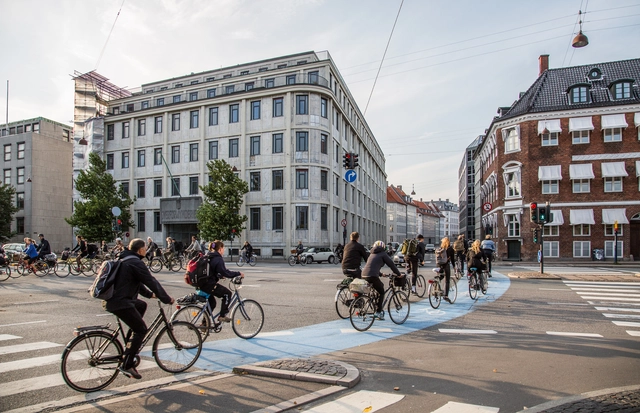
Providing more public space for pedestrians is one of the main goals of urban renewal projects taking place in cities around the world.
By planting more trees, implementing more sidewalks and bike paths and establishing new seating areas, it is possible to design more welcoming places with less traffic congestion and that promote sustainable methods of transportation, such as walking or biking.
With the aim of publicizing urban renewal projects that have made cities more pedestrian friendly, Brazilian group Urb-I launched the “Before/After” project, which compiles before and after photos that show how cities have redistributed their public space.
The project is collaborative so that anyone can use Google Street View, or another similar tool, to raise awareness of the changes taking place in their cities.
Frustrated with the congestion of panhandlers, Mayor Bill de Blasio has shocked New York City dwellers by threatening to remove their beloved Times Square. As New York Times' architecture critic Michael Kimmelman reports, this comes at a time when dwellers fear that quality of life is declining in the city: "Entertaining the demolition of the plazas, the mayor sends a message that New York can’t support the sort of great pedestrian hubs that thrive in competing cities around the globe." Blasio said he will look into the "pros and cons" of returning Times Square to traffic. Read Kimmelman's full report on Blasio's threats, here.
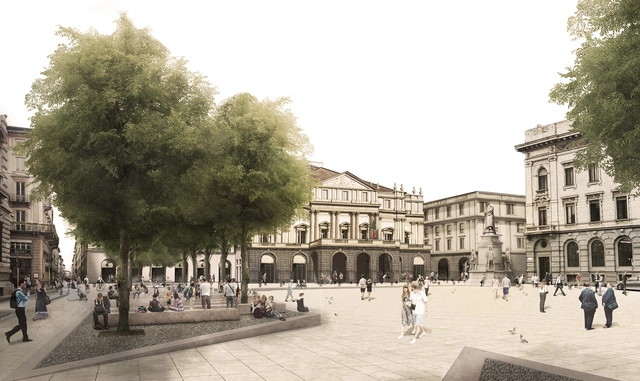
The City of Milan has announced the winners of a competition to redesign the Piazza della Scala, with a bold idea to reconfigure the Piazza similarly to its arrangement in the 19th Century taking third place. Designed by Chilean architect Cristian Undurraga in collaboration with Laura Signorelli, Stefano Rolla, Sebastián Mallea, Soledad Fernandez, Michele Zambetti, Max Daiber and Leonardo Valdés, the proposal begins with the demolition of the medieval block separating the Teatro alla Scala and the Palacio Marino, developing visual continuity to catalyze construction and improve existing spaces. Read more about the proposal after the break.
As a part of its EMBARQ Sustainable Urban Mobility initiative, the WRI Ross Center for Sustainable Cities has created a global reference guide called Cities Safer by Design “to help cities save lives from traffic fatalities through improved street design and smart urban development."
Causing over 1.24 million deaths annually, traffic fatalities are currently estimated to be the eighth leading cause of death worldwide, a ranking that is expected to rise to the fifth leading cause of death by 2030.
With these staggering numbers in mind, the Cities Safer by Design guide discusses ways to make cities less dangerous, particularly with its section entitled, “7 Proven Principles for Designing a Safer City.” Learn what the 7 concepts are, after the break.










.jpg?1440453412)