1. ArchDaily
  2. Bruno Latour

Bruno Latour: The Latest Architecture and News

Go East: What Tirana's Bread & Heart Festival Reveals About Architecture and Landscape

Subscriber Access | 

Something has been happening in Tirana that the architectural world has not quite found the language for. In the space of a few years, a city of less than a million people in one of Europe's least-known countries has become the site of an extraordinary concentration of architectural ambition — a place where offices that rarely work in the same city, let alone the same decade, are building simultaneously, and where the questions that preoccupy contemporary architecture seem to arrive with an unusual urgency.

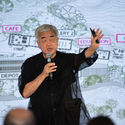
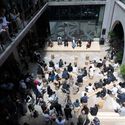
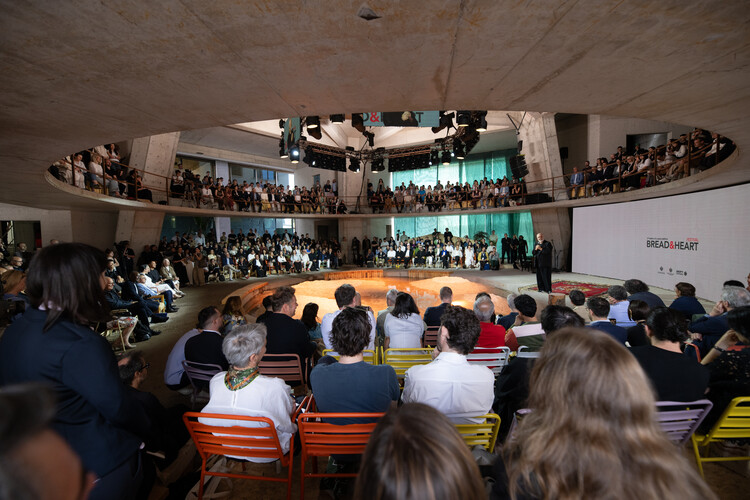
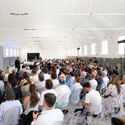
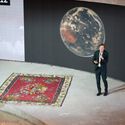
The second edition of the Bread & Heart Festival, held in Tirana from June 3 to 5, brought together more than two hundred architects, urban planners, developers, and professionals from across Europe, the Americas, Asia and beyond to discuss "Landscapes of Abundance", a theme organized around the curatorial premise of moving from portrait to landscape, from the individual building to the territory as a whole. The room it assembled would be difficult to replicate anywhere else in the architectural calendar: Francis Kéré, Jeanne Gang, Sumayya Vally, Pierre de Meuron, Bjarke Ingels, Reinier de Graaf, Stefano Boeri, Kersten Geers, Benedetta Tagliabue, Ma Yansong, among them.
Go East: What Tirana's Bread & Heart Festival Reveals About Architecture and Landscape - Image 1 of 4Go East: What Tirana's Bread & Heart Festival Reveals About Architecture and Landscape - Image 2 of 4Go East: What Tirana's Bread & Heart Festival Reveals About Architecture and Landscape - Image 3 of 4Go East: What Tirana's Bread & Heart Festival Reveals About Architecture and Landscape - Image 4 of 4Go East: What Tirana's Bread & Heart Festival Reveals About Architecture and Landscape - More Images+ 43

Feeding the Land: What We Eat Built the World We Inhabit

There is a standard way of telling the history of architecture and food. It begins with the human decision to cultivate, to store, to distribute, to consume, and ends with the building that decision produced. In this version of events, food is the occasion and architecture is the response.

But what if the story runs differently? What if the tomato built Almería? What if the cod redesigned the North Atlantic? What if the soybean is, at this moment, constructing a port in Santos and demolishing a forest in the Cerrado simultaneously, and the architect has simply not been told? These are descriptions of processes already complete, or well underway, that have produced some of the most spatially consequential contemporary landscapes. Much of the built environment is shaped by the pressures, metabolisms, and territorial ambitions of what we eat. Architecture, in this, is often less a project than a consequence, and the discipline has been telling its own story from the wrong end.

Feeding the Land: What We Eat Built the World We Inhabit - Image 1 of 4Feeding the Land: What We Eat Built the World We Inhabit - Image 2 of 4Feeding the Land: What We Eat Built the World We Inhabit - Image 3 of 4Feeding the Land: What We Eat Built the World We Inhabit - Image 4 of 4Feeding the Land: What We Eat Built the World We Inhabit - More Images+ 23

Atelier 2B's "Soft in the Middle" Rethinks Modernism for An Age of Collaboration and Sharing

In his book We Have Never Been Modern, philosopher Bruno Latour concludes that an inability to make humanity and nature inherently separate is one of Modernism’s most misguided tropes. Thus, contemporary designers that hope to riff on or have continuity with modernism must understand that architecture, even at its most aestheticized, is not hermetically sealed off from the outside world - and that therefore modernism is not a plateau of design, but another base camp on the road to further refinement.

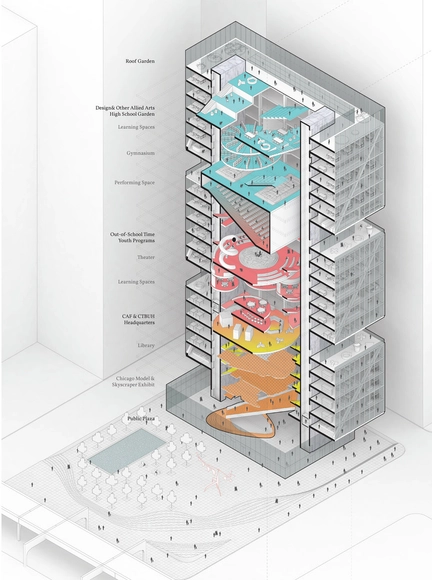
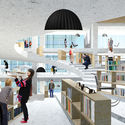
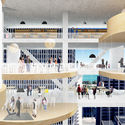
In Chicago, the city where Modernism reached both its metaphoric and physical peak, Atelier 2B, a team of Yewon Ji, Nicolas Lee, Ryan Otterson, recently shared the top-five prize of the Chicago Architecture Foundation's ChiDesign Competition (part of the Chicago Architecture Biennial) for their project Soft in the Middle: The Collaborative Core. Indebted to the legacy of Mies and the International Style, Atelier 2B proposed a Modernist-tower-redux that (externally at least) is composed of three stacked rectangular volumes bisected with terraces, set back from the street by a large public plaza. The project brief called for “a new center for architecture, design and education,” in a competition judged by critics including Stanley Tigerman, David Adjaye, Ned Cramer, Monica Ponce de Leon, and Billie Tsien.

Atelier 2B's "Soft in the Middle" Rethinks Modernism for An Age of Collaboration and Sharing - Facade, CityscapeAtelier 2B's "Soft in the Middle" Rethinks Modernism for An Age of Collaboration and Sharing - Facade, ChairAtelier 2B's "Soft in the Middle" Rethinks Modernism for An Age of Collaboration and Sharing - Facade, ArchAtelier 2B's "Soft in the Middle" Rethinks Modernism for An Age of Collaboration and Sharing - StairsAtelier 2B's Soft in the Middle Rethinks Modernism for An Age of Collaboration and Sharing - More Images+ 3