1. ArchDaily
  2. Architecture Books

Architecture Books

New York: Architectural Guide: A Critic's Guide to 100 Iconic Buildings in New York from 1999 to 2020

Description via Amazon. This architectural guide brings together 100 of the most original structures built in New York City since 1999. Vladimir Belogolovsky pairs them with such nicknames as Guillotine, Peacock, Shark’s Fin, Turtle Shell, and Woodpecker. The New York-based author’s selection covers buildings realized by the world’s most renowned architects in a period when their creations were celebrated as art, and personal styles were encouraged by the media, critics, and clients. The featured time span begins with the rise of the starchitect in the late 1990s, and ends in the present day. But the mission of the book is not only to document; it is also to celebrate New York’s transformative energy. Many of the buildings were designed either by foreign architects or those who settled in the city and now call it home. Through witty, incisive commentary, catchy nick­names, and quotes from the author’s interviews with the architects, this singular guide allows readers to see many of New York’s contemporary icons in a new way.
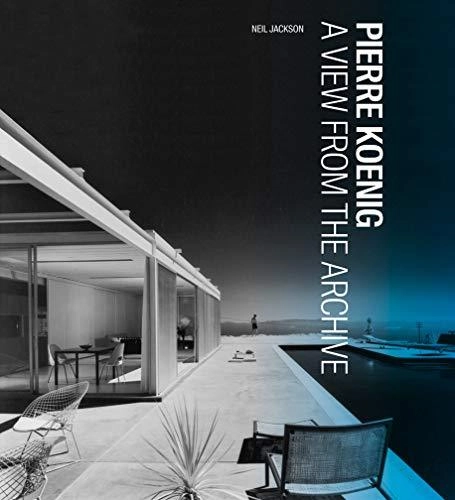
Pierre Koenig: A View from the Archive (Architecture Series)

Description via Amazon. In this remarkable and gorgeously illustrated book, Neil Jackson presents a vibrant profile of the Los Angeles architect Pierre Koenig, who Time magazine said lived long enough to become “cool twice.” From the influences of Koenig’s youth in San Francisco and his military service during World War II to the Case Study Houses and his later award-laden years, Jackson’s study plots the evolution of Koenig’s oeuvre against the backdrop of Los Angeles—a city that both shaped and was shaped by his architecture.   The book is anchored by Jackson’s exciting discoveries in Koenig’s archive at the Getty Research Institute. Drawings, photographs, diaries, letters, lecture notes, building contracts, and university projects—many of which are published for the first time provide an expanded understanding of Koenig and additional context for his architectural achievements. An examination of Koenig’s Case Study Houses shows how his often single-minded and pragmatic approach to domestic architecture recognized the advantages of production housing and presciently embraced sustainable, ecologically responsible design. A new account of the Chemehuevi housing project in Havasu Lake, California, demonstrates the special role that learning and teaching played in the development of his architecture. Over his fifty-year career, Koenig not only designed iconic houses but also directed their restoration and curated their legacy, ensuring that his work could be seen and appreciated by present and future admirers of midcentury Los Angeles.    

A History of Thresholds: Life, Death & Rebirth

Thresholds are anthropological constants: they can be found in every culture and every era. Like limits and borders, they express one of humanity's fundamental relations to space. Places where spaces are separated and connected, thresholds are also metaphorically potent across cultures, as passageways where subjectivity is transformed.

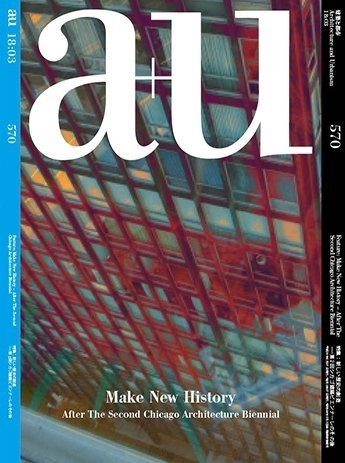
a+u 2018:03 Feature: Make New History - After The Second Chicago Biennial

This issue focuses on the second edition of the annual Chicago Architecture Biennial, 2017, that featured the participation of 140 artists from 20 countries, under the theme Make New History. Guest edited by Sharon Johnson and Mark Lee, Artistic Directors of the Biennial, the first part looks back on the Biennial through a conversation with architectural historian, Michael Hays. The second part introduces built work and projects selected with reference to the exhibition's theme by the guest editors and participating architects.

From Fallow: 100 Ideas for Abandoned Urban Landscapes

Description via Amazon. From Fallow is a curated collection of 100 ideas for abandoned property. Through drawing and text each idea is elaborated and each entry serves both as documentation and speculation. The intention, here, is to think differently about pre-existing conditions and to be particular about them. I offer examples of different spatial characteristics around abandonment in North American legacy cities. The variations are mesmerizingly complicated and varied. A vacant lot is never one thing. Terrains have different scales, elevations, adjacencies, uses, climates and cultures. And just as no one territory is the same, so no one idea is sufficient. The goal, in considering these disparate ideas, is not to imagine any singular solution but to understand the many possibilities. Ideas can be tested, substituted and combined.

Social Design: Participation and Empowerment

Social design is design for society and with society. As social innovation and on the basis of dialogue and participation, social design strives for a new networking of the individual, civil society,
government, and the economy. Social design is thus a response to a global growth economy and its consequences for humans and the environment: The means of production and resources are becoming scarcer, setting off discussions about the need to redesign social systems and living and working environments.
Architects and designers have always played a vital role in shaping this social culture.

Lunch 13: Mischief

The state of things is very serious. The water is rising, the ice is melting, the forests are on fire, and the land is sinking. Every day is a new catastrophe, we’re rushing toward a precipice, we’re out of time, we’re out of luck, we screwed the pooch, dropped the ball, botched the delivery, broke the system, went hurtling down the road of good intention…In design, we’ve been trained to respond with solutions. Throughout history mischief-makers have plagued the over-powerful, puncturing the smug assumptions of Fat Cats, Big Cheeses, and High Muck-a-Mucks. From Coyote to Anansi to Shakespeare’s fools, the trickster holds the trump card when the chips are down, the stakes are high, and the owner of the casino is the President of the United States. We posit the wicked pleasures of the trickster tale as an enticing alternative to dreary disaster-capitalist narratives, technocratic solutionism, and universalist fictions of Authority, Progress, Unity, and Truth. This issue of Lunch (13: Mischief) is a collection of articles, letters, manifestos, anti-manifestos, graphics, games and narratives that approach design more impishly than urgently, that uproot assumptions that solutions are the solution, that wiggle under the garden fence and leave the farmer with a fistful of fur – but no bunny.

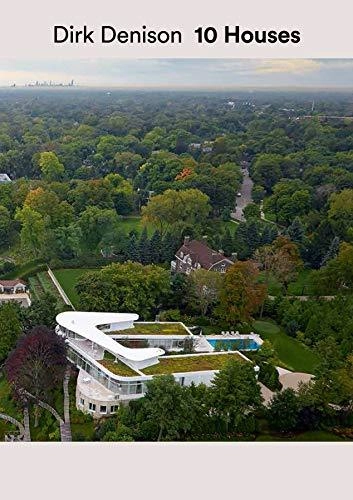
Dirk Denison 10 Houses

Journalist Fred A. Bernstein's new book takes readers into ten extraordinary private homes designed by the Chicago-based architect and educator Dirk Denison, providing a must-read for anybody curious about the myriad elements informing custom residential design at the highest level. Bernstein devotes the centerpiece to a fascinating portrait of the architect as a young man. Here, Denison reflects on his childhood in the ascendant Detroit of mid-century and early encounters with Mies, both Saarinens, both Kahns, Yamasaki, Bunshaft, Libeskind and Gehry, as well as studies at Cranbrook, the Harvard Graduate School of Design (GSD)and the Illinois Institute of Technology (IIT), where he teaches today. The conversation turns as well to Denison's intense collaborations with clients, offering a look into a purposeful, rigorous, joyful, and sometimes messy process. Suites of photographs, plans and drawings of very different homes, selected from Denison’s larger body of residential, civic and commercial work, document the architect’s mastery of a wide range of modernist vocabularies and intents. "Dirk Denison: 10 Houses" was designed by the award-winning L.A.-based designer Lorraine Wild.

La Fábrica - Ricardo Bofill

Apartamento is pleased to announce the release of the second title in a series of books devoted to some of our favourite architects, the houses they build, and the stories behind them. In La Fábrica, readers are transported to the fringe of Barcelona and deep into the labyrinthine home of world-renowned Catalan architect Ricardo Bofill, who transformed a disused cement factory into his personal and professional headquarters at the beginning of the 1970s.

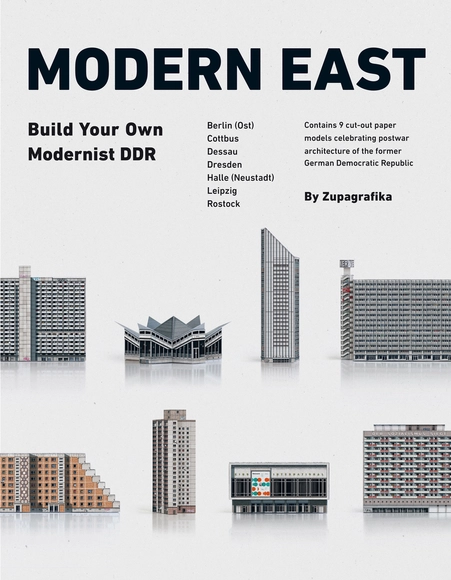
MODERN EAST: Build Your Own Modernist DDR

Omnipresent plattenbau housing estates, monumental hochhäuser, cosmic milk bars; the post-war East Germany was rebuilt on concrete foundations to stand for the new modernity and shape the unique and no less controversial urban landscape of German Democratic Republic.

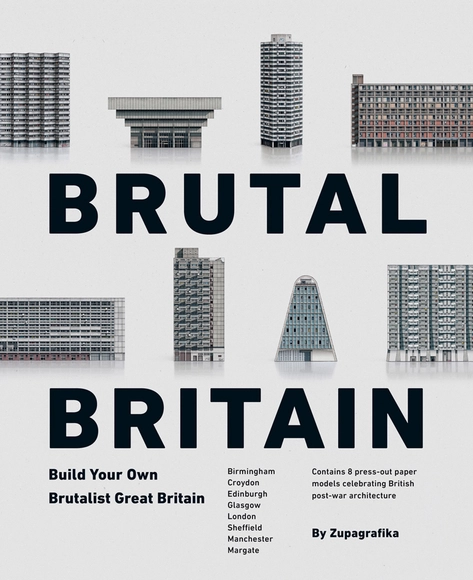
Brutal Britain: Build Your Own Brutalist Great Britain

High-rise tower blocks, prefab panel housing estates, streets in the sky, new towns; some of the concrete constructions that once shaped the cityscapes of post-war Britain have stood the test of time, while others are long gone.

Erieta Attali's Poetic Archaeology of Light Shows Architecture in Extreme Terrains

Subscriber Access | 

Erieta Attali has devoted two decades to exploring the relationship between architecture and the landscape at the edges of the world. Attali’s photography interrogates how extreme conditions and demanding terrains provoke humankind to re-orient and center itself through architectural responses. Her unrelenting and highly physical expedition has seen her traverse four continents, working in isolated and remote terrains from Iceland to the Indian Ocean.

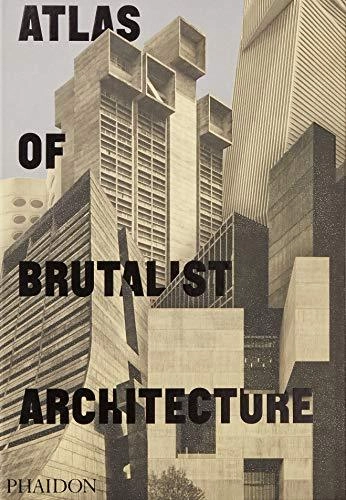
Atlas of Brutalist Architecture

This is the only book to thoroughly document the world's finest examples of Brutalist architecture. More than 850 buildings - existing and demolished, classic and contemporary - are organized geographically into nine continental regions.

The Monocle Guide to Building Better Cities

In this joyful new book Monocle unpacks what makes a great city, whether you’re looking for a new place to call home or need help fixing your own.

Tehran: Life Within Walls: A City, Its Territory, and Forms of Dwelling

Description via Amazon. Life in Tehran proliferates and thrives in its interiors. When public space is policed and controlled, domestic interiors become art galleries, clubs, cultural centers, factories and offices. Interiors cease to be the exclusive domain for individual life and family matters; homes become the spaces in which new forms of collective life are explored and nurtured, and the battleground for social conflicts and political constituencies. Through its extensive apparatus of drawings, Tehran: Life within Walls presents an archeological inquiry over the politics and the ecologies of the interior spaces of the Iranian Metropolis, from its foundation as the Iranian capital till today. The book also provides an accessible entry point for the study of Tehran and Islamic/Iranian architecture, as well as a methodological experiment for the study of contemporary cities. An appendix of six projects provides an imaginative―yet radically pragmatic―vision for the future of Tehran.

Cook's Camden: The Making of Modern Housing

The housing projects built in Camden in the 1960s and 1970s when Sydney Cook was borough architect are widely regarded as the most important urban housing built in the UK in the past 100 years. Cook recruited some of the brightest talent available in London at the time and the schemes – which included Alexandra Road, Branch Hill, Fleet Road, Highgate New Town and Maiden Lane – set out a model of housing that continues to command interest and admiration from architects to this day.

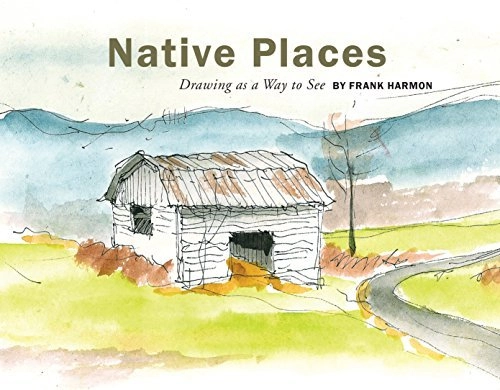
Native Places: Drawing as a Way to See

Description via Amazon. Native Places is a collection of sixty-four watercolor sketches paired with mini-essays about architecture, landscape, everyday objects, and nature. The sketches relate the delight found in ordinary places. The short essays, rather than repeat what is visible in the sketch, illustrate ideas and thoughts sparked by that image and offer a fresh interpretation of ordinary things. The goal of Native Places is, in part, to transform the way we see. Through its pages, barns become a guidebook to crops and weather; a country church is redolent of the struggle for civil rights and human dignity; a highway rest stop offers a glimpse of egalitarian society. Also exploring the belief that hand drawing and writing are not obsolete skills, both disciplines offer us the opportunity to develop a natural grace in the way we view the world and take part in it.

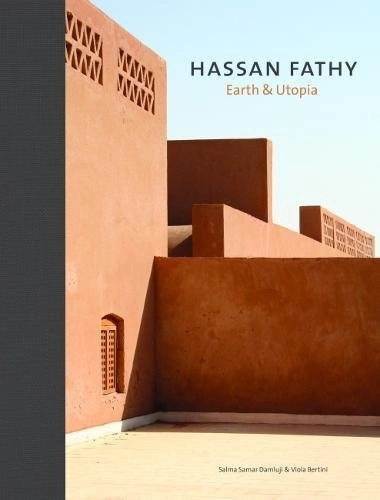
Hassan Fathy: Earth & Utopia

Description via Amazon. Hassan Fathy is Egypt's best-known 20th-century architect. He was also a man of contradictions. He came from a wealthy background and had a western-style training. Yet he embraced traditional, vernacular forms, techniques, and materials and throughout his career promoted their use as part of a campaign to improve the conditions of Egypt's rural poor. Earth & Utopia chronicles this lifelong commitment through personal interviews conducted by the author, photographs, and drawings from the Hassan Fathy archives, and Fathy's own writings on the subject, many of which are published for the first time. This beautiful, fascinating, and scholarly book will be essential reading for students, academics, and general readers interested in Fathy, and the development of Arab and vernacular architecture, earth construction, architecture for the poor, and sustainability.

Manufacturing Architecture: An Architect’s Guide to Custom Processes, Materials, and Applications

Manufacturing Architecture is the first reference guide to customizing repetitive manufacturing for architects. Computer-aided design has greatly expanded the opportunities for architects to create innovative buildings with custom components. While most architects were exposed to CAD when they were students, few of them have in-depth knowledge or experience with using it to customize repetitive manufacturing processes. This book provides designers of all levels with all the information they need to make the most of the exciting opportunities offered by custom manufacturing.Clear diagrams and narratives explain the 20 most useful manufacturing processes for typical building components. Case studies from around the globe show how these processes can be customized in order to create variation, lower costs, decrease production waste, and use a wider selection of materials. With over 1,000 images, including photographs and hundreds of specially created diagrams, Manufacturing Architecture is as inspiring as it is useful.

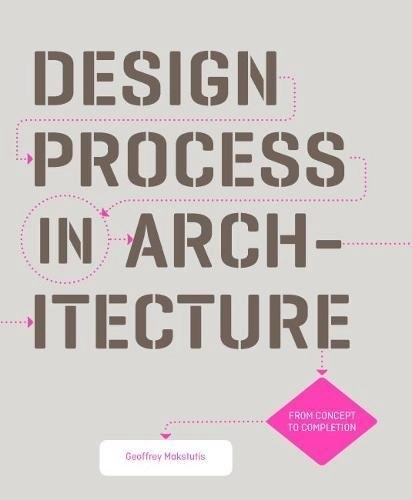
Design Process in Architecture: From Concept to Completion

Every building starts with an idea. But how do you get from a concept to a piece of architecture? Why do some ideas work better than others? What is a "good" design? Questions like these can make design seem mystifying, especially because the answer is that there is no one right way to design. But understanding how the design process works is an essential part of an architecture student's development – and one of the most powerful tools a designer can wield. This friendly guidebook will help students with all aspects of the design process, with examples drawn from all types of architecture. It also gives students the tools to develop their own unique ways of working. With accessible text and hundreds of images, this is an indispensable and illuminating guide for beginning architecture students as well as anyone who is curious about how design works.

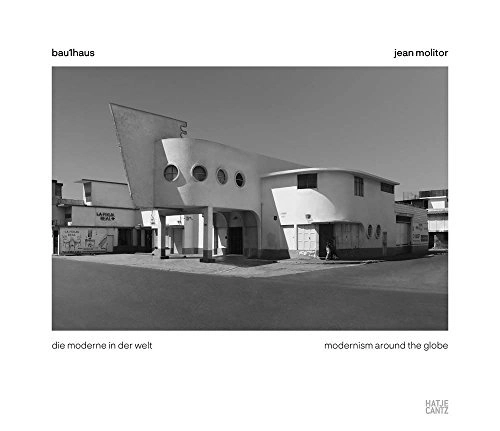
Jean Molitor: Bau1haus: Modernism around the Globe

Description via Amazon. Berlin-based photographer Jean Molitor has been traveling around the world since 2009, tracking the legacy of the Bauhaus. A century after the founding of the school, several generations of architects have confronted or been reared on the innovations of Bauhaus architecture. Trailblazers, allies and heirs to modernism are united by an architectural language generally described as "Bauhaus."

If Architecture is a Language, Then a Building is a Story

The difference between inspirational stories to the ones lacking inspiration often depends on the order the storyteller chooses to place his creation. In this sense, not only does this book represent a series of architect Eli Armon's architectural achievements, but also provides a statement on his work in retrospect by attempting a story narrative that looks at the tale of creation. Thus, a new creation is formed, designed by choosing the picture angle, by editing the order of the pictures, and by writing words that interlace into a melody of structure and creation. Armon's lyrical and philosophical points of view add another dimension to his architectural works that have created a texture of inspiration spots and have already turned into Places throughout our country." - Abridged text, from the Introduction.

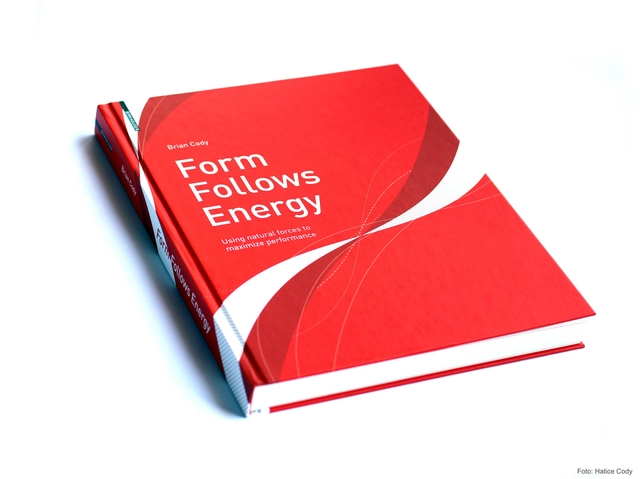
Form Follows Energy

Architecture is energy. Lines drawn on paper to represent architectural intentions also imply decades and sometimes centuries of associated energy and material flows. “Form Follows Energy” is about the relationship between energy and the form of our built environment. It examines the optimisation of energy flows in building and urban design and the implications for form and configuration. It speaks to both architectural and engineering audiences and offers for the first time a truly interdisciplinary overview on the subject, explaining the complex relationships between energy and architecture in an easy to follow manner and using simple diagrams to show how energy design strategies can be used to maximize the energy performance of our built environment, while at the same time leading to new aesthetic qualities and radically new forms in architecture and urban design. After building an understanding of the physical laws of nature underlying energy use in buildings and urban design in the initial chapters, ways and means of allowing the consideration, analysis and manipulation of natural forces in the field of design in the built environment are explored. Strategies for maximizing energy performance in the design and construction of buildings and cities are then expanded upon. The text is illustrated with many examples from research and practice, in which Brian Cody draws on 30 years of experience as an engineer and university professor. His designs have been developed in collaboration with many well-known international architectural firms, including Coop Himmelb(l)au, OMA, DMAA, David Chipperfield, MVRDV and Zaha Hadid.

A Global History of Architecture

Description via Amazon. The gold-standard exploration of architecture's global evolution A Global History of Architecture provides a comprehensive tour through the ages, spinning the globe to present the landmark architectural movements that characterized each time period. Spanning from 3,500 b.c.e. to the present, this unique guide is written by an architectural all-star team who emphasize connections, contrasts and influences, reminding us that history is not linear and that everything was 'modern architecture' in its day. This new third edition has been updated with new drawings from Professor Ching, including maps with more information and color, expanded discussion on contemporary architecture, and in-depth chapter introductions that set the stage for global views. The all-new online enhanced companion site brings history to life, providing a clearer framework through which to interpret and understand architecture through the ages.

You've started following your first account!

Did you know?

You'll now receive updates based on what you follow! Personalize your stream and start following your favorite authors, offices and users.