Siero Lam is a Spanish producer of wood products and compounds for construction, dedicated to distributing sustainable timber solutions. 05 AM Arquitectura used wood beams and wood facade cladding by Siero Lam at Tamariu Home.
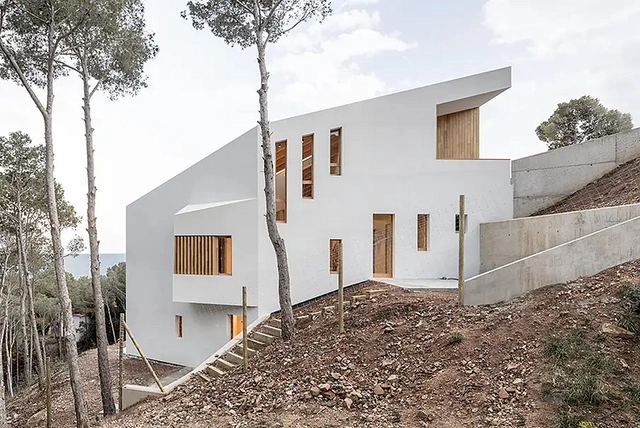
This house is located in Tamariu, on a steeply sloped terrain along the coast of Girona, in northeastern Spain. The two-story home was oriented to the south to maximize panoramic views, natural light, and foster a lifestyle connected to the outdoors.
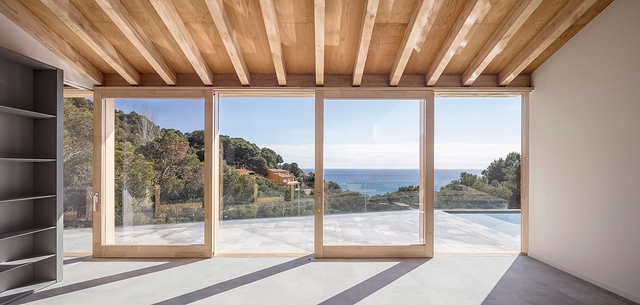
The architectural design is a synthesis of atmosphere and functionality, with a language that fully leverages the site's resources. The white cladding, traditional in the Mediterranean environment, reflects the landscape brightness, while the prominent use of chestnut wood by Siero Lam, both indoors in laminated beams and outdoors in the wood claddings, adds warmth and texture. This noble material not only enriches the interior aesthetic but also plays a crucial role in the home's structure, visible in the beams that stand out as key architectural and structural elements. They seamlessly adapt to the requirements of load-bearing capacity, formal stability, and aesthetics.
The house not only integrates perfectly into the hillside but also respects the natural environment, taking advantage of uninterrupted views of the Mediterranean and promoting an outdoor lifestyle in perfect harmony with the coastal surroundings.
The volume composition is guided by the land's slope and the area's potential views. The sloping roof adapts to this topography, allowing to distribute views and lighting, with a distribution of service rooms on the top floor, followed by social areas and the master bedroom on the main floor, with sea-facing views in the living room and double heights in the dining room.
Project Data
| Architects | 05 AM Arquitectura |
| Design team | Júlia Esteve, Laura Rodrigo, GMK – Miquel Llorens,Planas-Casadevall, SJ12 Enginyers – Albert Colomer |
| Area | 338 m² |
| Year | 2018 |
| Photographs | Adrià Goula |
| Manufacturers | Siero Lam |
| Products used in this project | Laminated Beams, Wood Cladding |
| Location | Girona, Spain |