This guide shows how to use a D5 Render a free live-sync plugin to improve SketchUp workflow.
How to improve rendering workflow on SketchUp
| Sponsored Content
https://www.archdaily.comhttps://www.archdaily.com/catalog/us/products/32369/how-to-improve-rendering-workflow-on-sketchup-d5-render
What We Can Learn from the Urban Evolution of Porto Alegre
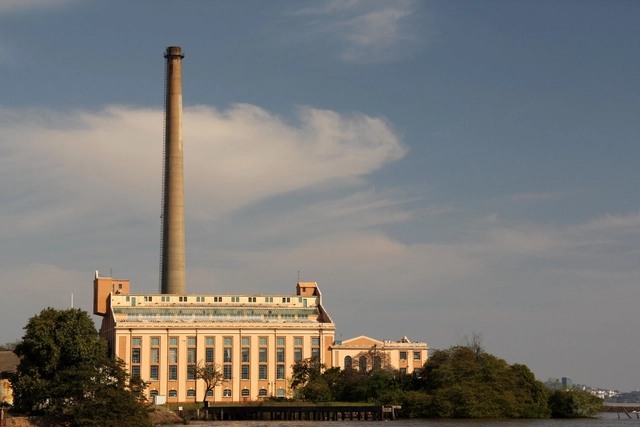
The update to Porto Alegre's Master Plan is currently underway. Much has been said about the city's future, but what can we learn from the past to foster greater dynamism, walkability, and quality of life for its citizens? After all, a more inviting city retains and attracts talent, driving innovation and wealth. In this article, I look back at the most significant moments in Porto Alegre's urban evolution, dividing them into four major periods.
https://www.archdaily.com/1136084/what-we-can-learn-from-the-urban-evolution-of-porto-alegreRafaela Koehler
Tanzania: Africa's Agrarian Urbanism
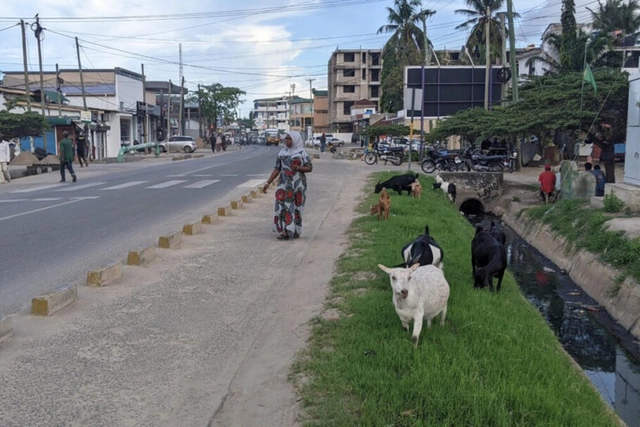
In the hyper-tech twenty-first century, urban North America is largely a service economy. New York City, for example, is currently dominated by a mix of high-end financial services, technology, and other specialized professions, while lower-skilled work is concentrated in tourism, food delivery, and other service-sector jobs. Manufacturing jobs, where they exist, persist as a legacy of strictly industrial zoning. Agrarian land uses, such as "urban agriculture," are almost non-existent—an esoteric hobby for foodies.
https://www.archdaily.com/1136344/tanzania-africas-agrarian-urbanismScott Beyer
Kala House / Ren Ito





https://www.archdaily.com/1008245/kala-house-ren-itoPilar Caballero




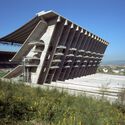
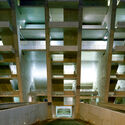
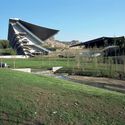
Neuroarchitecture and sports: an analysis of Eduardo Souto de Moura's Braga Stadium
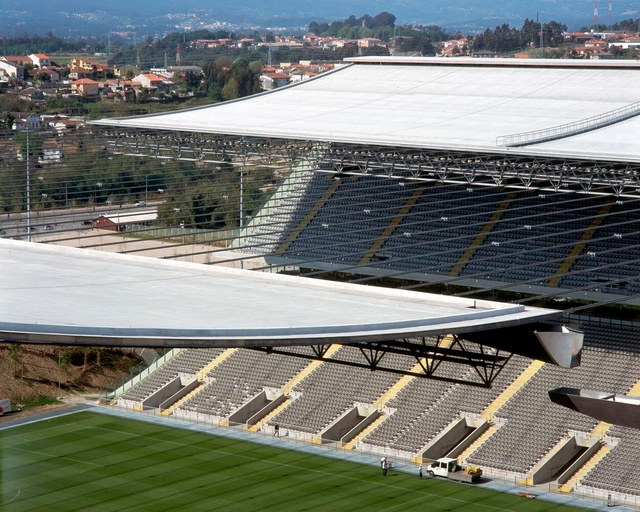
Soccer stadiums are much more than mere venues for sports; they are true cultural icons that house the passion of fans and the history of the clubs they represent. However, the impact of these spaces goes beyond the stands and the pitch. It also involves the backstage, where a dedicated team of professionals works tirelessly to ensure matches run smoothly. It is crucial to recognize that the built environment of these stadiums plays a critical role in the quality of life and mental well-being of these workers.


https://www.archdaily.com/1136247/neuroarchitecture-and-sports-an-analysis-of-eduardo-souto-de-mouras-braga-stadiumTeresa Patrícia Fernandes Ribeiro e Ciro Férrer H. Albuquerque
For Example: Event Brings Together Ten Young Practices from Portugal and Spain at Casa da Arquitectura
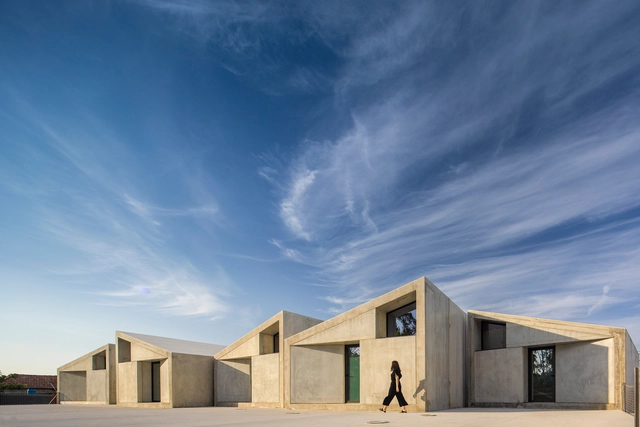
Casa da Arquitectura and Hinterland are organizing the Por Exemplo meeting on October 13, bringing together 10 practices of young Portuguese and Spanish architects aged 45 and under for an exchange of ideas, methods, and work processes.
There is a generation of young architects who have been developing their work in a stimulating international context, driven by the pressure of the tourism market. Despite their brief experience, these professionals have mastered digital tools, but they navigate a highly competitive and continuously accelerating world.
https://www.archdaily.com/1135980/for-example-event-brings-together-ten-young-practices-from-portugal-and-spain-at-casa-da-arquitecturaArchDaily Team
An architecture narrated with light: discover the winning project to revitalize the historic center of Valle Viejo in Catamarca
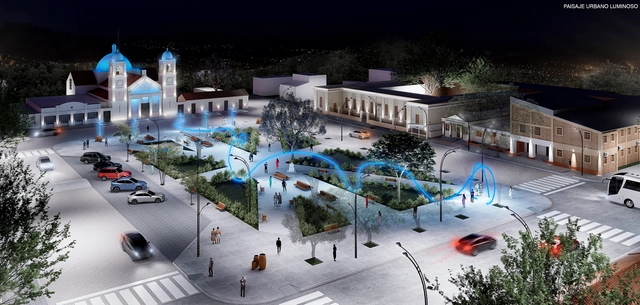
The Municipality of Valle Viejo and the Ministry of Housing and Urbanization of the Province of Catamarca, alongside the Catamarca Association of Architects (UAC), launched the "Regional Ideas Competition for the Revitalization of the Historic Center of Valle Viejo in Catamarca." Home to the department's main institutions, the historic center is organized around General San Martín Square, which is framed by the San Isidro Labrador Parish, the Valle Viejo City Council, and the Gobernador José Cubas School.
https://www.archdaily.com/1135927/an-architecture-narrated-with-light-discover-the-winning-project-to-revitalize-the-historic-center-of-valle-viejo-in-catamarcaAgustina Iñiguez


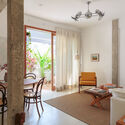


Navarre Architecture Guide: 15 Contemporary Works in Pamplona

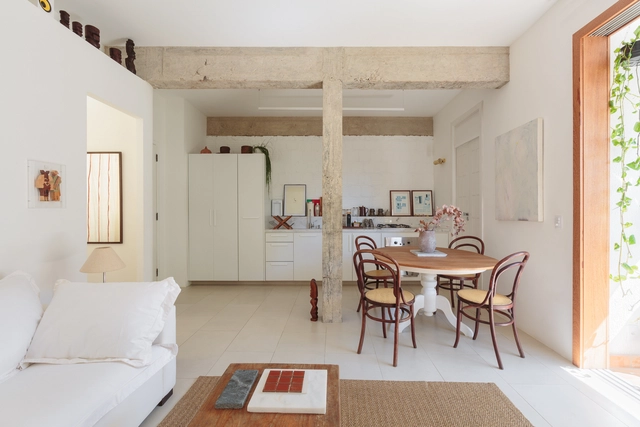
The architecture of Navarre is a faithful reflection of the cultural diversity of northern Spain. This is due not only to centuries of Romanesque, Gothic, Renaissance, and Baroque architectural influences but also to their combination with more recent modern works, which serve as the starting point for the "20th Century Architecture Guide of Navarre." This 250-page book is published by T6, featuring the collaborative work of José Manuel Pozo and an extensive documentation, editorial, and design team.
The book is a catalog of nearly 170 modern and contemporary architectural works, spanning from the mountainous and riverside regions to the historic center and the expansions of Pamplona, before opening the doors to the latest buildings constructed between 2000 and 2012.
https://www.archdaily.com/1053971/navarre-architecture-guide-15-contemporary-works-in-pamplonaFabian Dejtiar
Results of the competition for a space with a pizza oven at FAU UFRJ
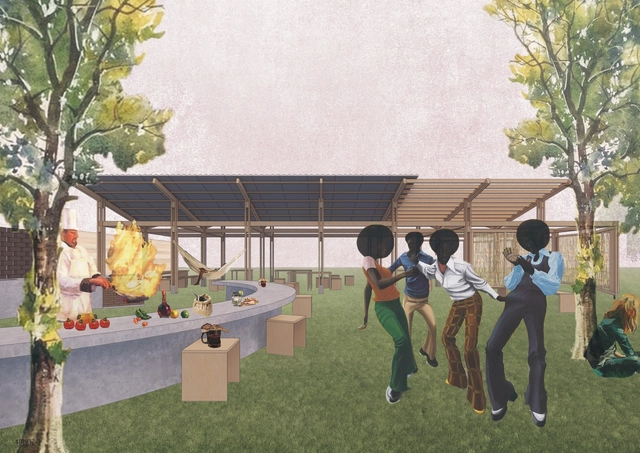
The Student Union of the Faculty of Architecture and Urbanism of UFRJ (FAU UFRJ), in collaboration with the Abricó UFRJ Model Architecture and Urbanism Office and in partnership with various entities, including the National Federation of Architecture and Urbanism Students, organized the first edition of the Quick Student Ideas Competition - CRIE!. The objective was to seek proposals for a space featuring a pizza oven and barbecue grill that dialogue with the original project by Burle Marx for the Jorge Machado Moreira Building court area, promoting solutions using bioconstruction techniques and low-impact environmental materials.
https://www.archdaily.com/1135871/results-of-the-competition-for-a-space-with-a-pizza-oven-at-fau-ufrjArchDaily Team
"Lost Forest" and the Problem of Forest Fires: The New Pavilion of Burnt Trees for the TAC! 2023 Festival in Donostia-San Sebastián
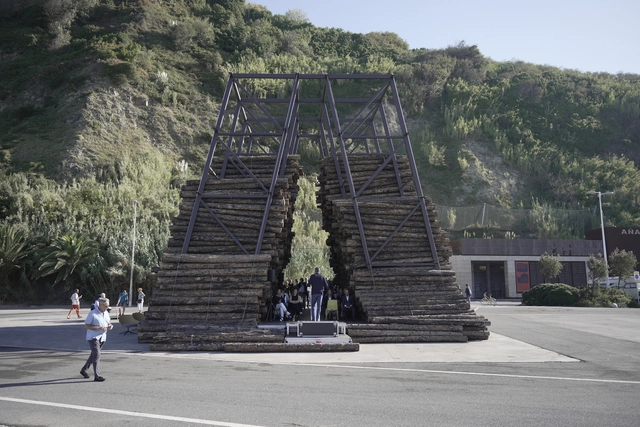
In 2023, the TAC! Urban Architecture Festival opens its pavilion in Donostia-San Sebastián, drawing attention to the forest fires of recent years. In this edition, the festival aims to investigate the role of architecture in responding to the impacts of the climate crisis in urban environments, offering solutions to help mitigate their consequences.
"Lost Forest," the winning pavilion of the competition for the festival's second edition, designed by architects Julia Ruiz-Cabello Subiela and Santiago del Águila, was presented in Sagüés by the Ministry of Transport, Mobility and Urban Agenda (MITMA) in collaboration with the Arquia Foundation and the Mugak/ Basque Country International Architecture Biennial. The pavilion will remain in place until November 13.
https://www.archdaily.com/1136000/lost-forest-and-the-problem-of-forest-fires-the-new-pavilion-of-burnt-trees-for-the-tac-2023-festival-in-donostia-san-sebastianMagdalena Casamitjana
In the city of San Juan, Latin American students inaugurate the new ELEA SJ/AR 2023
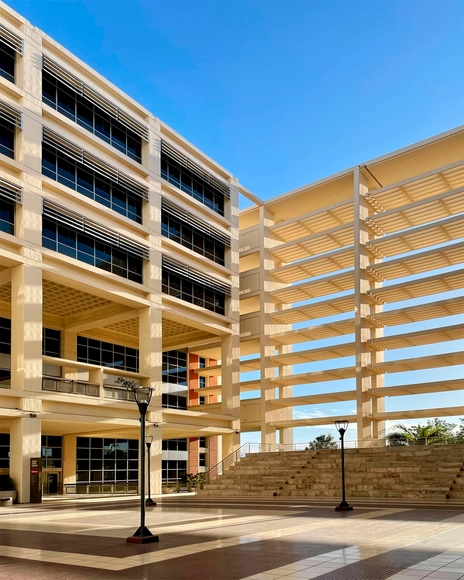
On October 14, the 28th edition of the Latin American Meeting of Architecture Students (ELEA) began in San Juan, Argentina. Under the theme "Resilience – Territories and Challenges," architecture students from across Latin America are gathering to share knowledge, ideas, and experiences. The event features academic activities such as presentations, lectures, and exhibitions, alongside cultural and teamwork activities designed to promote collective participation, integration, exchange, and learning.

https://www.archdaily.com/1136004/in-the-city-of-san-juan-latin-american-students-inaugurate-the-new-elea-sj-ar-2023Agustina Iñiguez
Enrique Norten Awarded the Lorenzo H. Zambrano Award by CEMEX
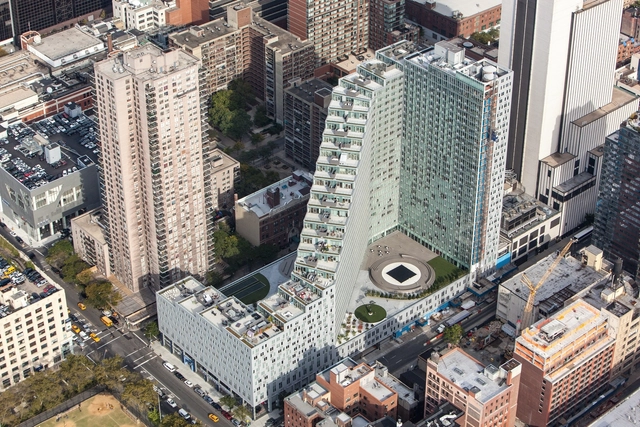
Mexican architect Enrique Norten has been awarded the Lorenzo H. Zambrano Award for his outstanding career as an architect and professor. He is the founder and director of TEN Arquitectos (Mexico City, New York, and Miami) and, throughout his career, has been internationally recognized for his extensive portfolio of more than 60 built projects around the world.
https://www.archdaily.com/1136024/enrique-norten-awarded-the-lorenzo-h-zambrano-award-by-cemexMónica Arellano
Results of the 39th Alberto J. Pani Architectural Composition Award 2023
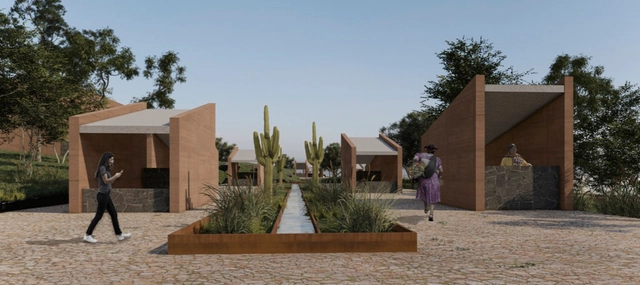
Since 1985, for 38 years, the School of Architecture at the National Autonomous University of Mexico has organized and hosted the calls for entries for the Alberto J. Pani Architectural Composition Award, with the goal of bringing together the top students from institutions affiliated with the Association of Architecture Teaching Institutions of the Mexican Republic (ASINEA). The event is organized in collaboration with an ASINEA member institution, which this year is the School of Architecture, Design, and Urbanism at the Benito Juárez Autonomous University of Oaxaca (UABJO).
https://www.archdaily.com/1135884/results-of-the-39th-alberto-j-pani-architectural-composition-award-2023Mónica Arellano
The Colombian Congress of Architecture and Urbanism 2023 opens in Pereira under the theme of Social Architecture.
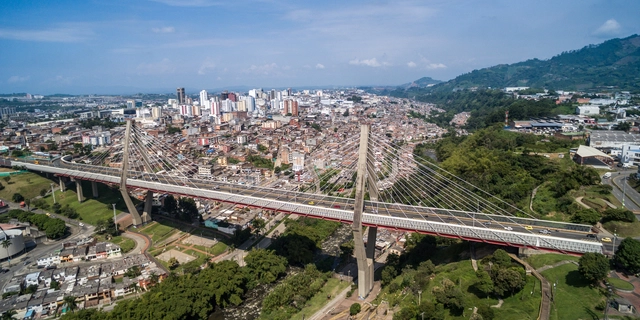
The 38th Colombian Congress of Architecture and Urbanism opened virtually on Monday, October 16, and will host its in-person sessions starting October 19 in the city of Pereira, Risaralda, Colombia. The event will run until October 21 at the Expofuturo Convention Center.
https://www.archdaily.com/1136198/the-colombian-congress-of-architecture-and-urbanism-2023-opens-in-pereira-under-the-theme-of-social-architectureBenjamin Zapico
How to install ceramic tiles in a home? 7 step-by-step guides

Choosing, installing, and maintaining coverings are essential aspects of home design, as they directly influence both the aesthetics and functionality of the space. Along with the variety of colors, textures, and materials, they help define the style and atmosphere of each room. Among the various types available, ceramic tiles stand out for their durability, versatility, and aesthetic appeal. Following the instructions in step-by-step guides is crucial for proper ceramic installation, ensuring their properties are preserved.
Tailored to each area of the home—including bedrooms, common areas, bathrooms, kitchens, utility rooms, and balconies—Bekron and Bemezcla have developed a series of technical guides specifying the step-by-step installation process for coverings. Among the recommended materials and solutions is the newly launched Bekron DA Superflex 20 kg. This organic resin-based adhesive mortar is designed for installing a wide range of tile formats, both indoors and outdoors.
https://www.archdaily.com/1136440/how-to-install-ceramic-tiles-in-a-home-7-step-by-step-guidesCamila Prieto
Sergio Rodrigues in Brasília, 1956-1981

About the Book: Sergio Rodrigues em Brasília (1956-1981) revisits key moments in Sergio’s consolidation as one of Brazil’s leading designers. The generation of architects to which he belonged accepted the challenge of building a new capital for the country, following a plan distilled from the ethos of Brazilian modernism and expressed through the realization of Lucio Costa’s urban planning concepts and Oscar Niemeyer’s palaces. For architects like Sergio Rodrigues, the challenge of building a new country was multifaceted. Supported by the winds of hope for more prosperous, generous, and happy times, it ranged from the opportunity to be inventive—creating architectural solutions using novel prefabricated structures to provide mass social housing in Brazil—to taking on Niemeyer’s challenge of furnishing Brazilian modern architecture. This generation worked in Brasília and dreamed of a modernization of the country deeply committed to building a higher standard of living right here. Edited by professor Marcelo Mari, the book features a series of articles written by him and other specialists, covering themes ranging from the sale of furniture for the Catetinho—the first seat of government, improvised at the new capital’s construction site—and the experience of designing sheds and furniture for the newly created UnB, to projects for government palaces, the Itamaraty, the National Theater, and the Cine Brasília.
https://www.archdaily.com/1044350/sergio-rodrigues-in-brasilia-1956-1981Rene Submissions
Perelman Center in New York: How Large-Scale Project Management Works in the US
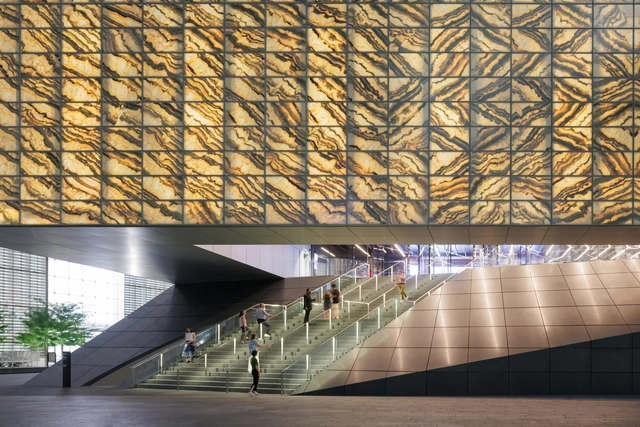
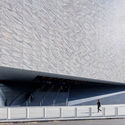
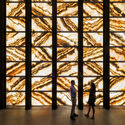
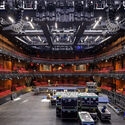
The recent completion of the Perelman Performing Arts Center (PAC), a collaboration between REX, Davis Brody Bond, and the Rockwell Group, is a milestone in the cultural transformation of Lower Manhattan. The PAC site is part of the World Trade Center complex, owned by the Port Authority of NY and NJ, an autonomous agency responsible for managing bridges, ports, tunnels, and airports. Since the 2001 attacks, the site has undergone significant changes, including the construction of the four WTC complex towers and the Oculus. More than nine years passed between the launch of the PAC competition and the project's completion, and I participated in the last five years as an architect on the Davis Brody Bond team.


https://www.archdaily.com/1136239/perelman-center-in-new-york-how-large-scale-project-management-works-in-the-usPedro Pereira