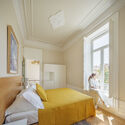
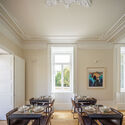
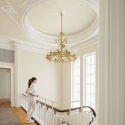
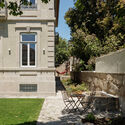
Kala House / Ren Ito

Kala House / Ren Ito - Interior Photography, Bedroom, Windows, BedKala House / Ren Ito - Interior Photography, Table, Windows, ChairKala House / Ren Ito - Interior Photography, Stairs, Handrail, WindowsKala House / Ren Ito - Exterior Photography, Windows, Facade, GardenKala House / Ren Ito - More Images+ 32

  • Architects: Ren Ito
  • Area Area of this architecture project Area:  5285 ft²
  • Year Completion year of this architecture project Year:  2022
  • Photographs
    Photographs:Ivo Tavares Studio
  • Manufacturers Brands with products used in this architecture project
    Manufacturers:  BRUMA, REKA, Tromilux
  • Lead Architect: Ren Ito
  • Category: Lodging, Renovation
  • Builder: Empatobra. LDA
  • Tax Of Work: Paulo Pinto
  • Stability Project: Filipa Abreu
  • Hydraulic Installations And Equipment: Fernanda Valente
  • Electrical Installations And Equipment Telecommunications And Active Security: Alexandre F. Martins (GPIC, l.da)
  • Hvac And Ventilation Mechanical Installations And Equipment: Diogo Correia
  • Gas Installations And Equipment: Liliana Lourenço
  • Acoustic Conditioning: Liliana Lourenço
  • Thermal Comfort: Diogo Correia
  • Fire Safety Data Sheet: Liliana Lourenço
  • City: Porto
  • Country: Portugal
More SpecsLess Specs
Kala House / Ren Ito - Exterior Photography, Windows, Facade
© Ivo Tavares Studio

Text description provided by the architects. This is a renovation project for accommodation in an old, detached house in the city center of Porto, Portugal.

Content Loader

Project gallery

See allShow less
About this office
Cite: "Kala House / Ren Ito" [Casa Kala / Ren Ito] 07 Jul 2026. ArchDaily. Accessed . <https://www.archdaily.com/1008245/kala-house-ren-ito> ISSN 0719-8884
© Ivo Tavares Studio

Kala 住宅 / Ren Ito

You've started following your first account!

Did you know?

You'll now receive updates based on what you follow! Personalize your stream and start following your favorite authors, offices and users.