This guide shows how to use a D5 Render a free live-sync plugin to improve SketchUp workflow.
How to improve rendering workflow on SketchUp
| Sponsored Content
https://www.archdaily.comhttps://www.archdaily.com/catalog/us/products/32369/how-to-improve-rendering-workflow-on-sketchup-d5-render
Launch of the children's book "Vou a Pé"

Join us for the launch of the children's book "Vou a Pé"!
https://www.archdaily.com/1052911/launch-of-the-childrens-book-vou-a-peRene Submissions
Integrating Architecture with Topography: Strategies for Building on Hills and Slopes

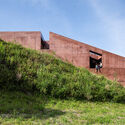
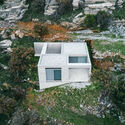
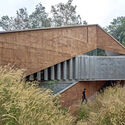
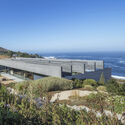
Sloping terrains, hillsides, and mountains present challenges for architects and engineers alike, but they also offer the potential to create unique homes that embrace their context. Following a careful study of the topography, soil, drainage, and access to power and water systems, designing how to integrate the house with the landscape, establishing its aesthetic, and, above all, ensuring a safe and welcoming environment is the responsibility of the architects.
https://www.archdaily.com/1136327/integrating-architecture-with-topography-strategies-for-building-on-hills-and-slopesArchDaily Team
"Favela" Exhibition
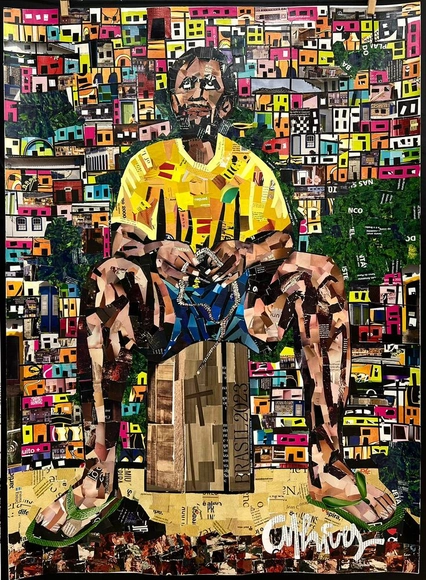
Anderson Thives shows no signs of slowing down. Continuing his focus on mobility and innovation, his Galeria Provisória is relocating within the same neighborhood in Ipanema. He will soon debut his works in a new conceptual space that integrates health, beauty, and art. This is the first of many cultural projects that Thives intends to launch alongside new partners, with the goal of democratizing art and culture for diverse audiences. Before closing the current location, he is hosting a series of events through August 6. This Saturday, July 29, will feature a preview of the new exhibition "Favela," showcasing pieces named after communities such as Rocinha, Vidigal, and Complexo do Alemão. The series depicts the diversity of characters within these local communities and is also scheduled to launch later this year in London, where Thives will occupy a three-story building in the trendy neighborhood of Hackney.
https://www.archdaily.com/1050226/favela-exhibitionRene Submissions
Portuguese project "Fertile Futures" explores the use of water to imagine resilient futures.

The project Fertile Futures, the Portuguese representation at the 2023 Venice Architecture Biennale, organized an International Summer Seminar in July in the municipality of Fundão, promoting alternative approaches to architecture and highlighting the project's promising future. The seminar aimed to foster thematic awareness, collaborative experiences, and an expanded field of action among the participants.


https://www.archdaily.com/1136023/portuguese-project-fertile-futures-explores-the-use-of-water-to-imagine-resilient-futuresArchDaily Team
Cajamarca Experience Workshop, Peru: Architecture and Territory
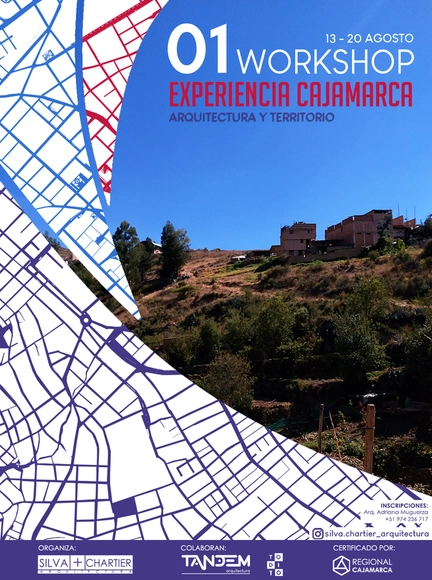
A project by Silva + Chartier Arquitectura, led by architects Herbert Silva Diaz and Adriana Muguerza Zárate, which seeks to reinforce, generate, and exchange knowledge and perspectives among professionals, students, and the community. This participatory workshop is an interdisciplinary, proactive effort aimed at fostering critical and reflective thinking regarding territorial issues.
https://www.archdaily.com/1052043/cajamarca-experience-workshop-peru-architecture-and-territoryRene Submissions
Satori Housing Complex / Octavio Fujarte
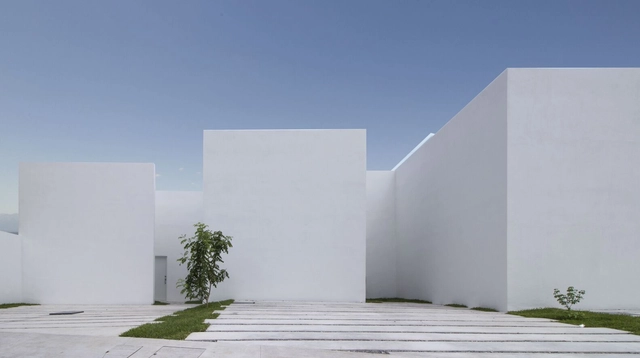

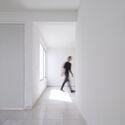
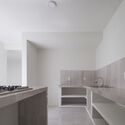

https://www.archdaily.com/1061724/satori-housing-complex-octavio-fujarteAndreas Luco
Web series presents a journey through the architectural history of Curitiba
The web series Atemporal ‑ A arquitetura permanece features a compilation of nine episodes depicting the various architectural movements that have shaped the history of Curitiba. Launched in 2020, the project spans from the earliest architectural impacts on the city during the colonial era and the influence of immigrants, to Eclectic architecture, Art Deco, and the first glimpses of Modernism, culminating in a denser vertical growth and an internationally recognized urban plan.
https://www.archdaily.com/1136035/web-series-presents-a-journey-through-the-architectural-history-of-curitibaArchDaily Team
Norman Foster Foundation and Holcim develop modular shelters for the well-being of refugees
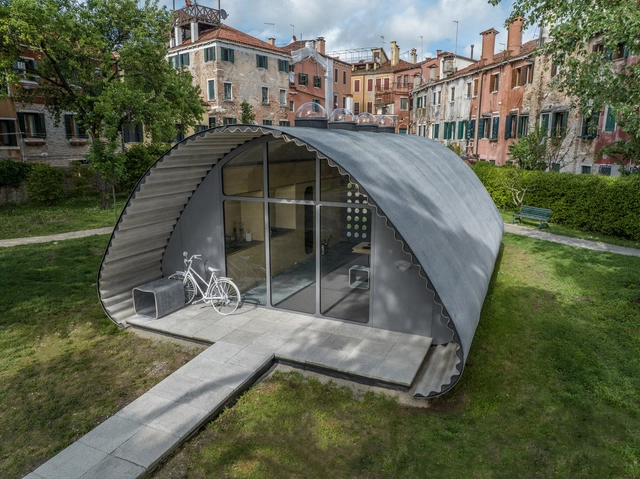
Many people are in need of shelter. War, extreme weather events, and famine... Unfortunately, these crises are frequent and lead to large-scale migration. Welcoming individuals in extremely vulnerable situations is a challenge. Ensuring comfort, well-being, and dignity is a humanitarian imperative. Today, there are around 103 million displaced people worldwide, and climate change could significantly increase this number.
https://www.archdaily.com/1136032/norman-foster-foundation-and-holcim-develop-modular-shelters-for-the-well-being-of-refugeesNatasha Olsen
Lausanne Apartment / SuperLimão
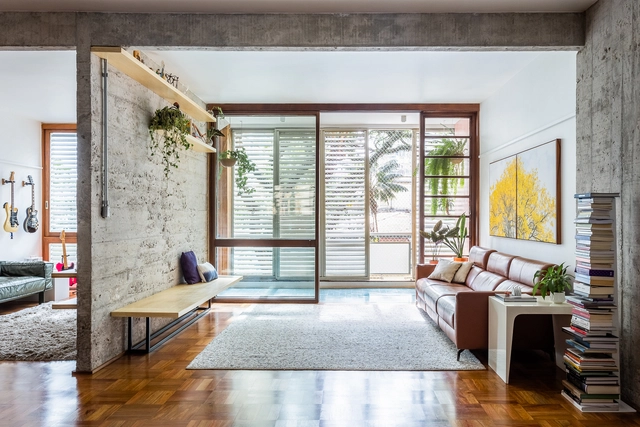
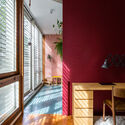
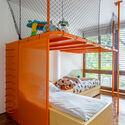
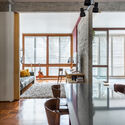

-
Architects: SuperLimão
- Year: 2019
-
Manufacturers: NATUZZI
https://www.archdaily.com/1061041/lausanne-apartment-superlimaoPilar Caballero
Five countries on track to reach net-zero emissions

To date, more than 90 countries have set net-zero emissions targets, committing to help prevent the worst impacts of climate change. However, doubts remain regarding the credibility of many of these commitments and whether these targets will actually be met.
Together, the countries that have established net-zero emissions targets—a group that includes China, the United States, and India—account for nearly 80% of global greenhouse gas emissions. Alongside them, thousands of other regions, cities, and companies have also set their own targets. Never before has there been such ambition and momentum for such deep emissions cuts.
https://www.archdaily.com/1136356/five-countries-on-track-to-reach-net-zero-emissionsClea Schumer, Cynthia Elliott e Rebecca Gasper
Agroforestry Pavilion / Felipe SS Rodrigues
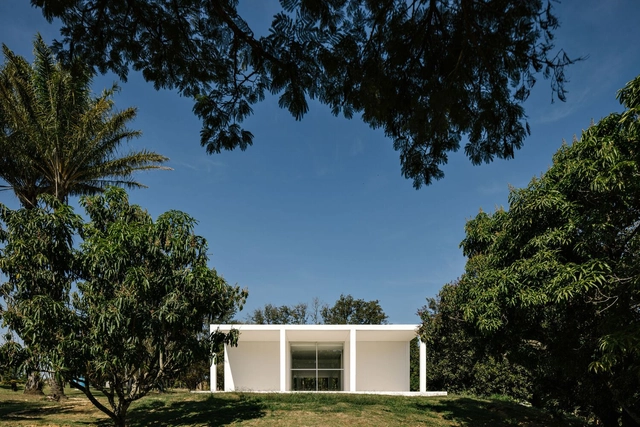
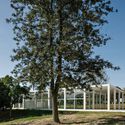
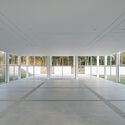
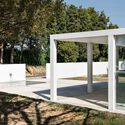
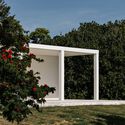

https://www.archdaily.com/1061143/agroforestry-pavilion-felipe-ss-rodriguesAndreas Luco
Architecture Publishers: Puente Editores

Based in Barcelona, Puente Editores is an independent architecture and art publisher directed by Moisés Puente that seeks to serve as a platform for independent projects.
From Dibujar sin borrar by Flores & Prats to Elegir arquitectura by Christophe van Gerreway, we present a selection of their latest titles below.
https://www.archdaily.com/1136279/architecture-publishers-puente-editoresFabian Dejtiar
New key terms for mobility studies in Latin America

Is waiting part of mobility? What happens when we cycle or run through the city? What is digital mobile work? Are food items a component of human mobility? These are some of the questions addressed in the book "New Key Terms for Mobility Studies in Latin America," edited by Paola Jirón, Dhan Zunino, and Guillermo Giucci, and published by Teseo Editorial.
https://www.archdaily.com/1044198/new-key-terms-for-mobility-studies-in-latin-americaRene Submissions
Good design does (not) always depend on software

ArchDaily presented its monthly topic for July (Design Process) and wanted to open the discussion on how technology is being integrated into architectural practice. Although the discipline has been advancing for years in new fields such as artificial intelligence (AI), virtual reality (VR), parametric modeling, and BIM, alongside other cutting-edge tools, its implementation and systematization in everyday design processes remain slow.
Throughout the month, we held an open call to hear about our readers' experiences and learn from them—exploring together how the latest innovations transforming the profession are being applied. After reviewing a vast number of comments and opinions, it was surprising to find common ground regarding how we filter and update the technologies we use in our design processes. Read the main perspectives below.
https://www.archdaily.com/1136286/good-design-does-not-always-depend-on-softwareFabian Dejtiar
Beyond the line: the dialogue between text and drawing in the design process

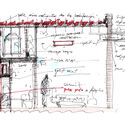
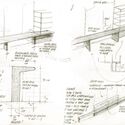
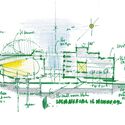
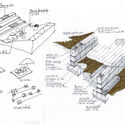
For many architects, the most instinctive way to put an idea onto paper is through drawing. From quick napkin sketches during a coffee break to elaborate diagrams systematizing architectural solutions, drawings are essential, recurring tools in the design process. Yet, lines alone cannot always convey a concept with the desired clarity.
Sounds, smells, feelings, and sensations are rarely captured through drawing alone. Human figures cannot always convey the scale of certain elements, requiring the aid of more precise numerical dimensions. Annotations and labels are commonly used to define spaces and specify architectural elements, and when a phone or calculator is out of reach, drawings may also share paper space with quick calculations. There are many situations where writing is combined with lines to create a hybrid communication tool, where the subjectivity or abstraction of drawing is grounded by the assertiveness of words and numbers.
https://www.archdaily.com/1136125/beyond-the-line-the-dialogue-between-text-and-drawing-in-the-design-processSusanna Moreira
Combining Textures and Styles: 9 Cladding Moodboards for Residential Projects

Residential projects are among the most complex challenges to design, given the diverse uses and stylistic preferences that can converge within a single space. Yet, this variety also presents an opportunity, opening up a wide range of possibilities and variations for each project. The paradigm of home design is so significant that Luis Barragán once said: “My house is my refuge, an emotional piece of architecture, not a cold piece of convenience.” Consequently, the design process in residential projects requires careful consideration to satisfy both the emotional and functional needs of those who will inhabit these spaces.
Combining functions, styles, and materials makes it possible to create spaces that transcend the purely functional, transforming them into emotional sanctuaries that reflect their residents' identity and character. With this in mind, Lamosa coverings offer a wide selection for residential environments. Available in a variety of sizes and styles, they help realize diverse creative visions, providing solutions for specific technical requirements and aesthetic preferences. Below, through curated moodboards, we explore how different types of coverings can be combined within the various areas that make up a residential project.
https://www.archdaily.com/1136044/combining-textures-and-styles-9-cladding-moodboards-for-residential-projectsEnrique Tovar
"Connections" Exhibition by Susi Sielski Cantarino
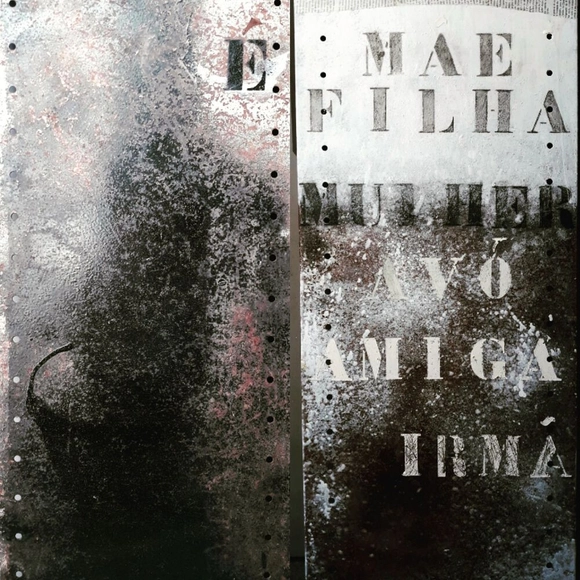
Many years ago, when living in Rio was nothing more than a dream, Susi Sielski Cantarino (an Argentine who is more "Carioca" than many born and raised in the city) discovered what she described as a "charming corner in Santa Teresa," then known as the Hotel dos Descasados. Four decades later, Sielski Cantarino returns to the space—now renovated and renamed Hotel Santa Teresa MGallery—not as a visitor, but as a guest artist. Her solo exhibition, "Connections," is open to the public through the end of September. Occupying the hotel lobby, the show stimulates and stirs the viewer's senses, and the pieces on display are available for purchase. Using diverse materials, including earth, bamboo, and even Swarovski crystals, the artist produces works ranging from leaves with transparent inscriptions to sculptures nearly two meters tall. Industrial steel shelves are transformed into objects of desire that honor the "Objet trouvé." Childhood linens, delicately worked with lace and pins, feature the face of the poet Virgínia Victorino, who, as a woman and a homosexual, was largely rejected by the hermetic Portuguese society of her time. All the works presented are the result of the artist's hundreds of experiences. SHALOSH (number 3 in Hebrew), for example, from 2008, was created three years after she won second prize at the Florence Biennale.
https://www.archdaily.com/1052512/connections-exhibition-by-susi-sielski-cantarinoRene Submissions
Sustainable urbanism: back to the future?

“Is the architecture of the future a return to our origins?” asks a recent report by DW Brasil.
Indeed, in the face of climate change, it seems entirely reasonable to return to prioritizing features such as natural ventilation and lighting in building design, just as we did in the past—and, in doing so, reduce energy consumption and greenhouse gas emissions.
https://www.archdaily.com/1136366/sustainable-urbanism-back-to-the-futureVitor Meira França