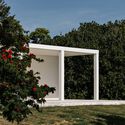
Agroforestry Pavilion / Felipe SS Rodrigues

Agroforestry Pavilion / Felipe SS Rodrigues - Exterior Photography, GardenAgroforestry Pavilion / Felipe SS Rodrigues - Interior PhotographyAgroforestry Pavilion / Felipe SS Rodrigues - Exterior Photography, Facade, GardenAgroforestry Pavilion / Felipe SS Rodrigues - Exterior Photography, Windows, GardenAgroforestry Pavilion / Felipe SS Rodrigues - More Images+ 25

  • Area Area of this architecture project Area:  458
  • Year Completion year of this architecture project Year:  2023
  • Photographs
    Photographs:Fran Parente
  • Lead Architect: Felipe SS Rodrigues
  • Category: Pavilion
  • Collaborating Architect: Juliana Gilardino
  • Engineering: MP Cardoso & Cardoso
  • Structural Engineering: Cassettari Engenharia, Executa Office, José Carlos Cassettari
More SpecsLess Specs
Agroforestry Pavilion / Felipe SS Rodrigues - Exterior Photography, Garden
© Fran Parente

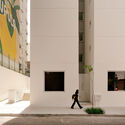
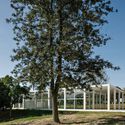
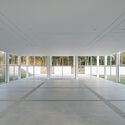
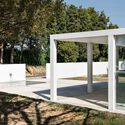
Text description provided by the architects. Agroforestry is a food production system aligned with soil recovery, inspired by natural ecosystems. Interestingly, agroforestry features an aesthetic that may seem unusual at first glance due to its diversity and irregularity. It is necessary to clear our vision of monocultures to understand that the complicity of species in nature offers a rich and thoroughly contemporary experience.

Content Loader

Project gallery

See allShow less
About this office
Cite: "Agroforestry Pavilion / Felipe SS Rodrigues" [Pavilhão da Agrofloresta / Felipe SS Rodrigues] 07 Jul 2026. ArchDaily. Accessed . <https://www.archdaily.com/1061143/agroforestry-pavilion-felipe-ss-rodrigues> ISSN 0719-8884
© Fran Parente

农林业展亭 / Felipe SS Rodrigues

You've started following your first account!

Did you know?

You'll now receive updates based on what you follow! Personalize your stream and start following your favorite authors, offices and users.