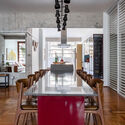
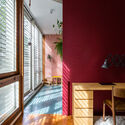
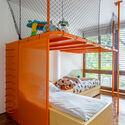
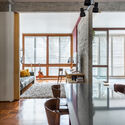
Lausanne Apartment / SuperLimão

Lausanne Apartment / SuperLimão - Interior Photography, Dining room, Table, Countertop, Chair, Kitchen, BeamLausanne Apartment / SuperLimão - Interior Photography, WindowsLausanne Apartment / SuperLimão - Interior Photography, Bedroom, BedLausanne Apartment / SuperLimão - Interior Photography, Windows, Beam, ChairLausanne Apartment / SuperLimão - More Images+ 24

  • Architects: SuperLimão
  • Year Completion year of this architecture project Year:  2019
  • Photographs
    Photographs:Israel Gollino
  • Manufacturers Brands with products used in this architecture project
    Manufacturers:  NATUZZI
More SpecsLess Specs
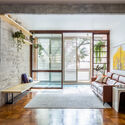
Lausanne Apartment / SuperLimão - Interior Photography, Windows, Table, Chair
© Israel Gollino

Text description provided by the architects. Superlimão is behind the architectural design of the Lausanne Apartment, which takes its name from the historic building where it is located: the Lausanne Building, designed by Franz Heep in the Higienópolis neighborhood. The renovation was designed for a couple and their two children, a family that already lived in the area and had always admired the building.

Content Loader

Project gallery

See allShow less
About this office
Cite: "Lausanne Apartment / SuperLimão" [Apartamento Lausanne / SuperLimão] 07 Jul 2026. ArchDaily. Accessed . <https://www.archdaily.com/1061041/lausanne-apartment-superlimao> ISSN 0719-8884
© Israel Gollino

洛桑公寓 / SuperLimão

You've started following your first account!

Did you know?

You'll now receive updates based on what you follow! Personalize your stream and start following your favorite authors, offices and users.