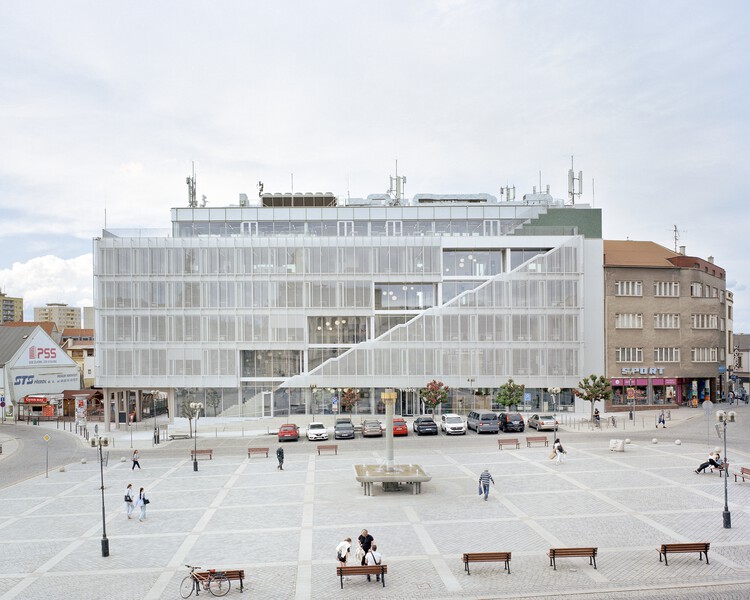

-
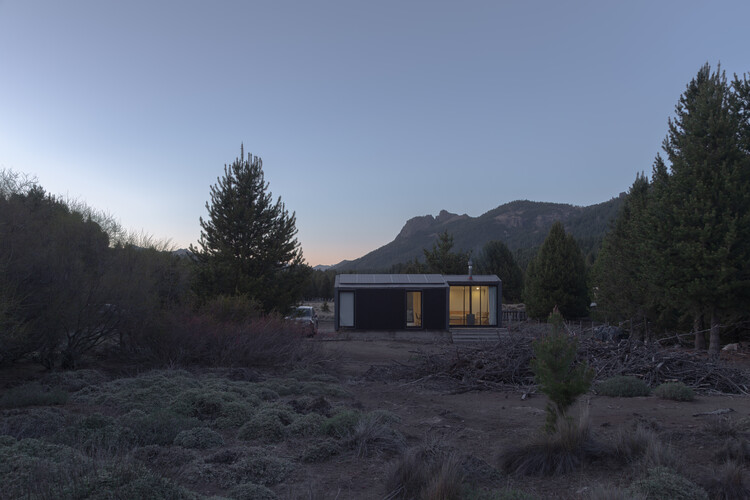
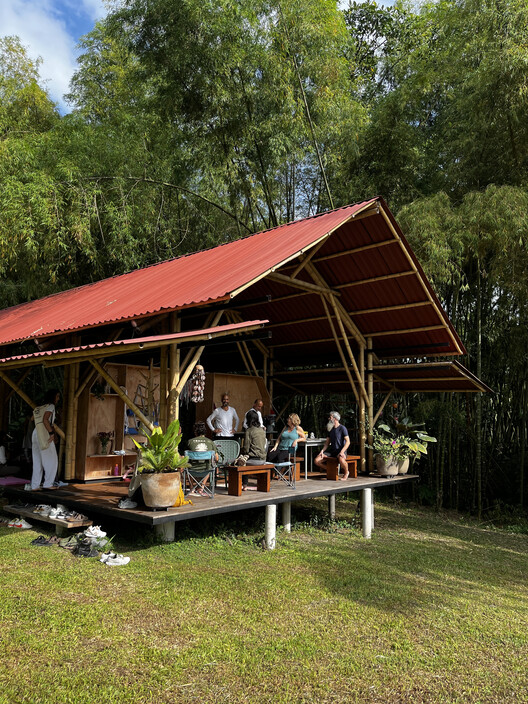
Architects: Norenaarquitectos
- Area: 100 m²
- Year: 2025


Artificial intelligence has evolved from an emerging technology into an everyday tool. Architects and interior designers are integrating it into their workflows, shortening the time between an initial idea and its realization. In the field of visualization, AI has naturally merged with existing tools and processes, collaborating with software such as Revit, AutoCAD, SketchUp, Lumion, Enscape, and Twinmotion.
Against this backdrop, Render AI was launched more than three years ago with a single goal: to integrate into the creative process quickly and intuitively. This AI-powered rendering tool, designed specifically for architecture and interior design firms, transforms sketches, 3D models, Revit screenshots, blueprints, and photographs into presentation-ready images for clients.

In architecture, wood was one of the first materials used by humans in construction, evolving and facing numerous challenges over the years. From the integration of new technologies in industrial production processes to ancestral techniques and materials reinterpreted for contemporary use, timber construction continues to garner significant interest among architecture and design professionals. Beyond its versatility, strength, appearance, and sustainability, cross-laminated timber, known as CLT, presents a highly promising future for the industry.

ArchDaily began on campus, founded by two architecture students after graduation who believed that architectural and design ideas should be accessible to everyone, spreading further and wider. Eighteen years later, while our tools have advanced, our horizons expanded, and our opportunities multiplied, our core mission remains unchanged. ArchDaily is now officially launching the Student Ambassador Program, empowering the next generation of architects to play a direct role in connecting their campus to the global architectural discourse.


ArchDaily was born in a university, founded by two architecture students who believed architectural knowledge should reach further than it did at the time. Eighteen years later, that conviction remains unchanged—but perspectives, tools, and opportunities have grown. We are launching the Student Ambassador Program to give the next generation of architects a direct role in connecting their universities to the global architectural conversation.

ArchDaily was born within a university, founded by two architecture students who believed that architectural knowledge should circulate more freely. Eighteen years later, this conviction remains unchanged — yet the insights, tools, and opportunities have grown. We have launched the Student Ambassador Program to give the next generation of architects a direct role in connecting their universities to the global architectural conversation.

Studio Campo Baeza, based in Madrid, together with Quito-based Maoda, has won the international competition to design the new National Museum of Ecuador (MUNA) in Quito. Their proposal, titled Echoes of the Sun, was selected by a national and international jury from 17 finalist entries in the second phase of the competition. The public competition initially attracted 148 teams from around the world, with 20 shortlisted to develop design proposals before the winning scheme was announced during a public ceremony in Quito on July 6, 2026.

The ceiling is one of the largest continuous surfaces in a space, yet why is it rarely the first architectural element people notice? Often perceived as the plane that conceals structure and building services, it quietly recedes into the background while facades, materials, structural systems, and furniture define a building's architectural identity. Yet few architectural elements influence the experience of a space as consistently as this one. The ceiling shapes how sound travels, how light is reflected, how air moves through a room, and ultimately how architecture is experienced, bringing together technical performance and architectural expression through a single continuous surface.
Danish architectural theorist Steen Eiler Rasmussen observed in his book Experiencing Architecture that ceilings shape the character of a room through rhythm, proportion, light, and atmosphere. Rather than simply enclosing space, they help organize it, defining areas and guiding movement without the need for additional walls. As buildings became larger, more open, and more dependent on integrated building services, architecture began asking more of this overlooked surface. The ceiling gradually shifted from a concealed building component into an active architectural system in which acoustics, lighting, ventilation, thermal comfort, and technical infrastructure could converge on a single plane.
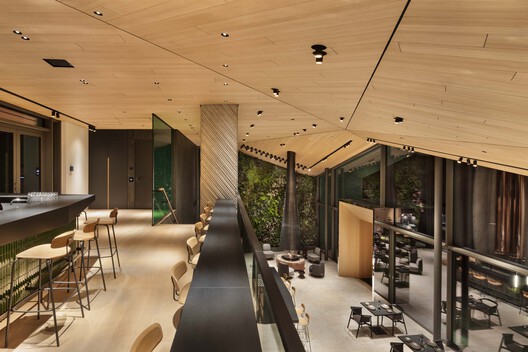
Architecture often draws on the history of a place, translating local narratives into contemporary forms, materials, and spatial experiences. Located in the spa town of Bad Orb near Frankfurt, ALEA RESORT HIDEAWAY follows this approach, taking inspiration from the site's history of salt extraction.
Designed by PLAJER + FRANZ studio, the 5,200 m² hospitality project references the geometry of salt crystals through its architectural language while using lighting solutions from OLEV to shape the atmosphere of its interior spaces. In this interview, architect Alexander Plajer discusses the project's relationship to its context, the design process, and the role of lighting.

For decades, professionals have accepted an uncomfortable reality: hours spent at a desk often result in stiff backs, constant shifting, and creeping mental fatigue. While conventional ergonomic seating has sought to improve comfort through adjustable mechanisms, it has largely continued to assume that effective sitting depends on maintaining a stable posture. Growing understanding of the relationship between movement, physical well-being, and cognitive performance suggests a different approach, one in which motion becomes an integral part of the seating experience rather than something to be minimized.