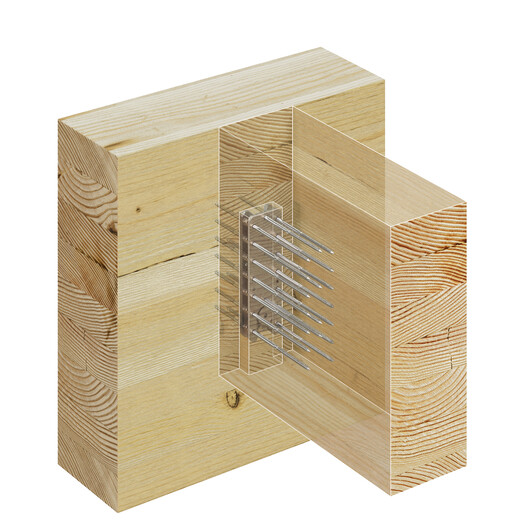
In the field of architecture, wood was one of the first materials used by humans for construction, evolving and facing various challenges over the years. From the integration of new technologies into industrial production processes to ancestral techniques and materials reinterpreted for contemporary times, timber construction continues to garner significant interest among architects and designers. Beyond its versatility, strength, appearance, and sustainability, cross-laminated timber, commonly known as CLT, presents a highly promising future for the industry.
The properties of wood are inherently non-homogeneous, varying by species, moisture content, geographic origin, and the specific position of the cut within the log. Throughout its history, wood has undergone various stages of development, re-emerging today in applications such as panels, beams, columns, thermal and acoustic insulation, flooring, and ceilings, among other components. Alongside alternative solutions like glued laminated timber (GLT), oriented strand board (OSB), medium-density fiberboard (MDF), laminated veneer lumber (LVL), and laminated strand lumber (LSL), Cross-Laminated Timber (CLT) emerged in the mid-1990s.

Originating in Central Europe and subsequently expanding to other regions, cross-laminated timber consists of panels manufactured from sawn, glued wood boards that are edge-bonded to form layers and then stacked orthogonally in alternating directions. As a result, the panels achieve structural rigidity in both directions, similar to plywood but with much more robust components. In addition to offering excellent tensile and compressive strength, CLT is increasingly used in mid- and high-rise construction, challenging the dominance of materials like steel and concrete due to its lower carbon footprint, lightweight properties, and faster construction times.
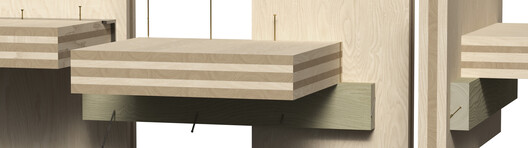
Emerging as a key opportunity to address climate change, cross-laminated timber is often considered the concrete of the future, offering the same structural strength as reinforced concrete. As part of the Natural Hazard Engineering Research Infrastructure (NHERI) TallWood Project, a series of seismic tests on a 10-story mass timber structure demonstrated the seismic resistance and resilience of mass timber as a low-carbon structural building material. The structure, mounted on the shake table at the University of California, San Diego (UCSD), was subjected to more than 200 earthquakes of varying origins, including high-magnitude historical events such as Loma Prieta (US, 1989) and Tohoku (Japan, 2011). Following an exhaustive inspection, researchers concluded that the building sustained no structural damage, proving the high resilience of the system. The 10-story structure was designed using a new lateral rocking wall system. To connect the gravity and lateral systems, Simpson Strong-Tie developed a new class of beam-to-column and column-to-foundation connections that matched the strength of the mass timber rocking walls.
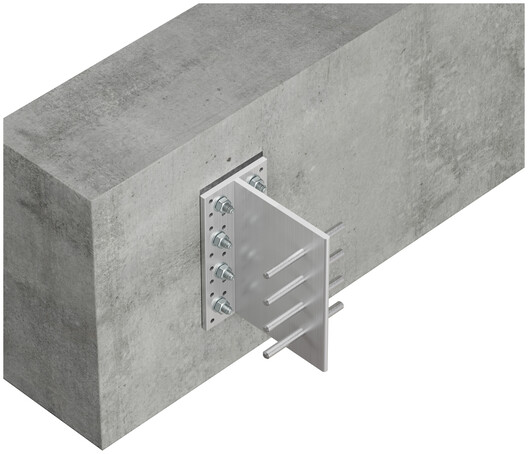
As the scale of buildings increases, the design of connections between elements becomes increasingly critical in mass timber construction. The approval of standards such as NCh3732/1 and NCh3732/2 by the National Standards Institute (INN) in Chile is designed to regulate the manufacturing and quality control of CLT in the country. While the former defines the technical requirements of cross-laminated timber for structural use, the latter establishes the testing methods to verify this performance.
Moving from isolated case studies to more widespread applications, adapting parameters to local conditions impacts both project management and approval processes, building greater confidence in the material. Indeed, initiatives such as the CLT Handbooks—a trilogy of technical guides developed by the UC Center for Wood Innovation (CIM UC) alongside the Ministry of Housing and Urbanism (MINVU)—serve as essential tools for professionals involved in social housing and public building projects in Chile. These guides address the primary technical challenges associated with CLT, offering criteria for architectural design, material performance, and structural design while remaining aligned with national regulations and local contexts.
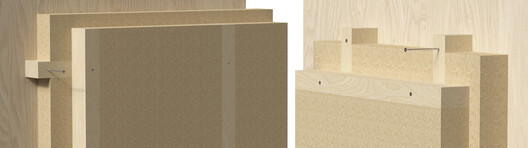
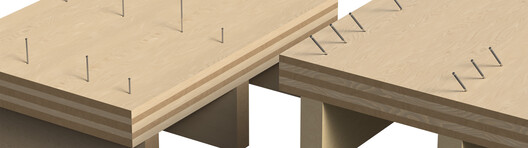
From load tables and code reports to corrosion and conversion charts, the Simpson Strong-Tie catalogs and design guides offer mass timber solutions that bring design flexibility and structural strength to contemporary projects. Including tension connectors (holdowns), angle brackets, steel connectors, concealed beam hangers, tension straps, metal anchors, and lifting devices, cross-laminated timber (CLT) relies on these components to accommodate diverse load capacities, address technical details related to corrosion, and simplify maintenance. These elements play a vital role in the performance of each architectural component while also determining the lifespan of the structures.
How Do Connectors and Fasteners Work in CLT Construction?
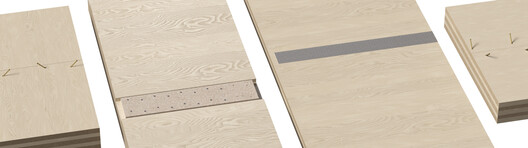
Whether for interior or exterior applications, selecting connectors for CLT panel installation requires careful consideration of factors such as design loads, material finish, withdrawal and shear resistance, and connection type. Depending on environmental conditions, these factors can significantly impact construction performance, complicate installation, or hinder maintenance. For instance, structural screws have been rigorously tested across various specifications and lengths to suit specific connection types, including wall-to-wall, floor-to-floor, panel-to-beam, panel-to-wall, surface spline, lap joints, and ledger connections, among others.
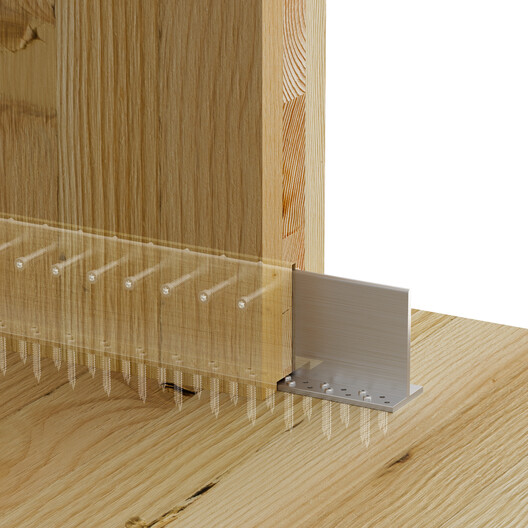
In timber engineering, certain design conditions generate tension perpendicular to the grain, known as cross-grain or radial tension. Among the various types of connections and fasteners available, fully threaded screws can be used for reinforcement to prevent splitting failures. Simpson Strong-Tie has evaluated the use of fully threaded screws for mechanical reinforcement perpendicular to the grain in glued laminated timber (glulam), CLT, and solid wood. Connectors and joints are designed to maximize efficiency in CLT construction, which demands high precision at every stage. As a structural system, the material also relies on various protective measures to prevent wear, corrosion, and structural failure.
How Do You Conceal Support Systems in CLT Design?
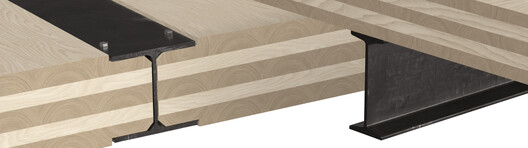
Architects frequently seek to preserve the natural aesthetic of mass timber beams and columns as part of their initial design concepts. Implementing concealed fasteners and selecting connections that match each structural or decorative piece requires more than just meeting high load demands. Determining how to manage cross-laminated timber's performance against external factors and integrating systems that endure over time requires integrating support and anchoring systems at an early stage of the design process.
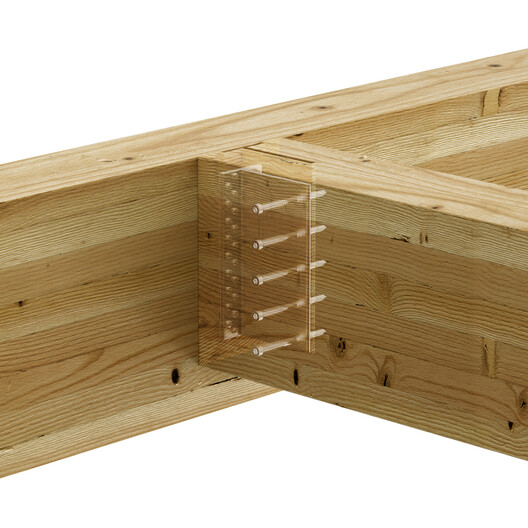
Through computer modeling and CNC fabrication, glued laminated timber (glulam) can be delivered to construction sites precut to precise lengths with concealed connectors preinstalled. Unlike CLT, whose layers are orthogonal, glulam laminations are oriented in the same direction, making it ideal for columns and beams that require structural strength in a single direction. Consequently, CLT and glulam elements are frequently combined in the same building. The CBH concealed beam hanger is installed with high-strength connector screws and has undergone inter-story drift testing, achieving one- and two-hour fire-resistance ratings in accordance with ASTM E119. While each connection type has its own aesthetic qualities and material tolerances, selecting the right hardware, fasteners, and joints for the final CLT structure directly impacts the building's strength and airtightness. As noted by Jorge Calderón, an industrial designer from the Pontificia Universidad Católica de Valparaíso, 90% of structural performance can be attributed to the connections and hardware, and only 10% to the timber itself.
How Do You Resolve Anchors and Connections in CLT Construction?
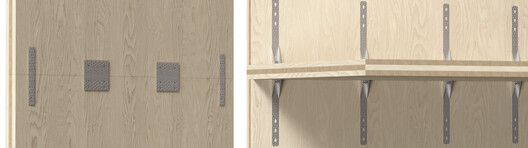
When installing CLT panels, anchoring and fastening systems act as key points of articulation, joining pieces set in different directions, angles, and orientations. For example, angle brackets are commonly used to connect CLT wall panels to CLT floors or concrete slabs. Depending on design loads and the specific application, options vary based on materials, installation methods, and exposure to weather or moisture.
Each anchoring system requires a specific set of fasteners and the appropriate installation tools for on-site work. Depending on their application in floors, ceilings, furniture, and other surfaces or elements, certain anchors can be utilized for shear connections in mass timber panels. For instance, Simpson Strong-Tie spline straps can be installed directly over CLT and other panels, eliminating the need for routing and saving both fabrication time and costs.

Depending on the requirements of each project, mass timber—and specifically cross-laminated timber (CLT)—demands the integration of structural, construction, and creative processes from fabrication through installation. Design, planning, and constant coordination among multiple stakeholders directly impact the final quality of these structures. Similarly, when reflecting on the construction process itself, the extensive network of anchors, fasteners, and connections highlights the vital role each component plays in overall performance. The extensive collection of Simpson Strong-Tie catalogs and design guides offers detailed information, from expert perspectives to product specifications and practical tools for developing all types of mass timber projects. The future of CLT in architecture continues to expand globally, driven by its potential to reduce the carbon footprint and foster a shared sustainable commitment among professionals, developers, organizations, and institutions.
This article was written by Agustina Iñiguez. The translation is powered by AI.


