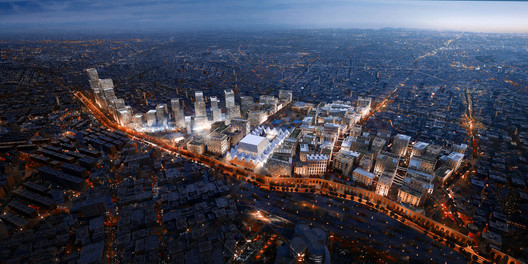
Mouaz Abouzaid and Islam El Mashtooly have designed a linear park for Cairo that follows along the Magra al Ayun aqueduct. Called LifeLine, the project explores how to reimagine urban life for this important line through the city. As a way to ensure the waterway shows the future of Cairo while honoring its past, the project was designed to connect the city's history and its culture through urban regeneration.
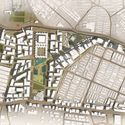
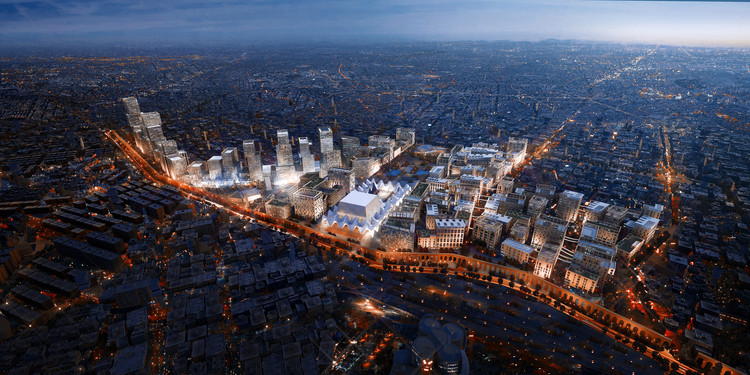
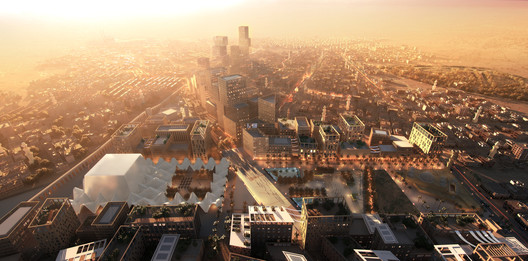
The aqueduct, as in antiquity, would serve as a linear catalyst of life. Restored to convey water and people, the LifeLine is conceived as a linear park and connective tissue for the city. The “hadiqat alqalea” (Citadel Park) forms a transects with the aqueduct to catalyze life in the district. In doing so it energizes the park and connects to the Archaeological Heritage of the site. The park then becomes a live archaeological park - continually revealing history and antiquity.
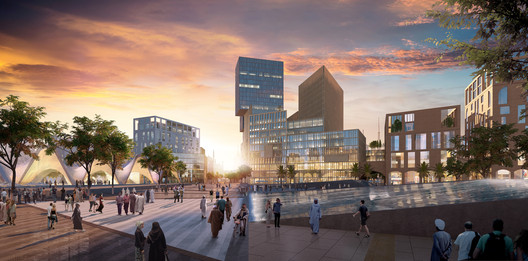
As the team states, having established these key LifeLines, the remainder of the district coalesces around tightly massed courtyards that repeat the grain size of surrounding old Cairo. These courtyards form metabolic cells that are connected by the secondary pedestrian LifeLines - the tree lined pedestrian “Sikkas” that unify the district and connect the residential and commercial districts. The districts are formed over basement parking garages allowing the LifeLines to be fully pedestrianized recalling the non motorized history of Cairo’s 5000 year history of habitation.
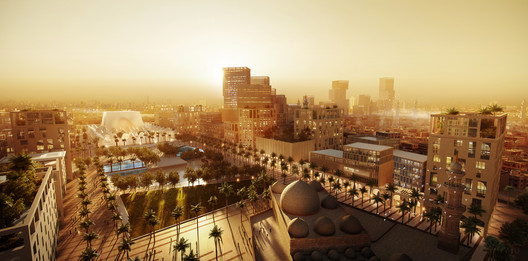
The buildings are defined by the metabolic life of materials. All the towers are built from Cross Laminated Timber construction from sustainable farmed source timber plantations in the Nile Valley. Energy and water are harvested on site and provide for a minimum of 25% of the districts requirements. Energy is harvested through Building integrated photovoltaic windows (BIPV) and water is harvested both from the aqueduct and through atmospheric water harvesting equipment on all roofs. The linear parks along the “Hadiqat Alqalea” are planted with multi-culture oases providing year round food sources grown on site. In each subdistrict, four floors of a building would provide 6000 square meters of vertical farm providing 850,000 kilograms of fresh organically grown food per year for each sub district. In all, the aim is to provide all the plant based food required to feed the residents on site.
Project Team: Dubai Based Architects Islam El Mashtooly & Mouaz Abouzaid along with Steven Velegrinis, Drew Gilbert & Abdelrahman Magdy


