Shanghai Nanxiang Neighborhood Center / XYP Design+Technology

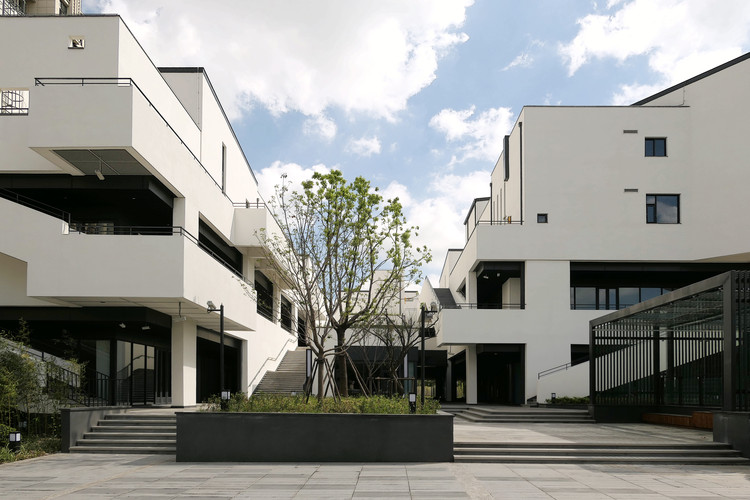
Shanghai Nanxiang Neighborhood Center  / XYP Design+Technology - Exterior Photography, Windows, Facade
© Xun Yu

Shanghai Nanxiang Neighborhood Center  / XYP Design+Technology - Exterior Photography, Windows, FacadeShanghai Nanxiang Neighborhood Center  / XYP Design+Technology - Image 3 of 31Shanghai Nanxiang Neighborhood Center  / XYP Design+Technology - Exterior Photography, WindowsShanghai Nanxiang Neighborhood Center  / XYP Design+Technology - Image 5 of 31Shanghai Nanxiang Neighborhood Center  / XYP Design+Technology - More Images+ 26

  • Area Area of this architecture project Area:  12000 m²
  • Year Completion year of this architecture project Year:  2018
  • Photographs
    Photographs:Xun Yu
  • Manufacturers Brands with products used in this architecture project
    Manufacturers:  BEIMU, Hangzhou, GUANGDONG GOLDEN CLASS TECHNOLOGIES LIMITED, Senwang Industry, Quzhou
More SpecsLess Specs

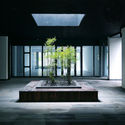
Sky Village
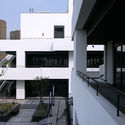
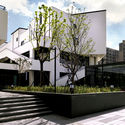
The Community Center Naxiang should not only be a place for commerce or entertainment, but should provide public services and communication opportunities for the neighborhood.

Shanghai Nanxiang Neighborhood Center  / XYP Design+Technology - Exterior Photography, Windows, Facade
© Xun Yu
Content Loader

Project gallery

See allShow less
About this office
Cite: "Shanghai Nanxiang Neighborhood Center / XYP Design+Technology" 03 Oct 2019. ArchDaily. Accessed . <https://www.archdaily.com/902243/shanghai-nanxiang-neighborhood-center-xyp-design-plus-technology> ISSN 0719-8884
© Xun Yu

上海南翔东社区邻里中心, 结合了江南特色的现代“三维村落” / XYP赛朴莱茵

是否

You've started following your first account!

Did you know?

You'll now receive updates based on what you follow! Personalize your stream and start following your favorite authors, offices and users.