Netease Yan Xuan Exhibition Hall / Li Fan Design Firm

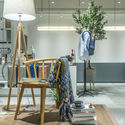
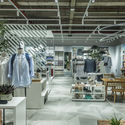
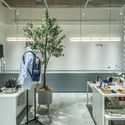
Netease Yan Xuan Exhibition Hall / Li Fan Design Firm - Interior Photography, Living Room, Shelving, ChairNetease Yan Xuan Exhibition Hall / Li Fan Design Firm - Interior PhotographyNetease Yan Xuan Exhibition Hall / Li Fan Design Firm - Interior PhotographyNetease Yan Xuan Exhibition Hall / Li Fan Design Firm - Interior Photography, KitchenNetease Yan Xuan Exhibition Hall / Li Fan Design Firm - More Images+ 18

•
Hangzhou , China
  • Interior Designers: Li Fan Design Firm
  • Area Area of this architecture project Area:  200 m²
  • Year Completion year of this architecture project Year:  2018
  • Photographs
    Photographer:Dongqiang Guo
  • Manufacturers Brands with products used in this architecture project
    Manufacturers:  Jotun, Han Boundary
Netease Yan Xuan Exhibition Hall / Li Fan Design Firm - Interior Photography, Kitchen, Table
© Dongqiang Guo
Content Loader

Project gallery

See allShow less
About this office
Cite: "Netease Yan Xuan Exhibition Hall / Li Fan Design Firm" 16 Feb 2019. ArchDaily. Accessed . <https://www.archdaily.com/901001/netease-yan-xuan-exhibition-hall-li-fan-design-firm> ISSN 0719-8884
© Dongqiang Guo

网易严选 A1 展厅 / 梨梵设计事务所

是否

You've started following your first account!

Did you know?

You'll now receive updates based on what you follow! Personalize your stream and start following your favorite authors, offices and users.