
-
Architects: Grupo SP, Luciano Margotto
- Area: 25000 m²
- Year: 2010
-
Photographs:Nelson Kon
-
Manufacturers: Gerdau Corsa, Knauf, Osram, Saint-Gobain, Interface, Schneider Electric, Deca, Docol, Plaka, Trane, Vitra, thyssenkrupp
-
Landscape Design: CAP Consultoria Ambiental Paisagística Ltda., Fernando Magalhães Chacel, Sidney Linhares
-
Structure: Kurkdjian e Fruchtengarten Engenheiros Associados, Jorge Zaven Kurkdjian, Julio Fruchtengarten

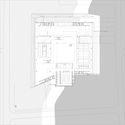
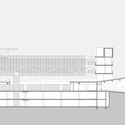
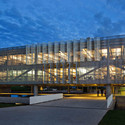
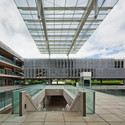
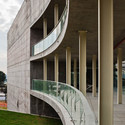
Text description provided by the architects. Our approach to the design responds simultaneously to the urbanistic constrictions in Brasilia - including the topographic characteristics of the terrain - and the character of the architecture desired for the new national SEBRAE headquarters. What we propose is not a building but an architectural complex with: 1) emphasis on interior spatiality, aimed at integration of both the user and the built and natural landscape; 2) maximum flexibility for organization of offices, and 3) concern with optimal environmental and economic performance.