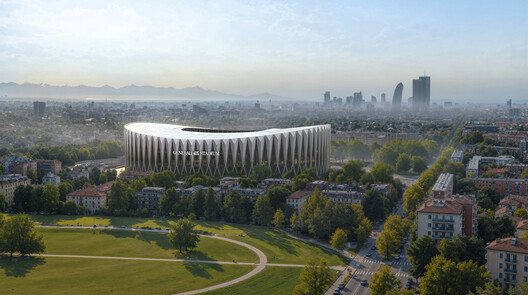
AC Milan and FC Internazionale Milano (Inter) have unveiled the design for Generali Stadium, a 71,500-seat venue planned to become the shared home of the two football clubs in Milan, Italy. Designed by Foster + Partners and MANICA, the new stadium will be built alongside the existing San Siro as part of a 281,000-square-meter redevelopment of the surrounding area. The project follows years of discussions over the future of the historic venue, which the clubs acquired in 2025 with the intention of replacing it. Construction is expected to begin in 2028, with the stadium scheduled to host its first match during the 2031/32 season, subject to planning approvals.
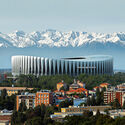
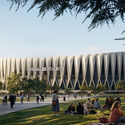
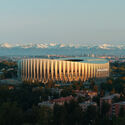

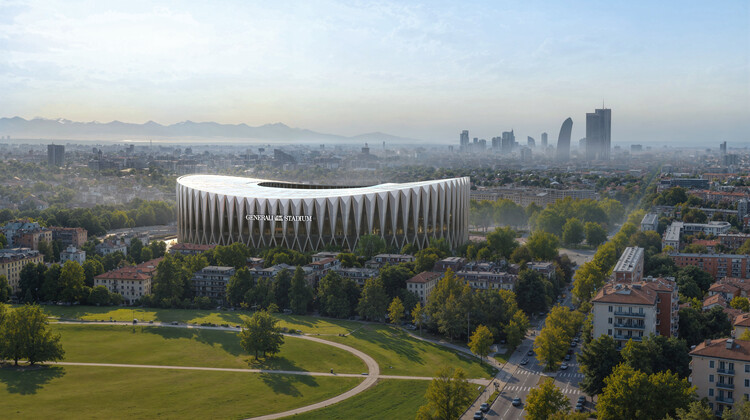
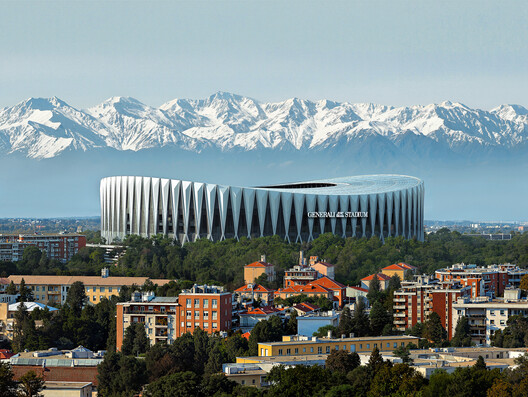
The design draws on Milan's architectural and engineering heritage, with a concrete X-frame structure extending from the stadium's colonnades across the facade to support the roof. Diamond-shaped entrances lead into panoramic concourses, while a double-curved roof establishes the building's overall profile. Measuring approximately 244 by 270 meters, the roof incorporates a spoke-wheel structural system and 27,500 square meters of photovoltaic panels. The design also includes naturally ventilated spaces, rainwater harvesting, greywater recycling, and high-efficiency LED lighting. The stadium is planned as an all-electric facility, with the project targeting LEED Gold certification and carbon-neutral operation.
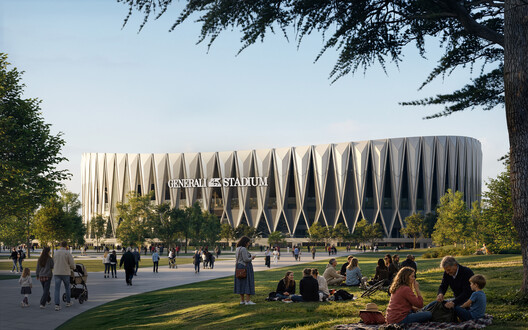
Inside, two seating tiers form a continuous 360-degree bowl, with the arrangement intended to provide clear sightlines and bring spectators closer to the pitch. At either end, two steeply inclined seating sections, each accommodating approximately 11,700 supporters, reinterpret the Curvas, the traditional gathering areas for the clubs' most active fan groups. With a total capacity of 71,500, the facility will include 8,088 hospitality seats, 3,698 premium general admission seats, and 394 wheelchair positions. In addition to football, the stadium is designed to accommodate concerts, rugby, and American football events.
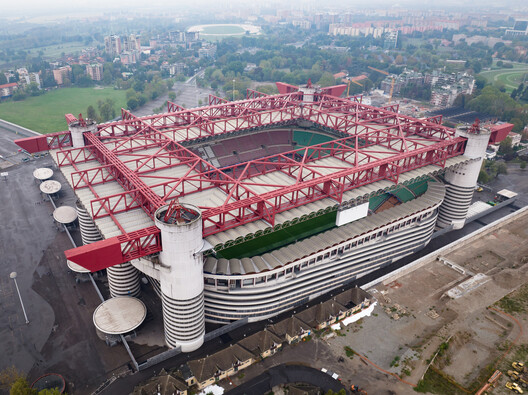
The proposal marks the latest development in a process that began in 2019, when the two clubs first announced plans to replace San Siro. Opened in 1926 as AC Milan's home ground, the stadium became a shared venue in 1947, when Inter moved in. Also known as Stadio Giuseppe Meazza, it has undergone several expansions and renovations, most notably ahead of the 1990 FIFA World Cup, and has hosted domestic and international football matches, as well as major concerts. Previous redevelopment discussions included proposals to renovate the existing structure, while a new stadium scheme by Populous was selected by the clubs in 2021. These plans did not proceed, and the debate over the venue's future continued amid discussions concerning its architectural significance and heritage protection.
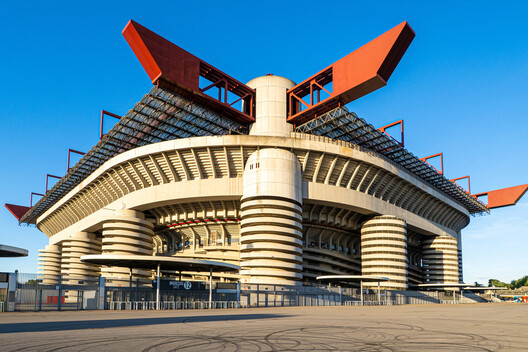
In September 2025, the Milan City Council approved the sale of the stadium and surrounding land to the two clubs, which subsequently acquired the property for €197 million. The new development is intended to extend beyond the stadium itself, introducing public spaces, landscaped areas, retail, and leisure facilities designed to remain active throughout the year. The clubs estimate the new stadium's construction cost at approximately €1.2 billion and have also secured a naming-rights agreement with Italian insurance company Generali, reportedly valued at €650 million through 2052. However, the decision to replace San Siro continues to face opposition from some supporters and heritage advocates. During the design unveiling on October 29, 2026, a group of Inter fans protested against the plans, displaying a banner calling for the preservation of the existing stadium. San Siro is expected to remain in operation until the new venue opens, after which most of its structure is planned for demolition.
Other stadium developments continue to shape the international sports architecture landscape. Recent announcements include Heatherwick Studio and MANICA Architecture's design for a 62,000-seat stadium in Birmingham, planned as the centrepiece of the city's forthcoming Sports Quarter, and the masterplan by BDP, Cox Architecture, and Collage Design for a 350-acre sports district in Ahmedabad, India, organized around the 132,000-seat Narendra Modi Stadium.