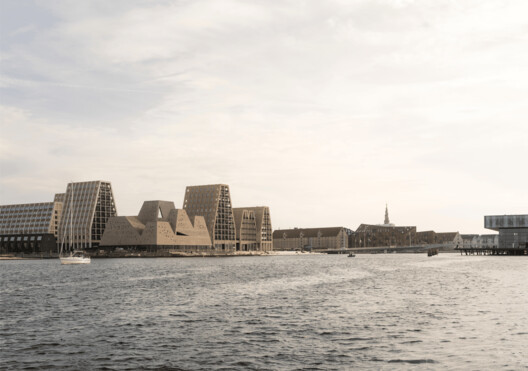
Designed by Kengo Kuma & Associates in collaboration with Cornelius Vöge Atelier for Architecture and Vilhelm Lauritzen Architects, KAI Water Culture House is set to open on December 5, 2026, on Papirøen (Paper Island) in Copenhagen, Denmark. The 5,800 m² public facility combines ten indoor and outdoor pools, wellness facilities, cultural spaces, and access to Copenhagen Harbour. Comprising five brick towers above a glazed base, the project brings together swimming, recreation, and cultural programming as part of the ongoing transformation of the city's waterfront.
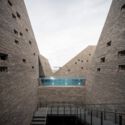
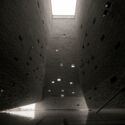
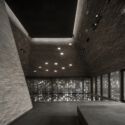
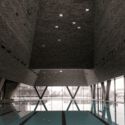
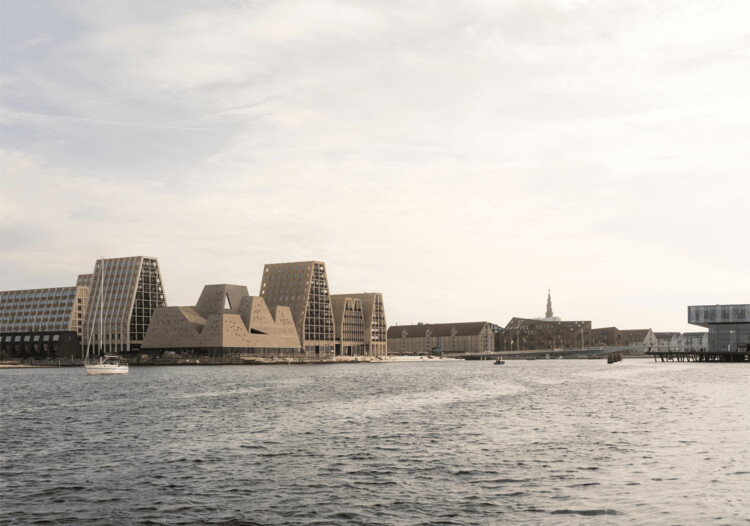
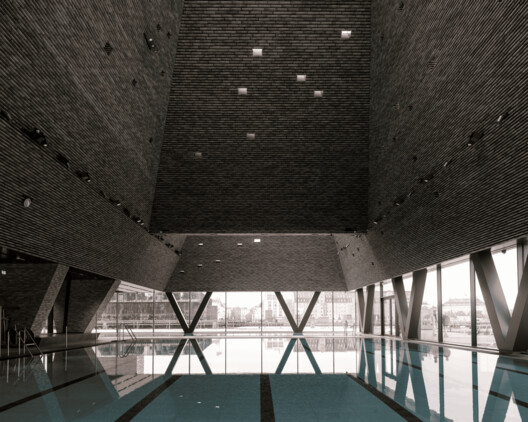
The building's five brick towers are shaped in relation to the pools beneath them, creating distinct interior spaces while establishing a varied roofline. Constructed using approximately 300,000 handmade bricks, the towers contrast with the glazed lower structure, where windows frame views of the harbour and bring natural light into the building. A central feature is the Valley Pool, an outdoor pool positioned between the towers on the first floor, allowing visitors to swim under open skies. An outdoor onsen pool on the same level overlooks the harbour, extending the relationship between the building's interior programme and its waterfront setting.
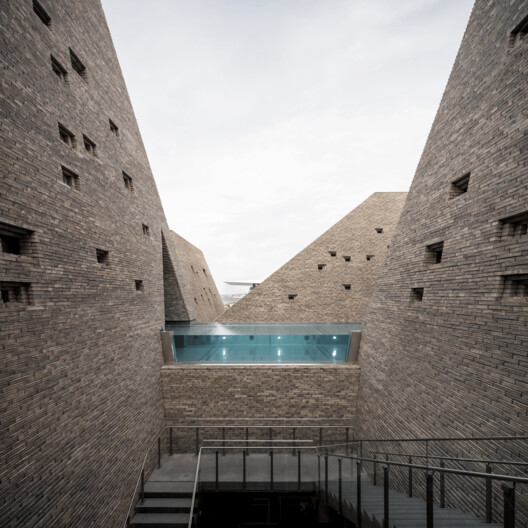
The pools accommodate different activities across multiple levels. The ground floor contains a 25-metre fitness pool, a teaching pool, and three children's play pools, while the first floor includes a therapy pool, a hot pool, a cold plunge pool, and the two outdoor pools. The facility also incorporates three saunas, a steam bath, and a heated stone. Beyond the building, designated swimming and dipping zones are planned along a timber boardwalk, with views toward the Royal Danish Playhouse and Opera Park. These outdoor harbour-bathing facilities are expected to open in early 2027, after the building's initial opening.
Related Article
Copenhagen Architecture City Guide: 44 Projects Defining the Capital of Human-Scale Design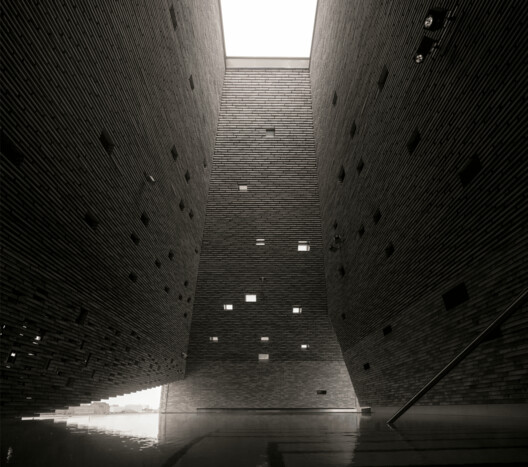
The project originated in 2015, when the City of Copenhagen invited residents to submit ideas for a cultural and leisure facility on Paper Island. The competition received 160 proposals, many of which called for a swimming facility that could also support relaxation and community activities. An international architectural competition followed in spring 2017, which Kengo Kuma & Associates won. Cornelius Vöge Atelier for Architecture collaborated on the project through the concept design stage, while Vilhelm Lauritzen Architects served as executive architects from detailed design through completion. Developed by the Paper Island Water Culture House Foundation in partnership with the City of Copenhagen, with support from the Nordea Foundation, KAI forms part of the wider transformation of Copenhagen's harbour into a setting for public recreation and cultural use.
Copenhagen's recent architectural developments reflect the city's continued focus on public life and its relationship with the built and natural environment. Named the world's most liveable city for the second consecutive year in the 2026 Global Liveability Index, the Danish capital is also preparing for the second Copenhagen Architecture Biennial, which will take place from September 9 to October 15, 2027, under the theme "Elements," exploring architecture's relationship with fire, earth, air, and water. Meanwhile, Danish practice AART has won the competition for Rigets Skatkammer (The Royal Treasury), a 1,300 m² underground extension to Rosenborg Castle that will add exhibition space beneath the historic moat while partially restoring the water surrounding the Renaissance castle.