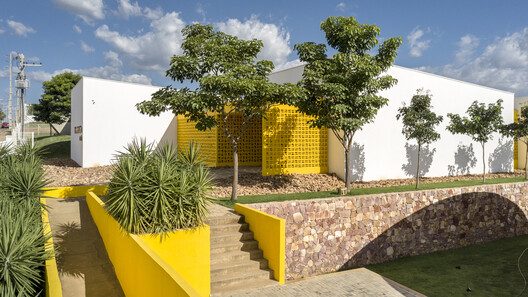
This month's Brazil in Focus looks at how architecture and urban development intersect with questions of housing, education, public space, and mobility across the country. This month's selection includes an indigenous settlement in Maricá recognized by UN-Habitat for its approach to adequate housing, editorials examining university campuses and planned cities as frameworks for collective life, and projects ranging from a timber-structured airport expansion to a commercial building that engages São Paulo's public realm and a residence shaped by its landscape. Also on the radar are the winning proposal for Itaú Cultural's new headquarters on Avenida Paulista, international recognition for two Brazilian landscape architecture projects, and a national diagnosis highlighting persistent gaps in pedestrian infrastructure and road safety.
UN-Habitat Recognizes an Indigenous Settlement in Brazil for Its Approach to Adequate Housing
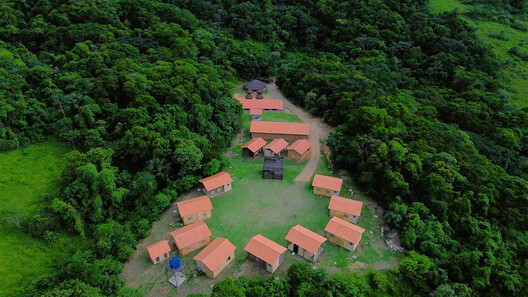
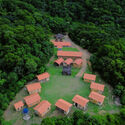
The 2026 UN-Habitat Scroll of Honour Award has recognized Aldeia do Espraiado – Tekoa Ara Hovy, in Maricá, Rio de Janeiro state, as part of its international selection of initiatives addressing adequate housing and sustainable urban development. Established as Brazil's first Indigenous village created by a municipality, the settlement provides a permanent home for a Guarani Mbyá community whose 13 families relocated there in early 2025. Previously living within a state park without secure land tenure or access to several basic services, the community now has access to traditional homes, a bilingual school, a health post, a cultural center, a community kitchen, and water infrastructure. Developed with community participation, the initiative combines municipal investment with traditional building practices, connecting housing provision to land security, cultural continuity, and access to essential services.
Related Article
Latin America in Focus: This Month in Architecture, Inhabitation, Memory, and Cultural ExchangeFrom Learning Spaces to the Planned City
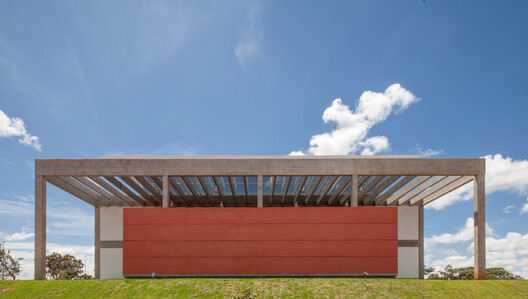
From the Classroom to the Courtyard: How 10 Brazilian Universities Rethink the Learning Space examines how university architecture in Brazil extends beyond the classroom to shape relationships between learning, collective life, and the city. Taking the Faculty of Architecture and Urbanism at the University of São Paulo, designed by Vilanova Artigas and Carlos Cascaldi in 1961, as a point of departure, the editorial looks at ten projects that approach the campus as a space for interaction and urban integration. Examples range from AT Arquitetura's Unisinos campus in Porto Alegre, which occupies an entire city block, to Lins Arquitetos Associados' educational pavilions at Unileão in Juazeiro do Norte, where new buildings connect existing structures through gardens and communal spaces.
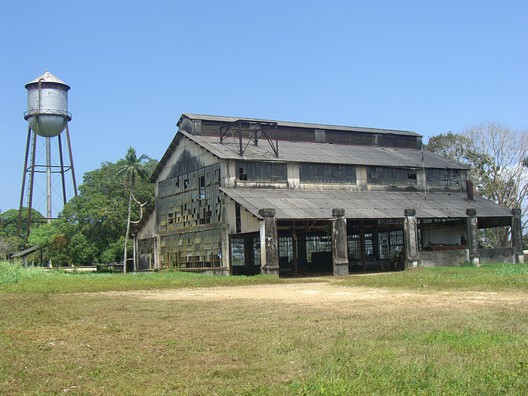
Drawing a New City: Brasília, Fordlândia, and Ciudad Guayana explores how planned cities across Latin America embody ambitions to reshape society and establish new ways of living. The article considers two contrasting Brazilian examples: Fordlândia, Henry Ford's late-1920s attempt to reproduce an American industrial town in the Amazon, and Brasília, the new capital conceived as part of a national modernization project. While Fordlândia's imported building models and imposed routines struggled to accommodate local environmental conditions and workers' lives, Brasília's monumental plan by Lúcio Costa and civic architecture by Oscar Niemeyer gave physical form to a vision of Brazil's future.
Featured Projects
Doutor Leite Lopes State Airport / Bacco Arquitetos Associados
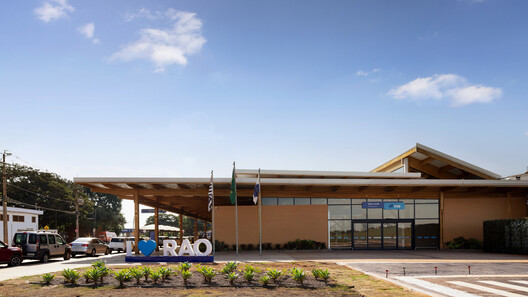
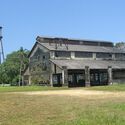
In Ribeirão Preto, Bacco Arquitetos Associados reimagines the Doutor Leite Lopes State Airport through an expansion that combines industrialized construction, timber engineering, and passive environmental strategies. The 10,840-square-meter intervention envelops the existing terminal with a new structure made primarily from glued laminated timber (glulam), introducing a material rarely used in airport infrastructure in Brazil. The prefabricated components enabled rapid assembly while limiting disruption to the terminal's ongoing operations, and the exposed timber structure reduces the need for additional finishing materials. Cross-ventilation, natural lighting, water features, and vegetation also help address the region's hot climate. Beyond the terminal itself, the project includes an urban plan for the airport's surroundings, anticipating future hotel and commercial development while retaining the existing runway.
Jeronimo Faria Lima Building / Perkins&Will São Paulo
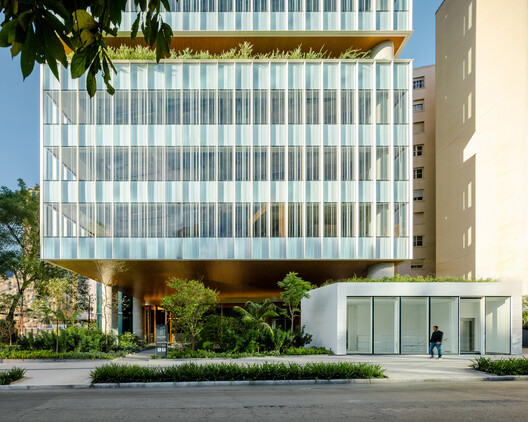
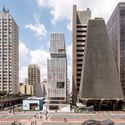
Located at the intersection of Brigadeiro Faria Lima Avenue and Jeronimo da Veiga Street in São Paulo, the 20,500-square-meter Jeronimo Faria Lima Building by Perkins&Will São Paulo explores how a commercial development can engage with the surrounding public realm. Differing from a conventional office tower, the project introduces a sunken plaza with cafés, social spaces, and collaborative areas at the first basement level, extending pedestrian activity into the building. A pedestrian bridge connects the plaza to the main lobby, creating a gradual transition between public and private spaces. The building's two stacked volumes are separated by a landscaped garden level that interrupts the tower's vertical profile, while vegetation continues across its terraces and arrival areas.
Rouxinol House / Sergio Sampaio Archi + Tectônica
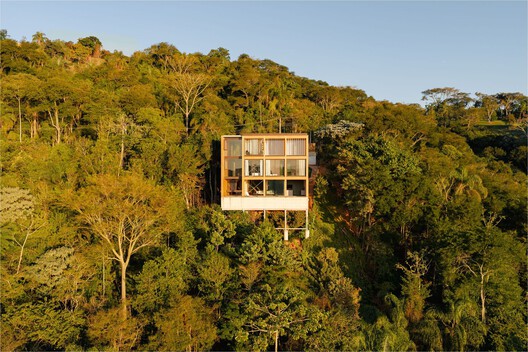
Set on a steep site in Jacareí, in São Paulo state's Paraíba Valley, Rouxinol House by Sergio Sampaio Archi + Tectônica responds to a 50-meter slope, views of the Jaguari River reservoir, and more than 300 surveyed trees. The 440-square-meter residence is organized across three overlapping levels, letting rooms open to the surrounding landscape while minimizing disturbance to the terrain and existing vegetation. The building's cubic form follows a 3.80-meter structural span arranged on a 9-by-9 modular grid, using glued laminated timber beams and columns supported by steel pilotis. The design also incorporates plans for photovoltaic energy generation, solar water heating, and underground biodigesters.
On the Radar
Estúdio Módulo Wins Competition for New Itaú Cultural Headquarters in São Paulo
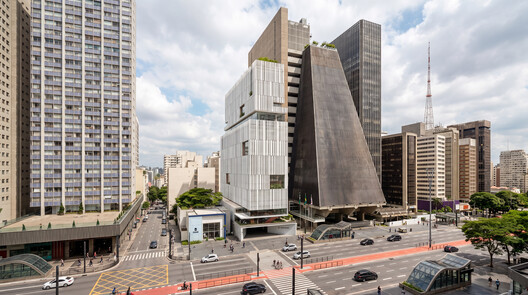
Estúdio Módulo has been selected to design the new headquarters of Itaú Cultural on Avenida Paulista, one of São Paulo's main cultural and public corridors. Developed by partners Marcus Vinicius Damon, Guilherme Bravin, and Érica Tomasoni, the proposal brings together exhibition galleries, a theater, an auditorium, studios, and educational facilities within a sequence of interconnected spaces, gardens, and terraces. A public plaza organizes access to the building, while terraces frame views of the avenue. The façade combines white brise-soleils with colorful interior surfaces, filtering daylight and creating a changing appearance as visitors move along the street. The design draws on Brazilian Concrete Art while exploring the relationship between cultural institutions and public life.
Two Projects by Licuri Receive Recognition at the CITY'SCAPE Award 2026
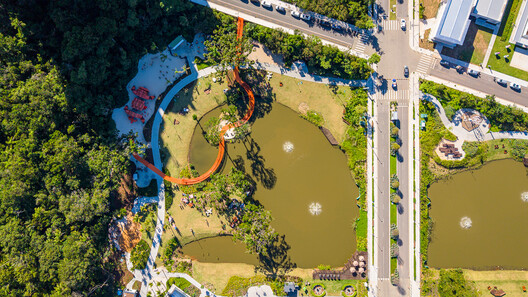
Brazilian landscape architecture studio Licuri received two distinctions at the 2026 CITY'SCAPE Award in Milan for projects that approach landscape as both ecological infrastructure and shared public space. Parque Viva Energia, located within Vivapark Porto Belo in Santa Catarina, received a joint first prize. Designed around two constructed lakes that support water retention and flood control, the park combines preserved vegetation, native Atlantic Forest species, pedestrian paths, gardens, and recreational areas. Its landscape design also introduces dedicated play spaces that encourage interaction with natural elements. Clube Náutico de Araraquara, in São Paulo, received a special mention and the FSB Forum Italy Sport&Play Special Prize. Its 664-hectare grounds feature diverse gardens, preserved Cerrado vegetation, and more than 400 tree and shrub species.
New National Diagnosis Highlights Gaps in Brazil's Pedestrian Infrastructure
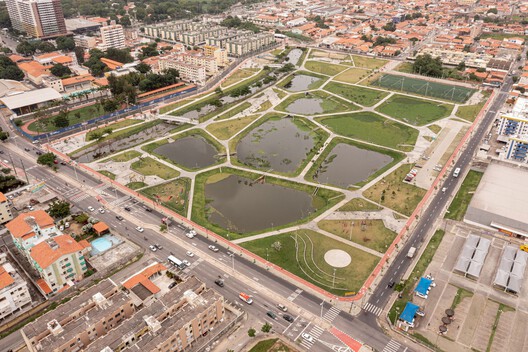
The Walkability and Pedestrian Mobility Diagnosis in Brazil 2026, published by the Caminhabilidade Institute, compiles data on pedestrian infrastructure, road safety, urban planning, and social inequalities to inform public policy. Produced in partnership with the National Secretariat for Urban Mobility at Brazil's Ministry of Cities, the report finds that nearly four in ten daily trips are made exclusively on foot. However, 14.8% of the population lives on streets without sidewalks, and 64.6% on roads where sidewalks have obstacles. The diagnosis contributes to the development of Brazil's National Urban Mobility Plan (PlanMob Brasil), advocating for walkability as a strategic component of urban mobility policy.
This article is part of our Regional Focus series, bringing together recent architecture news, projects, and emerging developments from across Brazil. Explore more architecture news and projects from the region on ArchDaily.


