Buildner has announced the results of the Iceland Slow Sauna architecture competition, developed in partnership with Slow Travel Mývatn. Set beside Þúfa – Private Homestay in the volcanic landscape of Lake Mývatn in northern Iceland, the competition invited architects and designers to create a compact retreat combining a sauna and greenhouse within a single architectural experience. Rooted in the Icelandic tradition of bathing as a ritual of stillness and renewal, the brief asked participants to explore how heat, light, vegetation, and landscape could shape an intimate place of recovery and connection to nature.
Rather than treating the sauna and greenhouse as separate functions, the brief emphasized the transitions between them: hot and cool, dark and bright, enclosed and open. Participants were encouraged to think in terms of atmosphere, ritual, and sensory experience while responding carefully to the exposed climate and volcanic terrain of Mývatn. The project also reflected the values of Slow Travel Mývatn and its founders, Óli and Bianca, whose nearby homestay is centered on authenticity, local materials, and a slower relationship with the landscape.
Across the submissions, recurring themes included reinterpreting Icelandic vernacular forms, restrained material palettes, passive environmental strategies, and carefully framed relationships with the surrounding terrain. Many proposals extended the bathing ritual beyond the sauna itself, using the greenhouse as a space for cultivation, cooling, rest, and contemplation. The strongest projects demonstrated how a modest program could achieve architectural richness through proportion, sequencing, materiality, and the careful calibration of thresholds between contrasting environmental conditions.
The competition was evaluated by an international jury comprising Teoman Ayas of MIMStudios, Louise Braverman of Louise Braverman Architect, Martin Fenlon of Martin Fenlon Architecture, Manuel Irsara of S I R S, Einar Jarmund of Einar Jarmund & Co AS Arkitekter MNAL, Gustav Jerlvall Jeppsson of STRÅ Arkitekter, Sai Luo of LEL DESIGN STUDIO, Gonçalo Marrote of Madeiguincho, Caspar Schols of Studio Caspar Schols, Antonio Yemail Cortés of Yemail Arquitectura, and Edward Birnbaum of Therme Canada. The jury recognized proposals that approached the sauna as a choreographed sequence of experiences, balancing atmosphere and restraint with climatic responsiveness, material clarity, and a strong relationship to the Icelandic landscape.
Buildner's other ongoing competitions include Portugal Long Table Restaurant, which invites participants to transform a former horse barn in northern Portugal into a small-scale restaurant and guest retreat centered on food, gathering, and slow living; New York High Falls Riverfront Market, exploring a new civic market within Rochester's future High Falls State Park, where industrial heritage, public space, and the Genesee River gorge converge; and MICROHOME 2026, the 11th edition of Buildner's small-scale housing competition, developed in partnership with Kingspan and offering a 100,000 EUR prize fund for new approaches to compact living.
Projects:
First Prize Winner + Buildner Student Award
Project title: Linear Ritual
Authors: Prusha Kadir, Joel Jansson, Emil Sandström, Chalmers University of Technology, Sweden
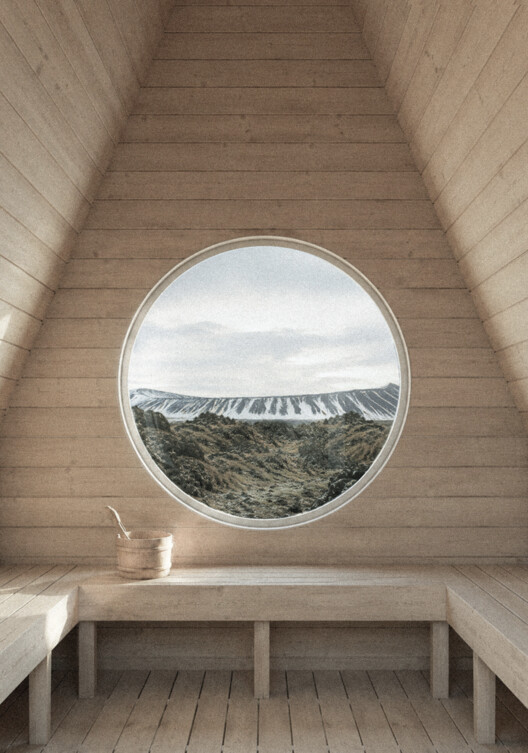
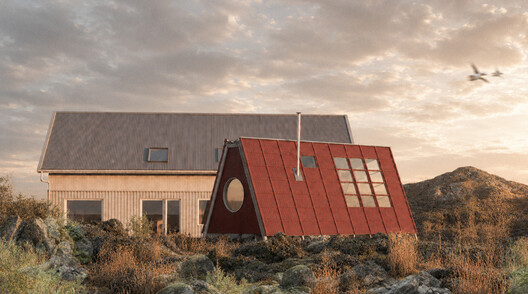
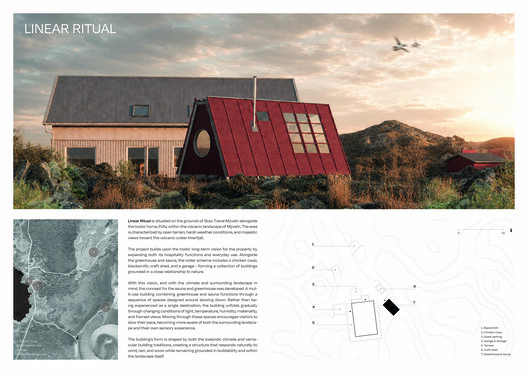
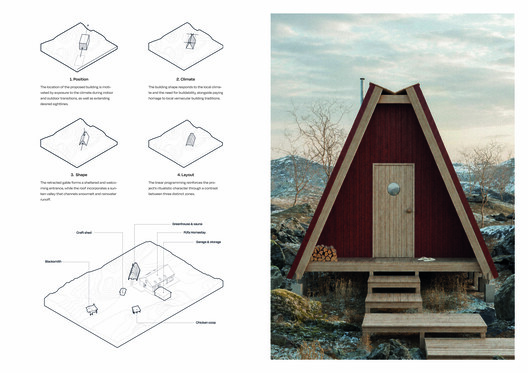
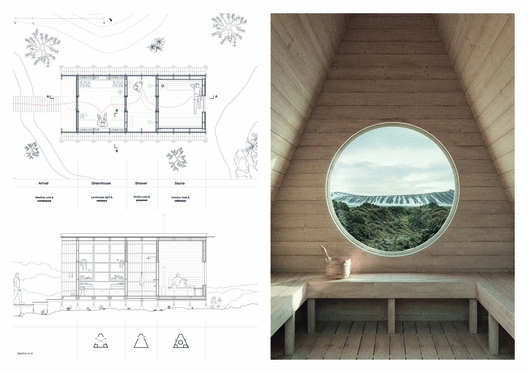
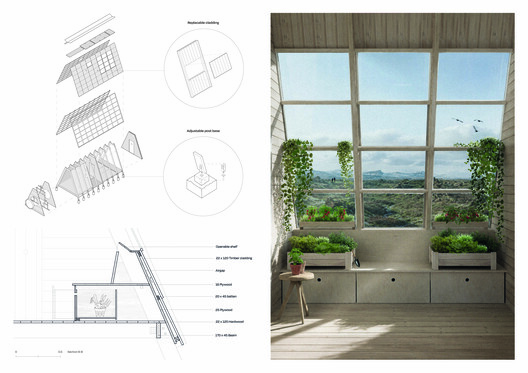
Linear Ritual proposes a compact greenhouse and sauna retreat that extends the existing homestead while responding closely to the volcanic landscape and climate of Lake Mývatn. The project organizes its program as a linear sequence, guiding visitors through arrival, greenhouse, shower, and sauna while gradually shifting temperature, humidity, light, and views. Its form draws from Icelandic vernacular buildings, adapting a steep roof profile to address snow, wind, and rain while creating taller interior volumes where required. Timber construction, simple detailing, and a restrained material palette reinforce the proposal's emphasis on durability and buildability. By combining hospitality, bathing, and food production within a modest footprint, the project establishes a clear spatial ritual in which environmental transitions become central to the building experience.
Second Prize Winner
Project title: Slow Sauna - Descent into Stillness
Authors: Jeremy T Anderson, Pascal Henle, Australia
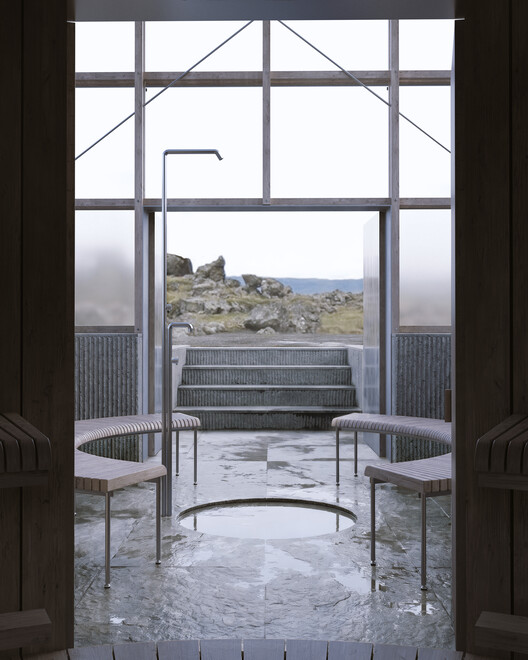
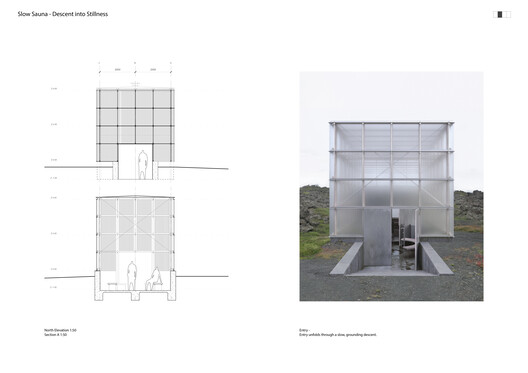
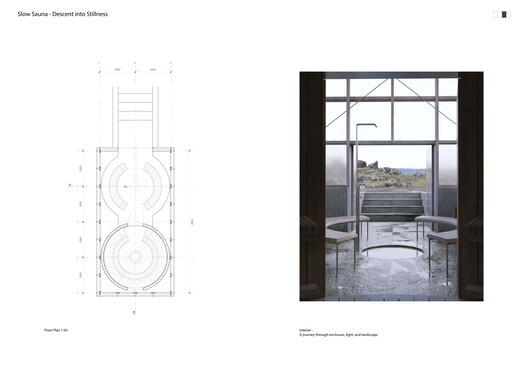
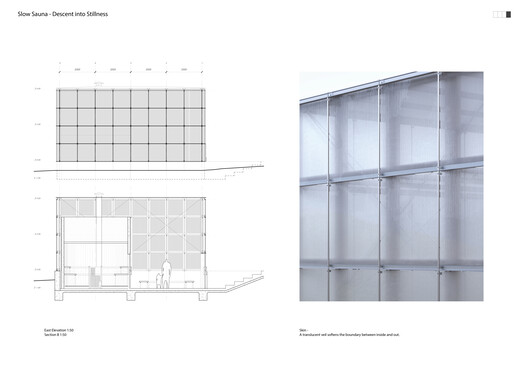
Slow Sauna - Descent into Stillness proposes a bathing retreat organized around a gradual descent into the Icelandic landscape. Rather than treating the sauna as a standalone object, the project choreographs movement, enclosure, and changing environmental conditions as part of the bathing ritual. A translucent double-skin envelope surrounds a compact inner volume, filtering light, weather, and views while giving the building a softened presence within the volcanic terrain. Circular interior spaces contrast with the rectilinear outer shell, establishing a sequence of concentrated rooms for bathing, washing, and contemplation. The proposal combines a restrained material palette with a modular structural system, balancing atmospheric qualities with a rational construction framework. Through its emphasis on descent, filtered light, and spatial transition, the project frames the sauna as an immersive sequence rather than a singular destination.
Third Prize Winner
Project title: The fourfold ritual
Authors: Marty Ilievski, Clément Vignes, Atelier Fasea, France
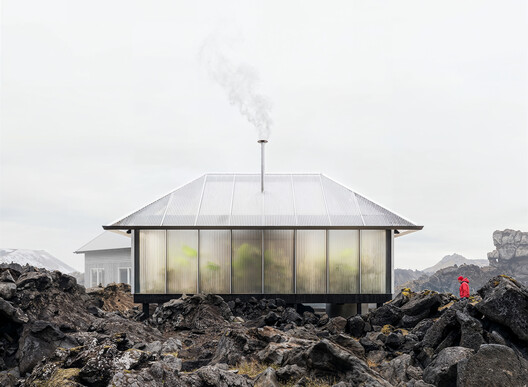
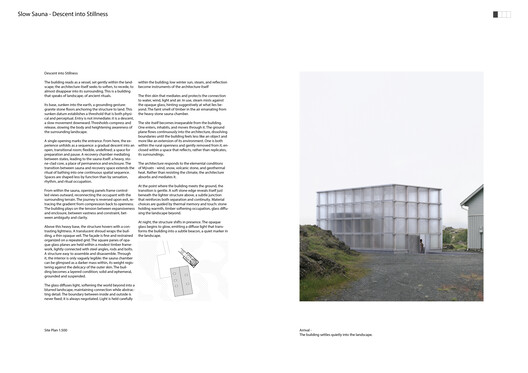
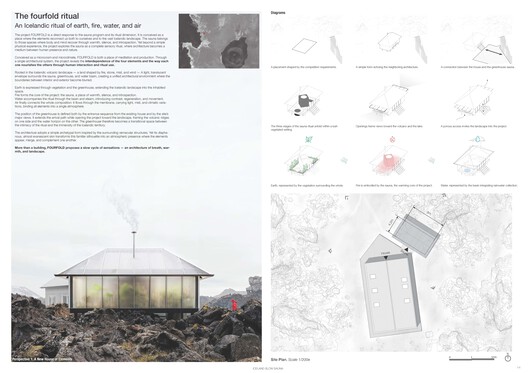
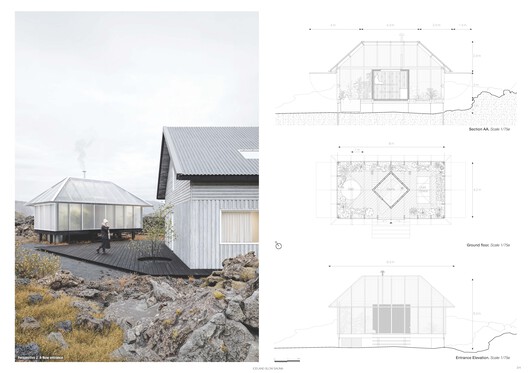
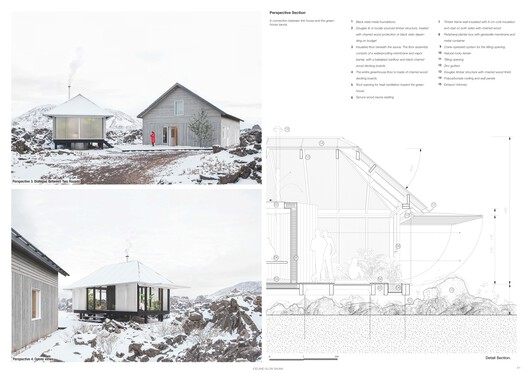
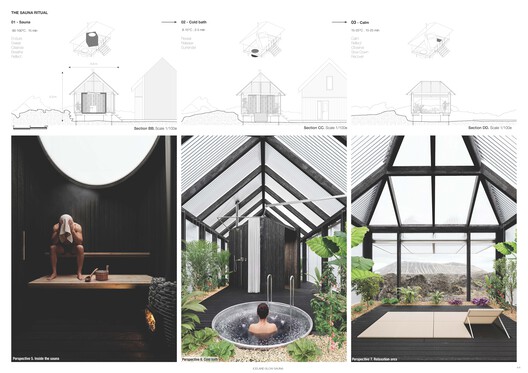
The fourfold ritual proposes a compact retreat in which the sauna is understood as a sequence of interconnected elemental experiences rather than a single enclosed room. A timber sauna forms the thermal core of the building and is surrounded by a translucent greenhouse accommodating cooling, relaxation, planting, and circulation within a unified environmental envelope. The project is organized around the interaction of earth, fire, water, and air, using shifts in temperature, humidity, vegetation, and daylight to structure movement through the interior. Drawing on familiar Icelandic vernacular forms, the proposal combines straightforward construction with a layered box-within-a-box organization. The new volume connects to the existing house while maintaining a close relationship with the surrounding volcanic landscape, creating a concise spatial sequence that moves between enclosure and openness, heat and coolness, darkness and natural light.
Buildner Sustainability Award
Project title: Iceland Slow Sauna
Authors: Jordan Paul Scheuermann, United States
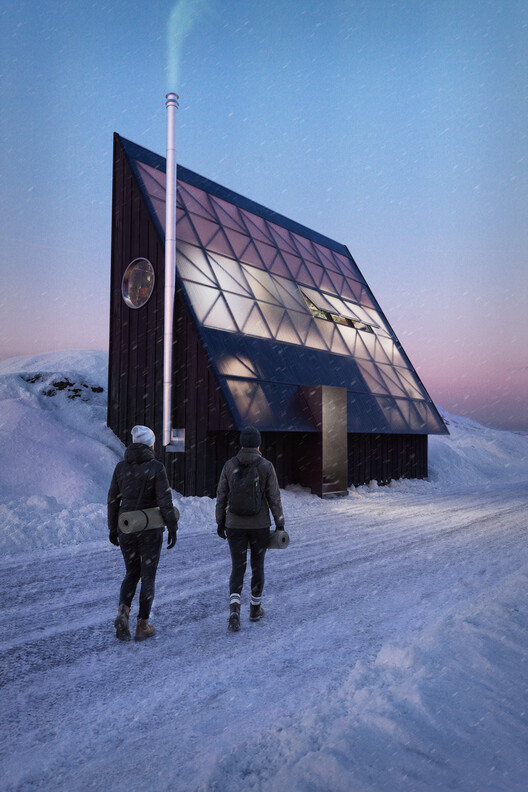
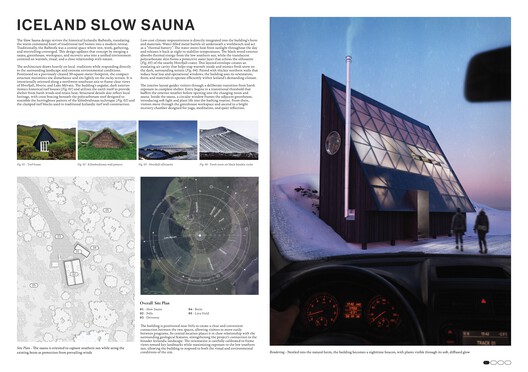
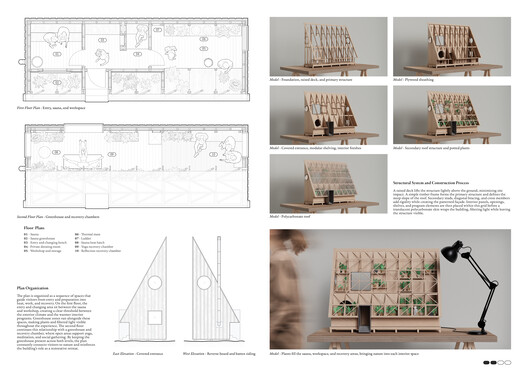
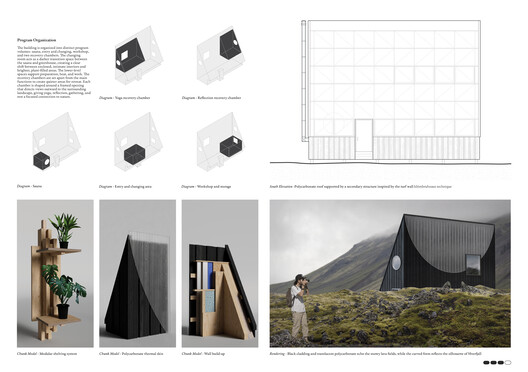
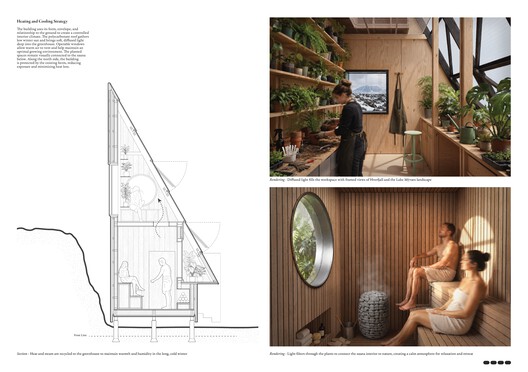
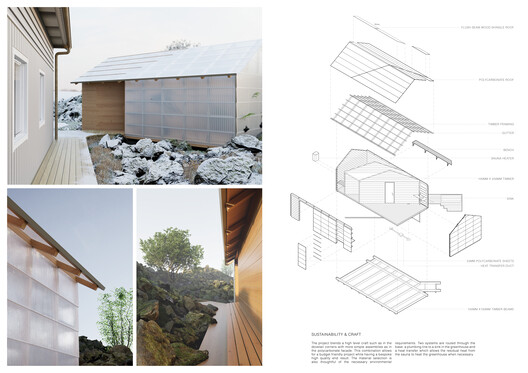
Iceland Slow Sauna reinterprets the traditional Icelandic baðstofa as a compact multifunctional retreat integrating sauna, greenhouse, workshop, and recovery spaces within a single architectural volume. Drawing from vernacular forms while incorporating contemporary environmental strategies, the project combines a steeply pitched timber structure with a translucent polycarbonate skin that captures solar heat, shelters vegetation, and creates a thermally buffered environment around the sauna. Its orientation and sectional organization respond to the volcanic landscape, prevailing winds, solar exposure, and the protective qualities of the existing berm. Rather than isolating the sauna as a destination, the proposal links preparation, bathing, cultivation, recovery, and reflection through a sequence of interconnected spaces. The resulting system uses architecture and environmental performance together to establish a broader interpretation of wellness rooted in Iceland's climate, landscape, and building traditions.
Highlighted Submissions
Project title: Towards the Horizon
Authors: Park Juseok, South Korea
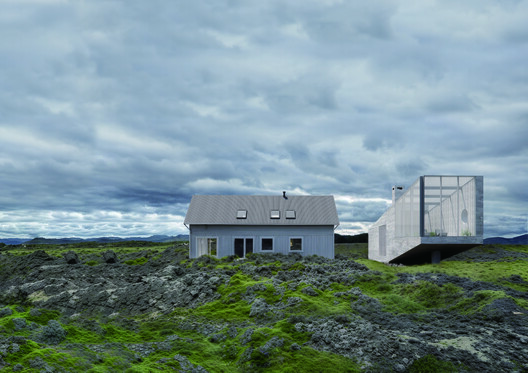
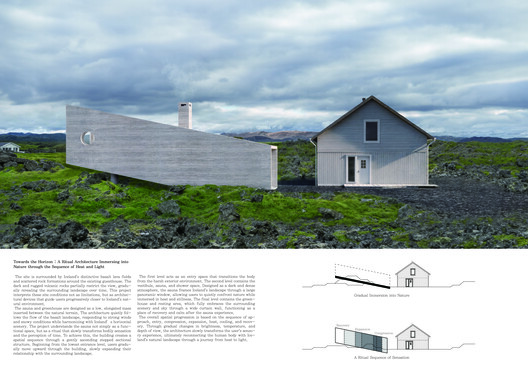
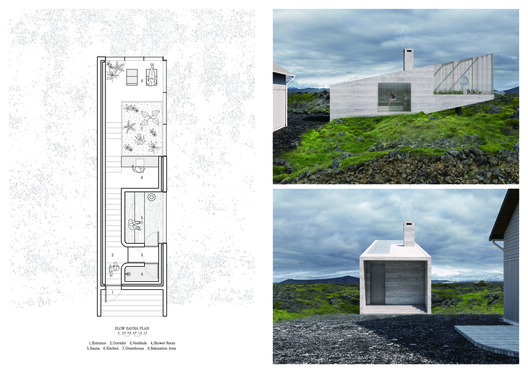
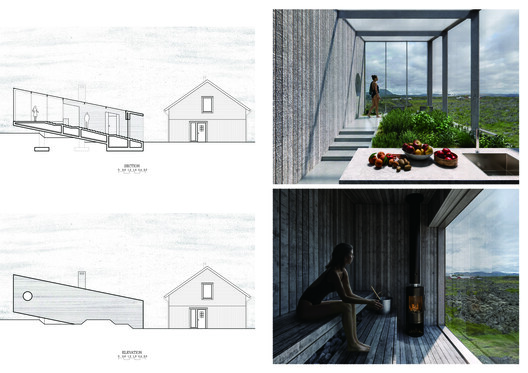
Towards the Horizon proposes a sauna and greenhouse as a low, elongated intervention that gradually immerses visitors in Lake Mývatn's volcanic landscape. Rather than reproducing the form of the neighboring guesthouse, the project follows the basalt terrain and uses a gently ascending sequence to bring users progressively closer to the surrounding landscape. Entry, vestibule, shower, sauna, kitchen, greenhouse, and relaxation areas are arranged as a continuous journey in which compression gives way to expansion and darkness transitions toward light. The sauna forms the thermal center of the sequence, while a panoramic opening frames the landscape and the greenhouse provides a bright final space for rest and cultivation. Through its emphasis on changing temperature, brightness, enclosure, and view, the proposal transforms bathing into a gradual spatial ritual moving from heat and intimacy toward openness and nature.
Project title: Spatial Cycles Of Warmth
Authors: Ilira Salihu, Julius Maria Meier, Switzerland
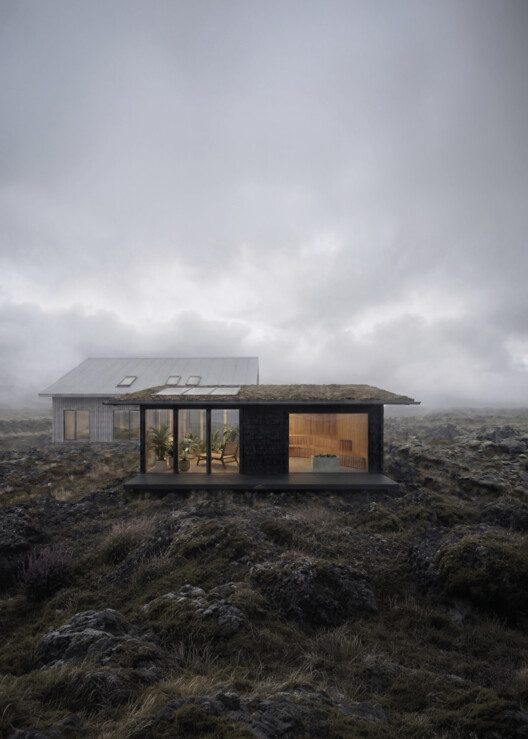
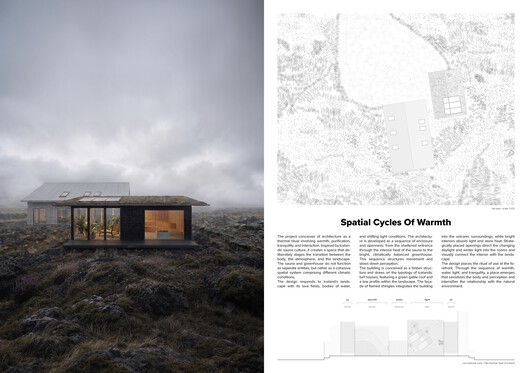
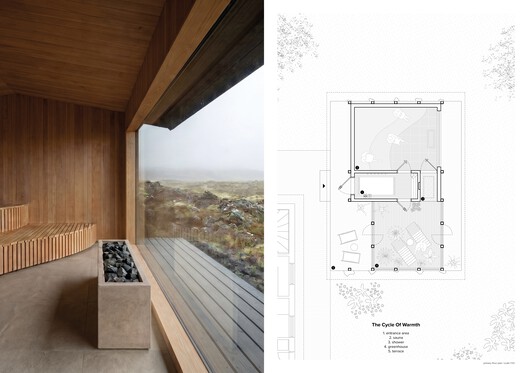
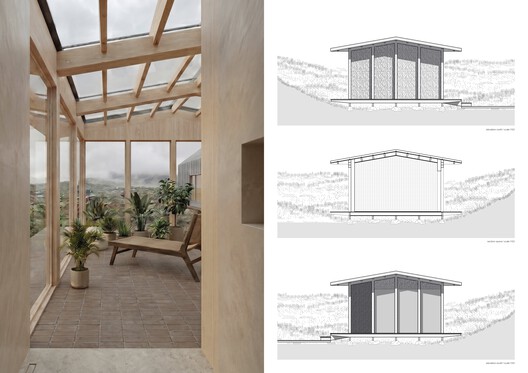
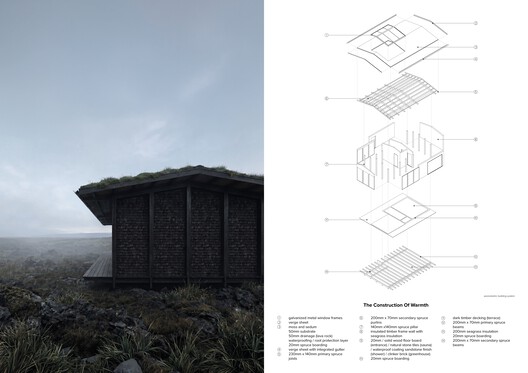
Spatial Cycles Of Warmth proposes a compact timber retreat in which sauna and greenhouse operate as a continuous thermal and spatial system. The project organizes the bathing ritual as a sequence of enclosure and openness, moving from the sheltered entrance through the sauna's intense heat to a bright, climatically balanced greenhouse and relaxation space. Rather than treating the programs as separate rooms, the design uses changing temperature, light, air, and water to structure movement and perception. A low timber frame, raised above the volcanic terrain, establishes a restrained relationship with the landscape, while shingles, planted roof surfaces, and generous glazing respond to Iceland's material and environmental conditions. The greenhouse extends the experience of recovery through planting, daylight, and views, allowing the building to move between warmth and coolness, protection and exposure, before reconnecting visitors with the surrounding landscape.
Project title: RAUÐUR SKÁLI (Red Shelter) Lake Mývatn, North Iceland
Authors: Samuel Kearney Caplice, Patrick Doyle, Ireland
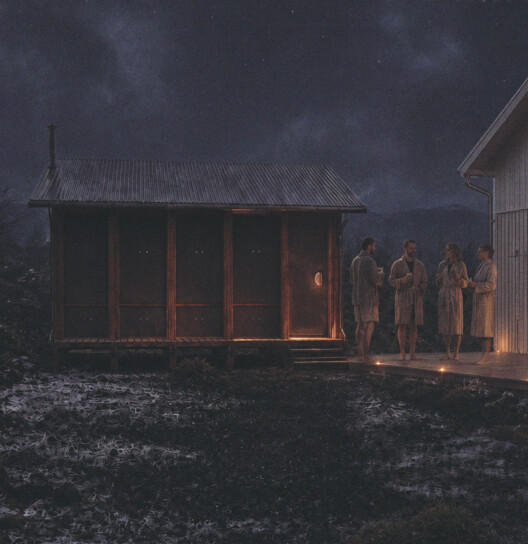
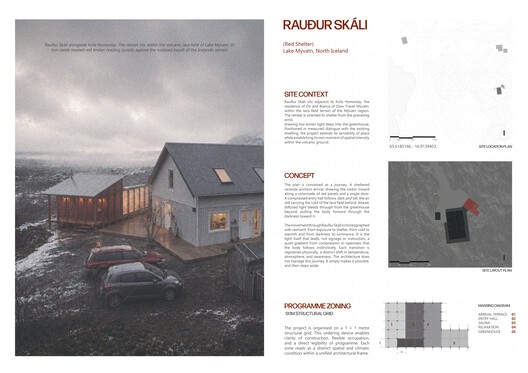
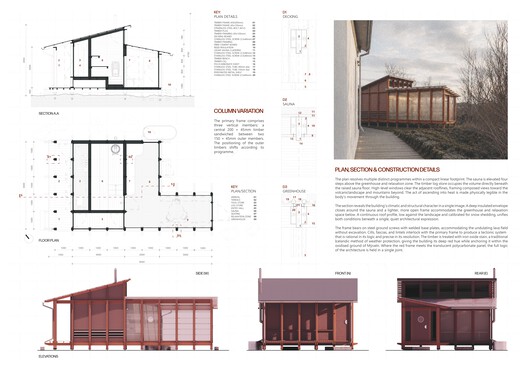
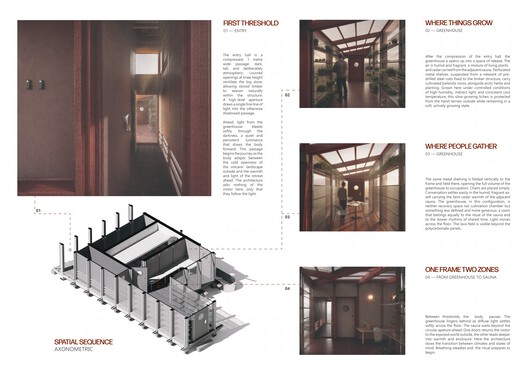
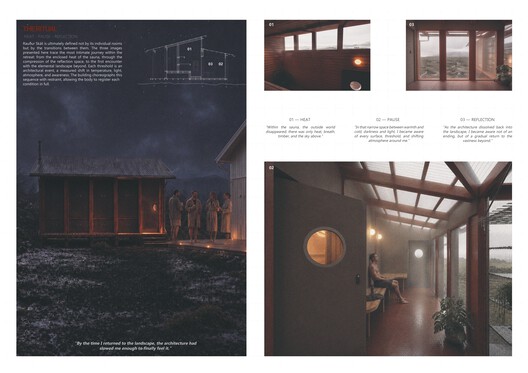
Rauður Skáli proposes an inhabitable environmental sequence that combines sauna, relaxation, greenhouse, and storage functions within a compact modular structure. Organized on a 1 x 1 meter grid, the building uses a lightweight raised timber frame supported on steel ground screws to sit above the uneven volcanic terrain with minimal site disturbance. Movement through the veranda, compressed entry hall, greenhouse, relaxation space, and sauna is choreographed through changing conditions of temperature, humidity, light, and enclosure. The greenhouse acts as both a cultivated space and a luminous threshold, while the elevated sauna frames views toward the surrounding landscape. Red fiber cement cladding, translucent polycarbonate panels, iron-oxide-treated timber, and cedar-lined interiors establish a consistent material language. Through its emphasis on thresholds, adaptability, and atmosphere, the project transforms the sauna into a ritualized journey between exposure and shelter.
Project title: VARMUR CABIN
Authors: Pongsakorn Pongtawevirat, Ratchanon Chalermpao, Nidana Tohnimah, Thanapat Kongdith, ACTIVE SPACE COMPANY LIMITED, Thailand
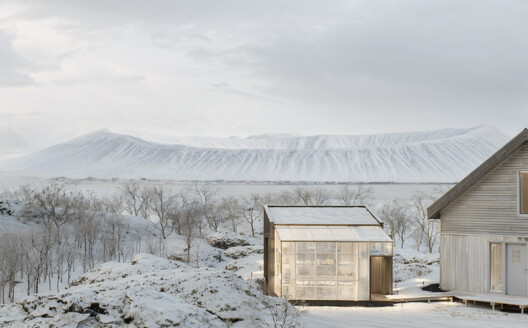
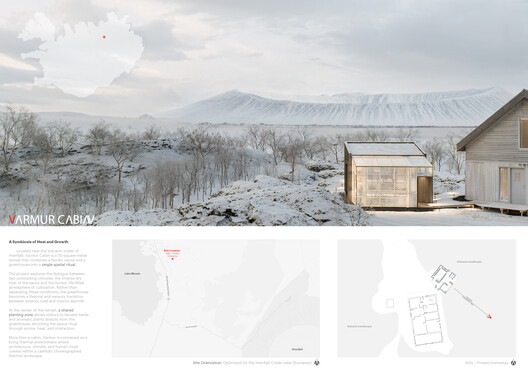
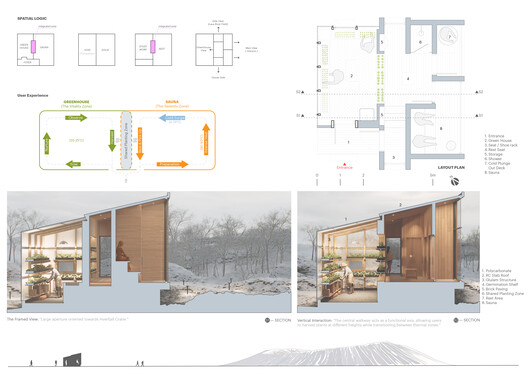
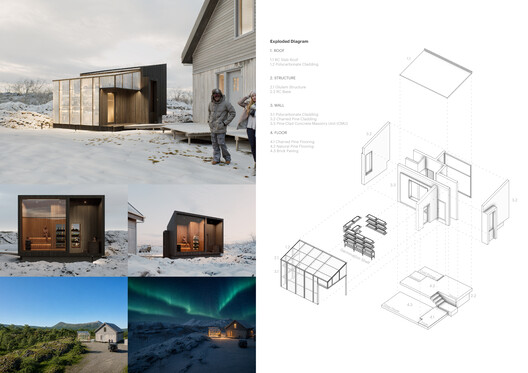
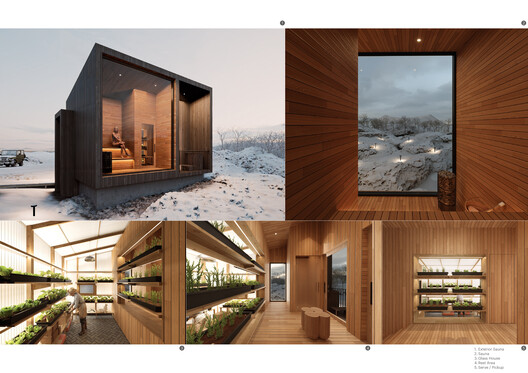
VARMUR CABIN proposes a compact sauna and greenhouse retreat that combines two distinct functions within a single connected building beside the existing guesthouse. The project separates the greenhouse and sauna externally while linking them through a shared interior zone and serving shelf, allowing the two environments to operate independently while exchanging heat and activity. A translucent polycarbonate greenhouse contrasts with the darker charred-wood sauna volume, while warm timber interiors establish a consistent material language throughout. Residual heat from the sauna is redirected to support greenhouse cultivation, integrating environmental performance into the spatial concept. Elevated above the lava field to preserve surrounding views, the 35-square-meter intervention balances clear zoning, straightforward construction, and a restrained relationship with the existing homestead.
Project title: Thresholds of the Slow Ritual
Authors: Luke Yaeger Mcdonell, United States
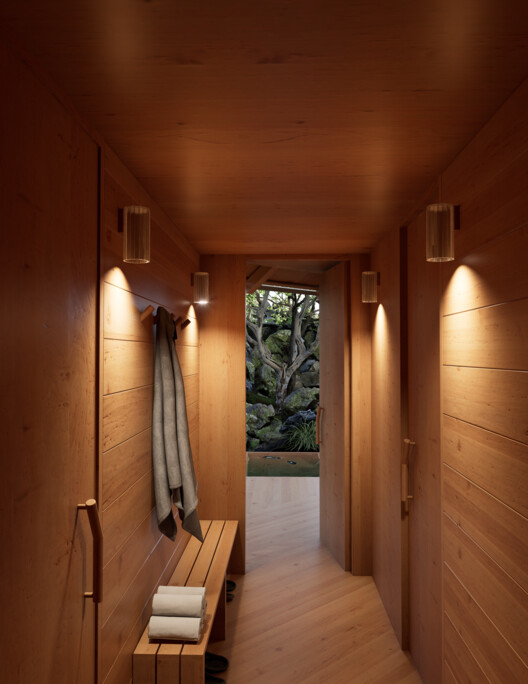
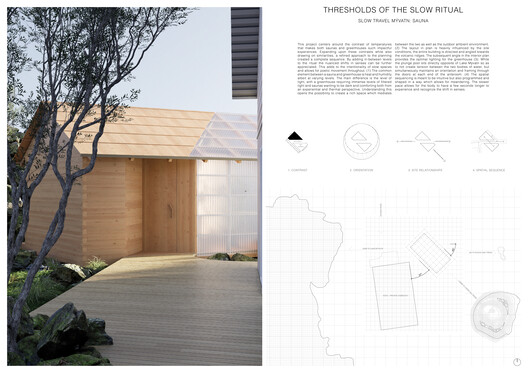
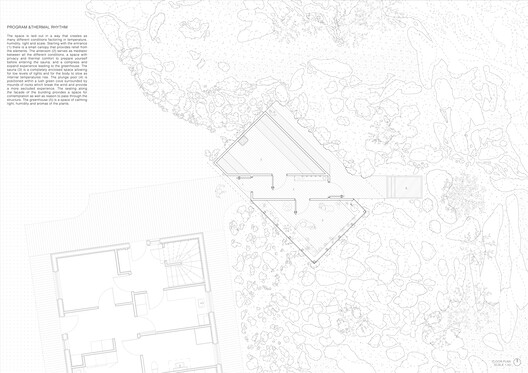
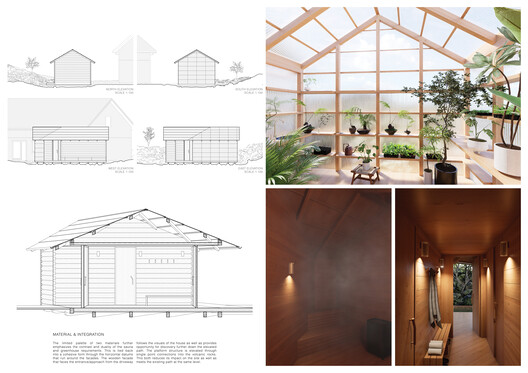
Thresholds of the Slow Ritual proposes a sauna and greenhouse retreat organized around a sequence of changing temperatures, atmospheres, and relationships to the surrounding volcanic landscape. The project uses the contrast between a warm timber sauna and a translucent greenhouse to structure a gradual transition between enclosure and openness, with intermediate spaces mediating between the two environments. Its plan responds directly to the existing homestead and site conditions, orienting the sauna toward Lake Mývatn while positioning the greenhouse to receive natural light. Timber framing, wood cladding, and polycarbonate panels establish a simple material palette, while the greenhouse also captures residual heat from the sauna. Through its emphasis on thermal rhythm, spatial thresholds, and landscape views, the proposal turns the bathing routine into a carefully choreographed sequence of preparation, heat, cooling, rest, and contemplation.
Project title: Black Sauna
Authors: Milan Marko M Engström, Benoit Lagarde, France
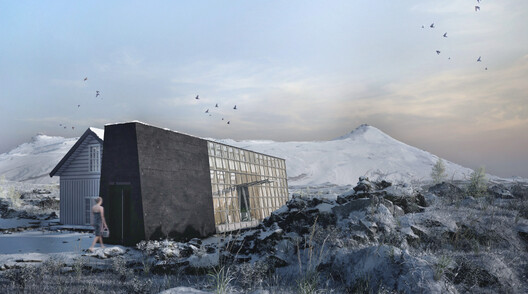
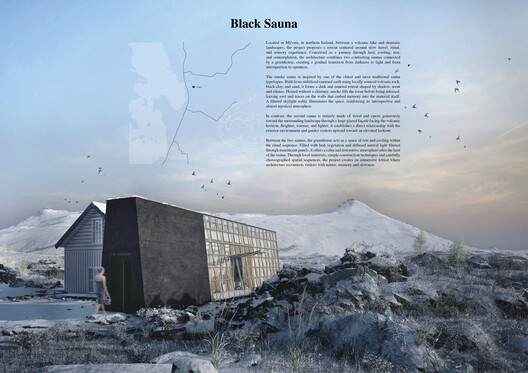
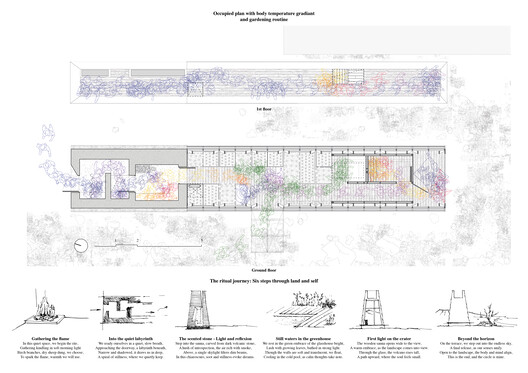
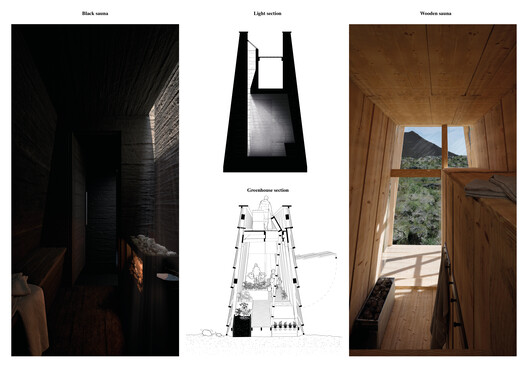
Black Sauna proposes a retreat organized as a gradual journey between two contrasting sauna environments connected by a greenhouse. The first is conceived as a dark smoke sauna built from stabilized rammed earth using locally sourced volcanic rock, black clay, and sand, creating an enclosed mineral space shaped by shadow, heat, and filtered light. In contrast, the second sauna is built in timber and opens toward the volcanic landscape through a large glazed facade, creating a brighter, more outward-looking environment. Between them, a translucent greenhouse provides a space for cooling, rest, and vegetation, mediating the transition from darkness to light and enclosure to openness. Through its use of local materials, simple construction techniques, and carefully sequenced spaces, the project interprets the sauna as a ritual centered on heat, landscape, memory, and slowness.
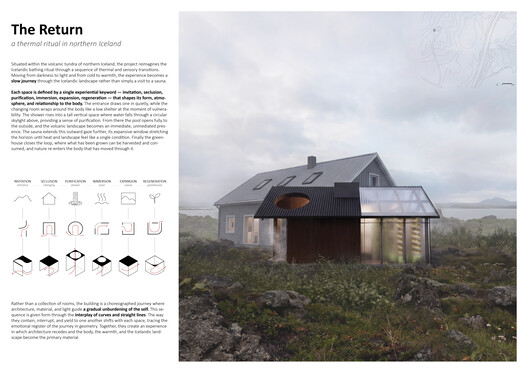
Project title: The Return
Authors: Yizhao Li, Rundong Ying, Michelle Wang, United States
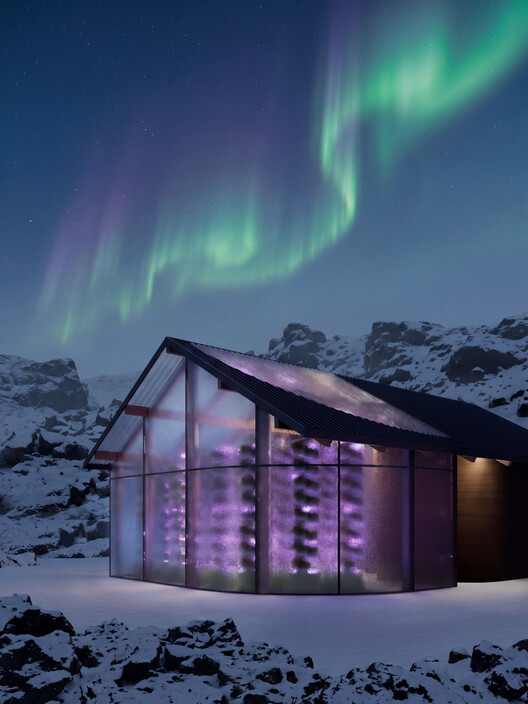
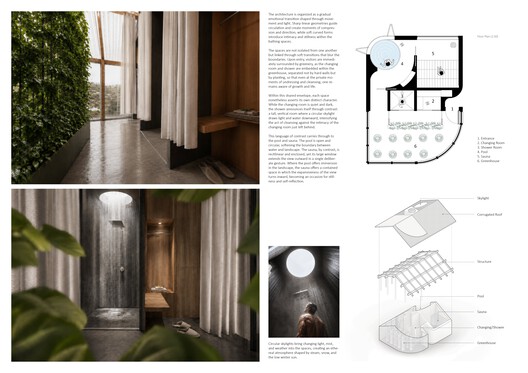
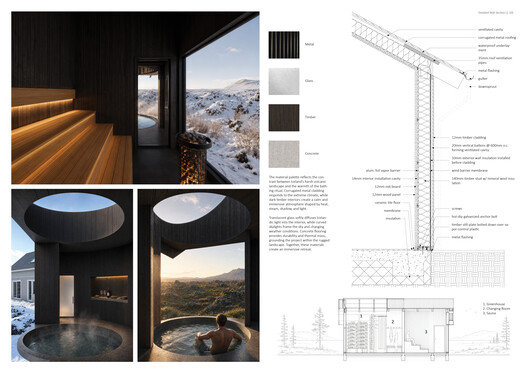
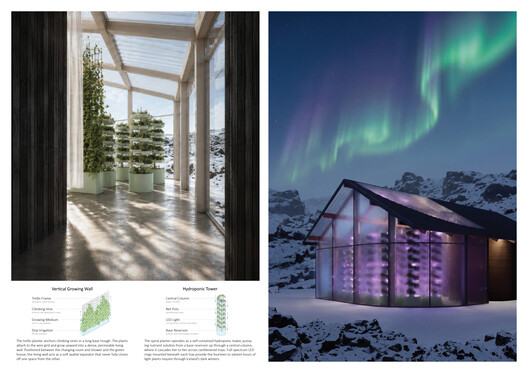
The Return proposes a thermal retreat in northern Iceland organized as a sequence of sensory transitions between darkness and light, cold and warmth, enclosure and landscape. Rather than treating the sauna as a single destination, the project choreographs a gradual journey through six experiential stages: invitation, seclusion, purification, immersion, expansion, and regeneration. Curved and rectilinear geometries shape the changing room, shower, pool, sauna, and greenhouse, with each space establishing a distinct relationship to the body and surrounding volcanic terrain. Circular skylights introduce light, mist, and water into the more enclosed spaces, while large openings extend the pool and sauna toward the landscape. The greenhouse completes the sequence as a space for cultivation and gathering, connecting the ritual of bathing with growth, nourishment, and the changing Icelandic environment.