Across Brazil, architecture continues to take shape through different forms of practice, scales, and relationships with place. This month's selection looks at practices working beyond conventional architectural boundaries, collective approaches that reconnect design and construction, and projects that respond to landscape, memory, and community. Alongside recently completed buildings and public spaces, new cultural interventions in São Paulo and Rio de Janeiro further highlight how architecture intersects with art, heritage, and the wider urban environment.
Brazilian Practices Expand the Scope of Architectural Practice
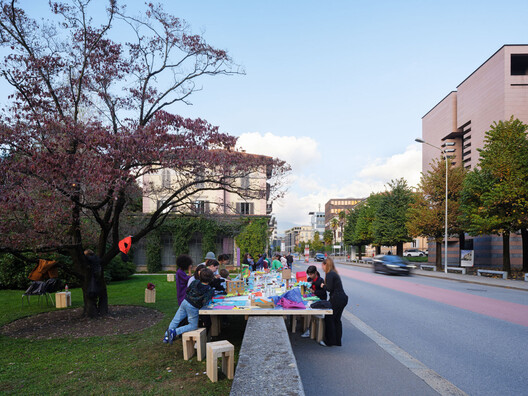
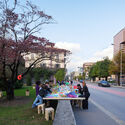
Two Brazilian practices were among the 20 recipients of the 2026 ArchDaily Next Practices Awards, which recognize approaches that expand architecture's role across different forms of practice. Rio de Janeiro-based AGENCIA TPBA works across temporary installations, buildings, urban proposals, and competitions, using different scales and formats to explore the relationship between space, construction, and the city. In Anápolis, Goiás, architect, artist, and researcher Talles Lopes turns to archival and visual research to examine Brazil's peripheral landscapes and the ways they have been represented. While their methods differ, both practices approach architecture beyond a fixed professional format, using built work, speculation, research, and archival material as ways of engaging with the country's built environment.
Related Article
20 Practices Expanding Architecture’s Agency: Winners of the ArchDaily 2026 Next Practices AwardsUSINA Revisits Architecture Through Collective Construction
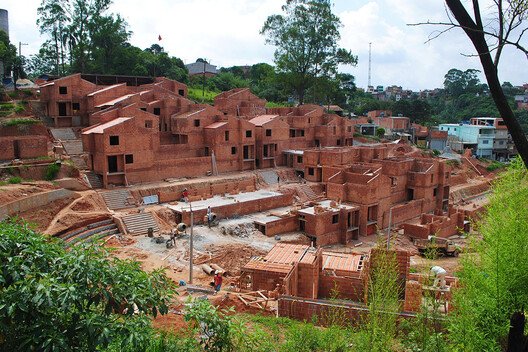
More than three decades of work in social housing and self-management have made USINA — Centro de Trabalhos para o Ambiente Habitado (USINA CTAH) a significant example of collective construction in Brazil. An editorial on the group's practice looks at how industrialization and increasing specialization have separated design from the processes of building, financing, managing, and inhabiting architecture. In contrast, collective self-build, cooperatives, and self-managed construction bring these processes back into closer relationship, treating construction as a space for shared knowledge and decision-making. USINA's work demonstrates how participation can extend beyond consultation, placing the act of building itself within the architectural process and raising questions about who holds knowledge and decision-making power in the production of the built environment.
Featured Projects
Territory-Park / MACh Architects + Connatural
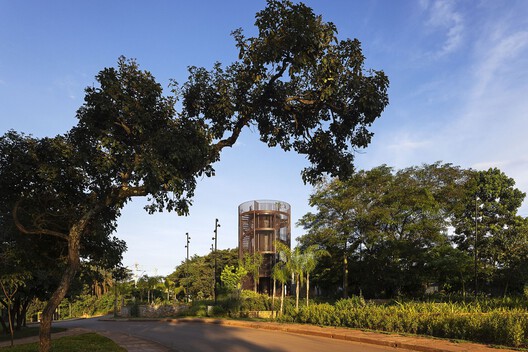
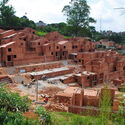
In Córrego do Feijão, MACh Architects and Connatural developed Território-Parque as a framework for reconnecting the community with its landscape and history following the 2019 dam collapse. The project brings together four interconnected areas: the Central Area, Soccer Field, Ecological Park, and Symbolic Area, through a landscape strategy centered on water. Pools, irrigation channels, constructed wetlands, and filtering gardens are combined with public, cultural, recreational, and ecological spaces. Existing elements, including an adobe house, native vegetation, and the cemetery's dry-stone walls, are incorporated into the design. The project also introduces a sensory garden and wake chapel dedicated to the memory of the 272 victims, while a community market and Culture and Craft Center provide spaces for local production, workshops, and cultural activities.
Santa Cruz School Kindergarten / Andrade Morettin Arquitetos Associados
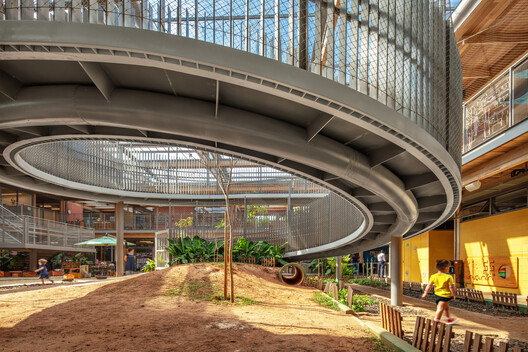
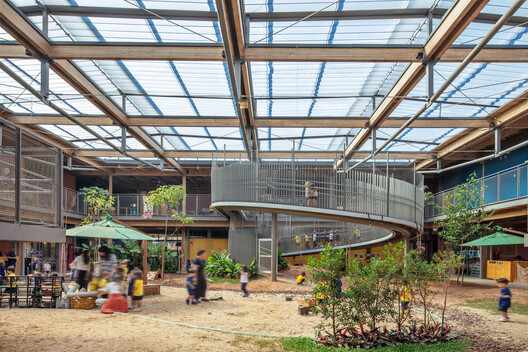
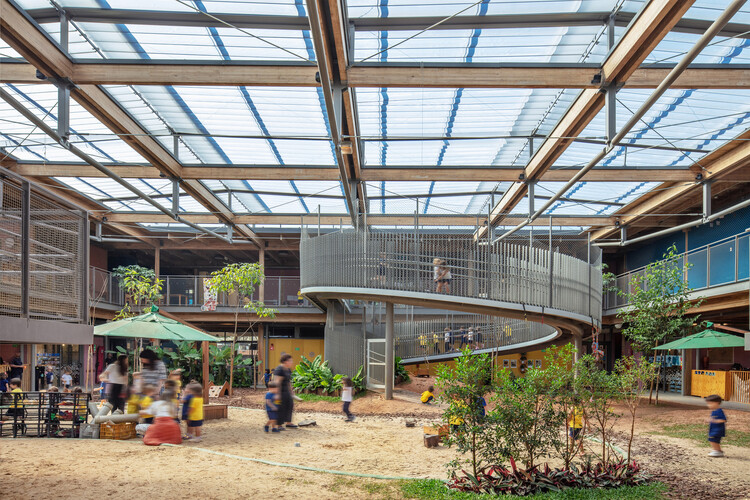
In São Paulo, Andrade Morettin Arquitetos Associados designed the Santa Cruz School Kindergarten around a central courtyard that serves as the main social and play space. The courtyard also creates a buffer between the school and the nearby Marginal Pinheiros expressway, with the building forming an acoustic barrier while opening toward the north. Classrooms are arranged around the courtyard and connected to individual backyards, supporting natural light, cross-ventilation, and outdoor activities. A ramp leads to the upper floor, where the cafeteria, offices, and art studios open onto covered terraces. The 3,417-square-meter building uses a modular structural system combining mass timber, concrete, steel, and drywall, allowing the spaces to adapt to changes in the school's educational program over time.
Mirante de São Jorge / Alan Chu
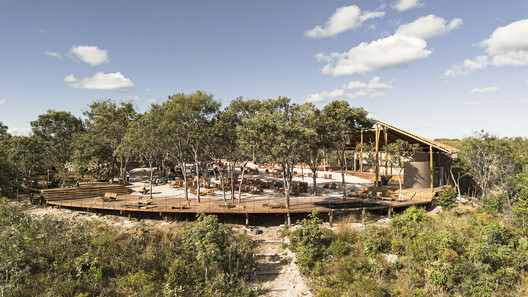
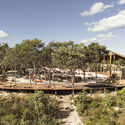
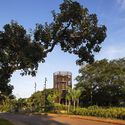
Located in Chapada dos Veadeiros, near the National Park, Mirante de São Jorge occupies a hilltop already used by the community as a place to watch the sunset. Designed by Alan Chu, the project minimizes its impact on the site by occupying an existing clearing and using an elevated structure on stilts that preserves the terrain, drainage, and native vegetation. An eight-meter-wide circular ribbon forms a 57-meter-diameter lookout around a large central void, creating a continuous space for gathering and observing the surrounding landscape. A curved wooden roof provides shelter, while existing trees pass through the structure and reinforce its connection with the site. The project combines a public gathering space with a low-impact approach to the Cerrado landscape.
On the Radar
MASP Opens New Subterranean Passage Connecting Its Two São Paulo Buildings
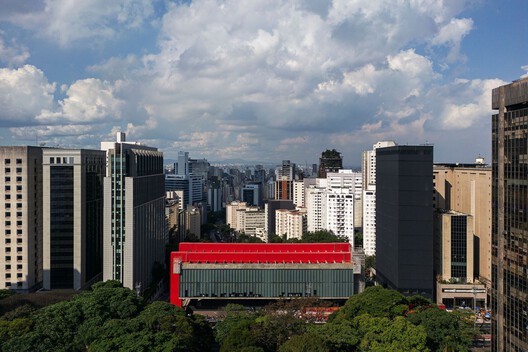
In São Paulo, MASP has completed a new subterranean passage connecting Lina Bo Bardi's iconic 1968 building with the recently opened Pietro Maria Bardi building. Designed to integrate circulation between the two parts of the museum, the approximately 50-meter-long passage opened to the public on September 11 and features Pietrolina, a new 98-meter-long work by Brazilian artist Beatriz Milhazes. The installation, developed specifically for the space, combines a 60-meter painted section with reflective elements and introduces an immersive artwork into the museum's underground connection.
ArtRio 2026 Explores Art, Architecture, and Public Space in Rio de Janeiro
In Rio de Janeiro, ArtRio 2026 is set to take over the Axia Marina da Glória from September 16 to 20, extending beyond its exhibition pavilions through a series of site-specific installations and outdoor interventions. The fair's Jardim das Esculturas brings together works by 18 artists selected by curator Christiane Laclau, with the installations positioned against Sugarloaf Mountain, Guanabara Bay, and Burle Marx's gardens in Flamengo Park. Among them, Heberth Sobral's Caminho de Casa uses the Brazilian cobogó as the basis for a spatial installation exploring memory, belonging, and transformation, while Gabriel Massan's seven-meter-high inflatable Soft Power occupies the gardens outside the exhibition stands.
This article is part of our Regional Focus series, bringing together recent architecture news, projects, and emerging developments from across Brazil. Explore more architecture news and projects from the region on ArchDaily.



