Buildner has announced the results of its third edition Architect's Stair international architecture ideas competition. The event invited designers to reflect on one of architecture's oldest and most symbolic elements: the stair. Beyond its functional role as a connector of levels, the stair was positioned here as a medium of architectural storytelling—an invitation to explore ideas of procession, sequence, space, and form.
For this first edition, participants were asked to conceptualize a stair not as a technical solution, but as an expressive artifact—an embodiment of their design sensibility and architectural values. There were no constraints on site, scale, material, or program. Instead, designers were challenged to reimagine the stair as a sculptural, poetic, and even philosophical construct—one that could provoke, question, or elevate our understanding of vertical space.
Submissions ranged from abstract meditations on movement and perception to intricate explorations of light, rhythm, and materiality. Many entrants drew on historical references or cultural symbolism, while others projected entirely new visions that defied conventional logic or gravity. Across all proposals, the stair emerged as a site of architectural experimentation—a distilled space where function meets fiction.
A jury composed of leading architects and designers selected the winning entries for their clarity of concept, originality, and spatial imagination: Beste Aykut, Architect at BKSK Architects; Niko Kapa, Founder and Design Director at Studio Niko Kapa; Pippa Nissen, Co-Founder and Director at Nissen Richards Studio; Pepyn Nolet, Project Architect at Stephen Taylor Architects; Gary Polk, Senior Designer and Project Lead at Bjarke Ingels Group (BIG); Shinya Sueyoshi, Founder and Principal Architect at GAMMA Architects; Takumi Takahashi, Designer at HAKUTEN; Mengyu Zhao, Architectural Designer at Kohn Pedersen Fox (KPF); Zehua Zhang, Architectural Designer at Kohn Pedersen Fox (KPF); Siyu Zhu, Architectural Designer at Johnston Marklee.
Buildner's other ongoing competitions include The Oak Moon Pavilion, inviting designs for an open-air timber yoga pavilion beneath a historic oak tree in central Italy; Museum of Emotions #9, exploring how architecture can evoke contrasting positive and negative emotions without the use of text; and The Architect's Chair #6, challenging designers to translate their architectural philosophy into a signature chair, with selected winners exhibited at Stockholm Furniture Fair.
Projects:
First Prize Winner
Project title: A.Q.U.A.LIZER: The Abacus Stairs
Authors: Zuhtu Usta, Turkey
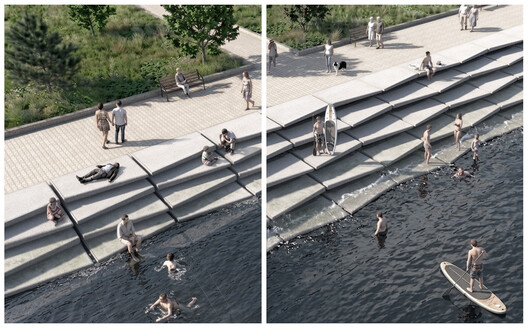
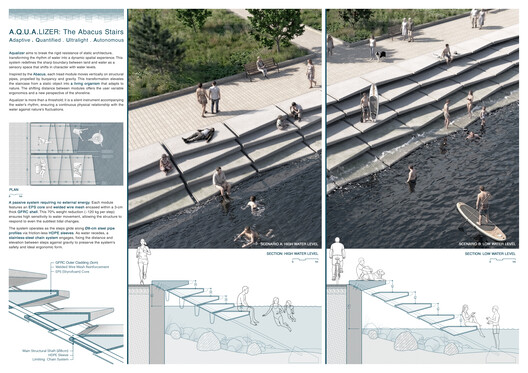
A.Q.U.A.lizer: The Abacus Stairs proposes a responsive waterfront stair system that adapts physically to changing water levels through a passive mechanical structure. Inspired by the logic of the abacus, the project organizes a series of modular GFRC stair platforms along steel pipe guides, allowing each tread to rise and fall independently through buoyancy and gravity. As water levels shift, the spacing and elevation of the steps continuously reconfigure, transforming the stair from a compact quay edge into an expanded sequence of platforms partially suspended above the water. The proposal reframes the waterfront stair not as a fixed object, but as a dynamic threshold between land and water that responds directly to environmental conditions. Through its modular construction logic, lightweight assembly system, and repetitive geometric language, the project combines public seating, access to water, and environmental responsiveness within a single adaptive spatial framework.
Second Prize Winner
Project title: A stair, a spiral, or a park
Authors: Haoran Yuan, United States
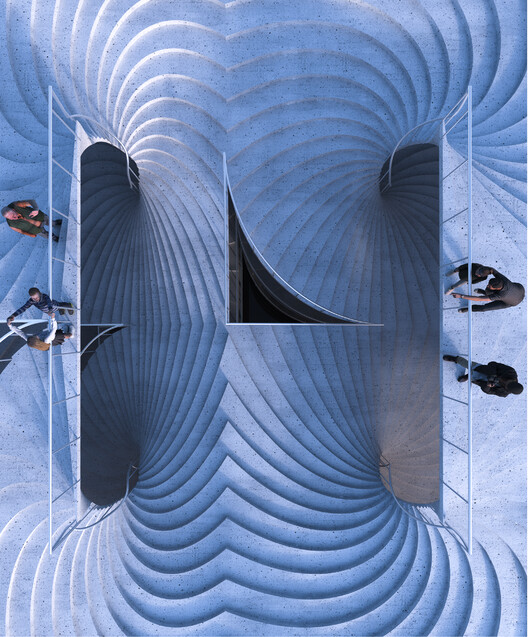
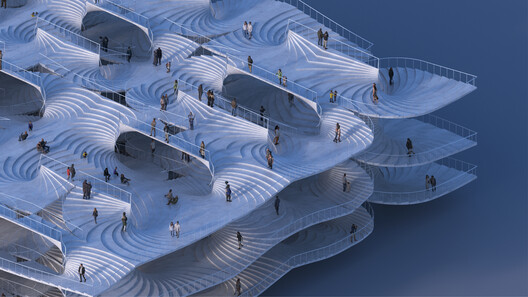
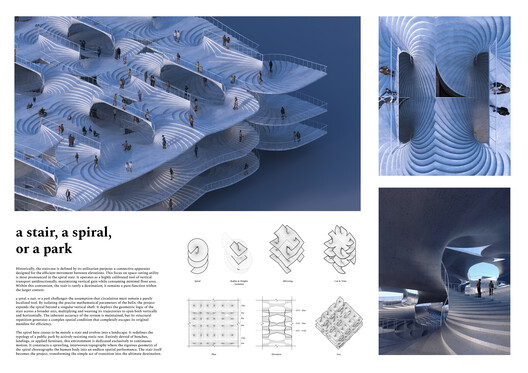
A stair, a spiral, or a park transforms the staircase into a continuous inhabitable landscape shaped through the repetition, mirroring, and deformation of spiral geometries. The resulting system creates a layered topography of ramps, plateaus, voids, and gathering spaces distributed across multiple levels, where movement, rest, observation, and public interaction are integrated into a single spatial language. The proposal develops a precise geometric logic through iterative manipulations of the spiral form, producing a dense field of continuous contours and shifting sectional relationships. Openings carved within the structure introduce light, visual connections, and moments of orientation within the otherwise uninterrupted terrain of steps. Rather than functioning as a singular object of circulation, the stair becomes an immersive environment that operates simultaneously as structure, landscape, and collective public space.
Third Prize Winner
Project title: (St)Aircase - From Scrap to Step
Authors: Ralf Klaus Petersen, Germany
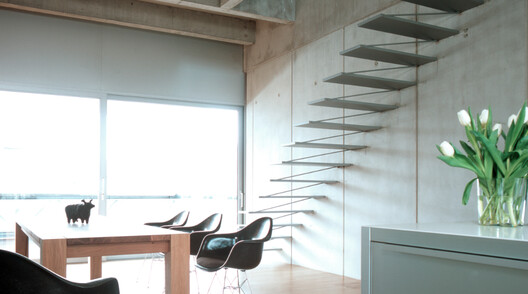
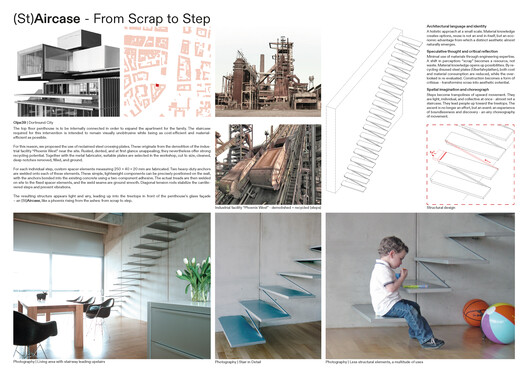
(St)Aircase - From Scrap to Step proposes a lightweight residential stair constructed from reclaimed industrial steel plates recovered from the demolition of the Phoenix West industrial complex in Dortmund. The intervention connects two levels of an existing penthouse apartment through a suspended sequence of folded steel treads anchored directly into the concrete structure. The project develops a minimal structural system in which each individual step functions simultaneously as tread and support, producing a visually lightweight stair with no visible stringers or additional structural framing. Through the reuse of discarded industrial material, the proposal establishes a direct relationship between demolition waste and domestic occupation, transforming reclaimed steel into a precise architectural element that carries traces of its industrial origin into a refined residential interior. The presentation combines technical assembly studies, photographs of the reclaimed material source, and built documentation to frame the stair as both a structural intervention and an exercise in material reinterpretation.
Buildner Student Award
Project title: Social Play
Authors: Brad Michael Michael, Ashlie Brooke Boelkins, University of Louisiana at Lafayette, United States
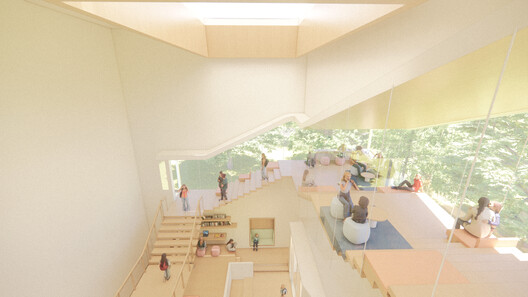
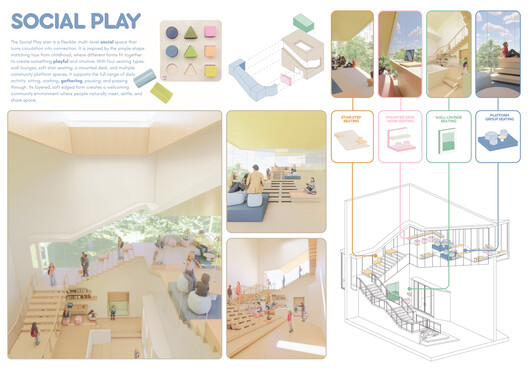
Social Play reinterprets the staircase as a multi-level social environment where circulation, seating, work, gathering, and informal occupation are integrated into a single spatial system. Inspired by the geometry and color logic of children's matching toys, the proposal organizes a series of modular interventions around a stepped circulation spine that expands into lounges, mounted desks, platform seating, and embedded resting areas. The stair becomes both connective infrastructure and inhabitable furniture, producing a layered interior landscape intended to support everyday interaction and communal use. The proposal develops through the combination of simple geometric forms and soft-edged surfaces, generating a playful and accessible spatial atmosphere. Color-coded programmatic elements are distributed throughout the section to differentiate uses and organize occupation across multiple levels, while the sectional axonometric establishes relationships between circulation, seating, and enclosed spaces within the larger architectural volume.
Highlighted Submissions
Project title: Ziggurat Stairscape
Author: Andrii Kovalskyi, Ukraine
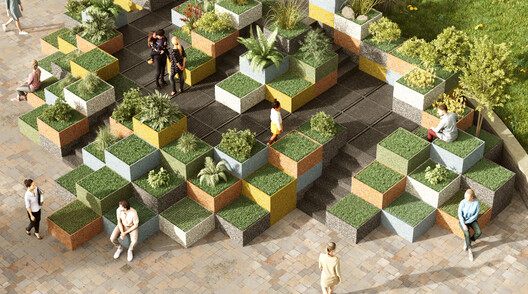
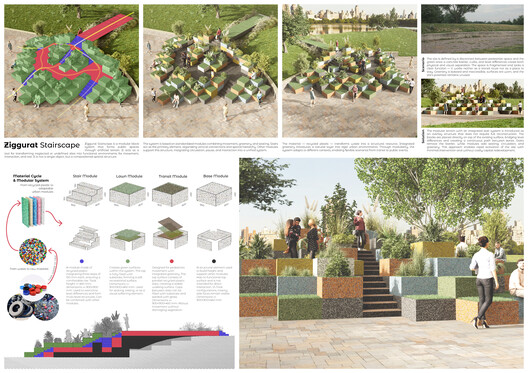
Ziggurat Stairscape proposes a modular urban terrain system that transforms neglected or underused sites into active public environments organized around movement, seating, greenery, and social interaction. The proposal combines standardized 900 × 900 × 450 mm stair, lawn, transit, and base modules to create adaptable terraced landscapes that can be installed directly over existing surfaces without major reconstruction. Stairs establish the system's primary circulation and vertical hierarchy, while planted and occupiable modules introduce areas for rest, gathering, and informal activity. Constructed from panel-based recycled plastic, the components translate waste material into a durable spatial resource while supporting rapid assembly, reconfiguration, and gradual expansion. Through its repetitive block geometry and flexible construction logic, the project reframes the staircase as a scalable tool for ecological improvement and the temporary or permanent activation of overlooked urban spaces.
Project title: The Trojan Step
Author: Ajvi Allmuça, Università degli Studi di Parma, Italy
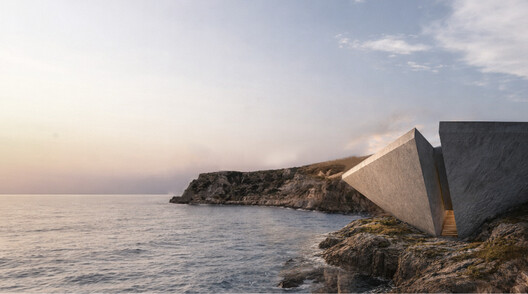
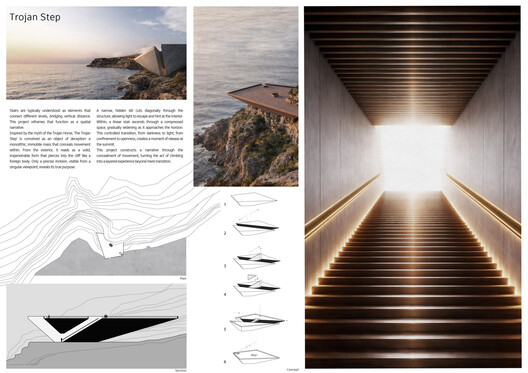
The Trojan Step reframes the staircase as a concealed spatial sequence embedded within a monolithic structure at the edge of a coastal cliff. Inspired by the myth of the Trojan Horse, the proposal presents itself externally as an apparently solid and impenetrable mass, while a narrow diagonal incision reveals the movement hidden within. A linear stair rises through a compressed interior passage that gradually widens toward the horizon, creating a controlled transition from darkness to light and from confinement to openness. The restrained material palette, concealed circulation, and precise manipulation of mass and void transform climbing into a choreographed architectural experience. Rather than expressing circulation openly, the project uses concealment, anticipation, and gradual revelation to turn the stair into both a narrative device and a threshold between the enclosed interior and the expansive seascape.
Project title: Seine's Slow Stair
Author: Alexandra Baidac, Architectural Designer, Romania
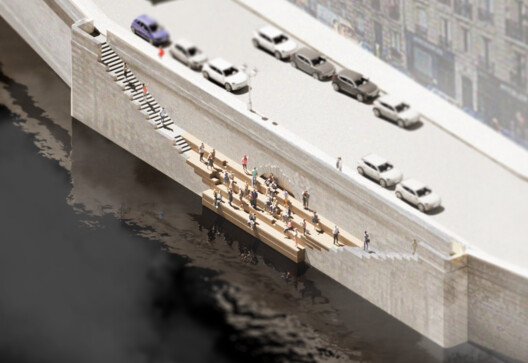
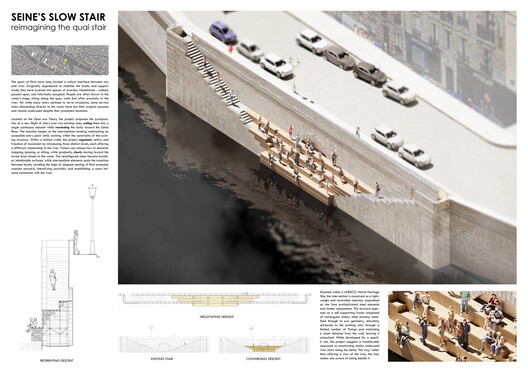
Seine's Slow Stair reimagines an underused service stair on Paris's Quai aux Fleurs as an inhabitable descent that strengthens the relationship between the city and the Seine. The proposal places a new flight over two existing stairs, connecting them into a continuous sequence while gradually reorienting movement toward the river. Three distinct levels allow visitors to descend, pause, gather, or sit, transforming narrow circulation steps into broader terraces that progressively approach the water. Located within a UNESCO World Heritage Site, the intervention is conceived as a lightweight and reversible structure assembled from prefabricated steel framing and timber components. Its self-supporting geometry requires only limited anchoring and remains separated from the historic quay wall, preserving the existing fabric. Through this restrained construction system and carefully negotiated sectional sequence, the project transforms infrastructure into public seating and proposes a transferable strategy for activating similar river stairs along the Seine.
Project title: Rising Melody
Authors: Marios Solomou, Vasilis Joannides, and Stephani Kanga, Architectural Designers, Cyprus
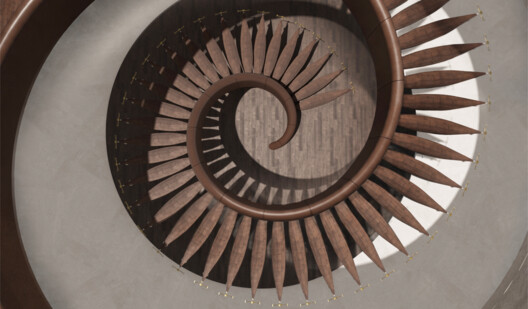
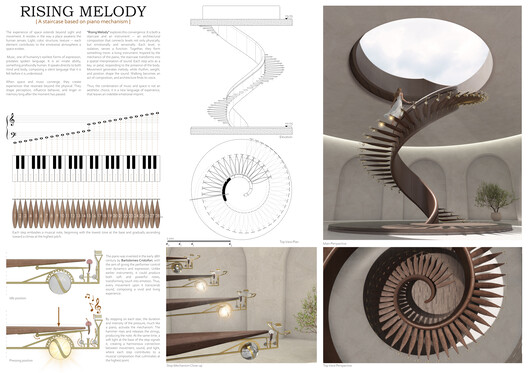
Rising Melody transforms a spiral staircase into an interactive musical instrument inspired by the mechanical operation of a piano. Each timber tread functions as an individual key connected to a system of levers, hammers, strings, and integrated lighting, responding to the pressure and duration of a person's step. As users ascend, successive treads generate progressively higher notes, allowing rhythm, weight, movement, and position to shape an evolving composition. The stair's sweeping spiral geometry reinforces this musical progression, culminating beneath a circular opening that introduces daylight from above. Exposed brass mechanisms and dark timber elements make the relationship between bodily movement and sound visually legible while giving the structure the crafted character of an oversized instrument. By combining circulation, light, mechanics, and acoustic interaction, the proposal turns climbing into a participatory sensory experience in which architecture is both occupied and performed.
Project title: Obstacles and Change
Authors: Haram Lee and Min-geon Jeong, Hanyang University, South Korea
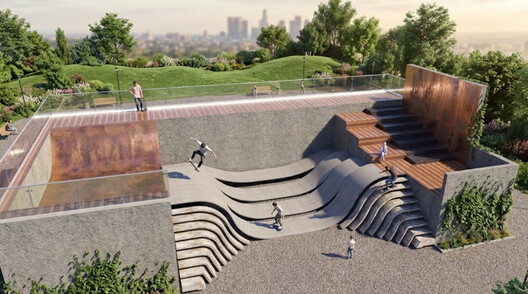
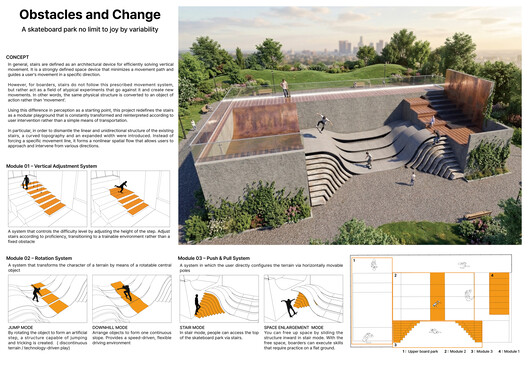
Obstacles and Change reinterprets the staircase as a variable skateboarding terrain shaped by direct user intervention. Rather than prescribing a single path of vertical movement, the proposal combines curved surfaces and expanded stepped forms to support jumping, riding, gathering, and movement from multiple directions. Three adjustable modules allow the terrain to be continually reconfigured: vertically movable steps alter difficulty levels, a rotating central element shifts between jump and downhill modes, and horizontally sliding components alternate between stair access and open practice space. These mechanisms enable users to construct different relationships between discontinuous obstacles and continuous riding surfaces according to their skills and preferred forms of movement. Through its modular organization and transformable topography, the project challenges the fixed character of conventional stairs and positions skateboarders as active participants in shaping the architecture they occupy.
Project title: Ishi-Hana
Author: Bongani Bennedict Radebe, Architectural Designer, South Africa
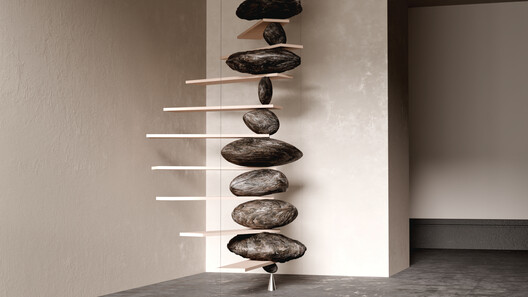
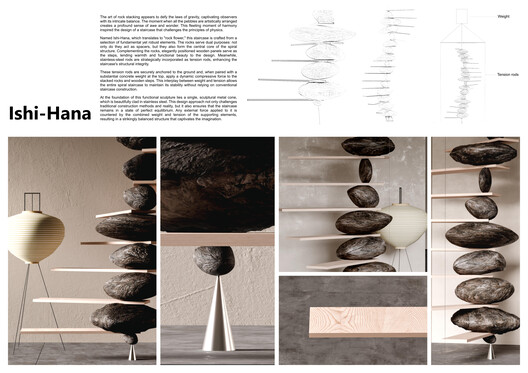
Ishi-Hana proposes a sculptural spiral staircase inspired by the delicate equilibrium of stacked stones. Named after the Japanese expression for "rock flower," the project alternates irregular stone masses with slender wooden treads, allowing the rocks to function simultaneously as visual spacers and components of the stair's central structural core. Stainless-steel tension rods anchored to the ground connect the assembly to a substantial weight above, applying compressive force through the stacked elements and stabilizing the stair without conventional stringers or framing. At its base, the composition appears to balance on a single stainless-steel-clad cone, reinforcing the impression of a structure suspended between weight and weightlessness. Through the contrast between massive stones, thin timber planes, and nearly invisible tensile supports, the proposal transforms the staircase into a functional sculpture that explores balance, gravity, material tension, and structural improbability.