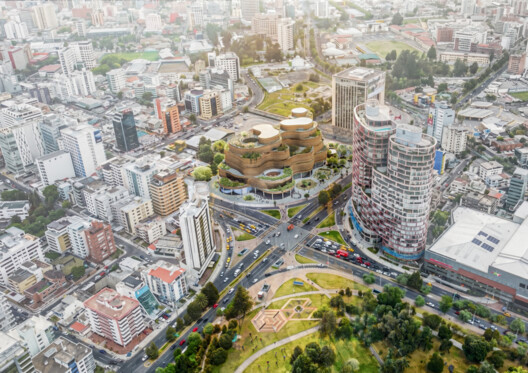
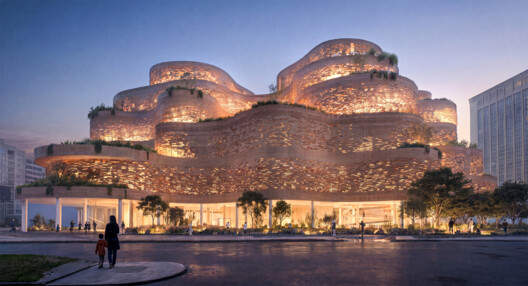
An international team led by SANAA, in collaboration with Estudio A0, Caá Porá Arquitectura, Jerome Haferd Studio, and Taller Capital Landscape, has been selected to design the new Museo Nacional del Ecuador (MuNA) in Quito. Titled "Living Strata," the proposal was chosen following the competition's revised final evaluation phase, which combined jury deliberation with a public voting process, and envisions the museum as a civic landscape that integrates exhibition spaces, public programs, and open green areas. The announcement concludes the international competition launched to design Ecuador's future national museum.
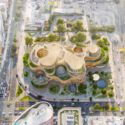
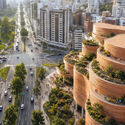
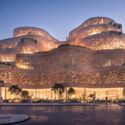
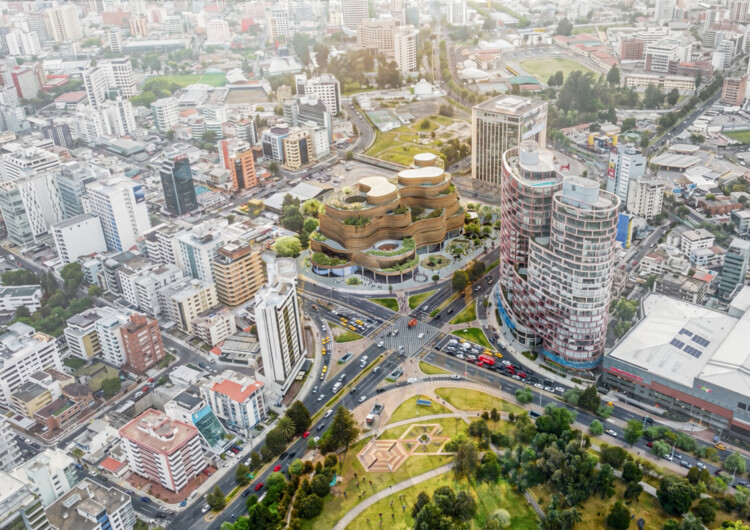
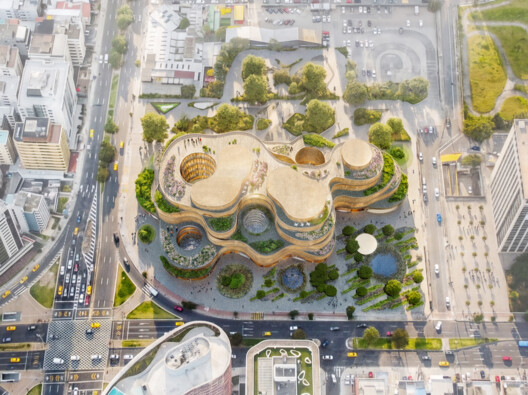
According to the design team, Living Strata "celebrates the synthesis between diversity and unity, between landscape and culture, between the ancestral and the contemporary." Drawing inspiration from both pre-Columbian and post-Columbian cultures, the proposal uses circular forms as an organizing principle, referencing collective memory, gathering, and connections between people and place. Rather than treating the museum as a singular object, the design proposes a sequence of interconnected spaces that combine galleries, educational facilities, courtyards, and public landscapes within a continuous architectural experience.
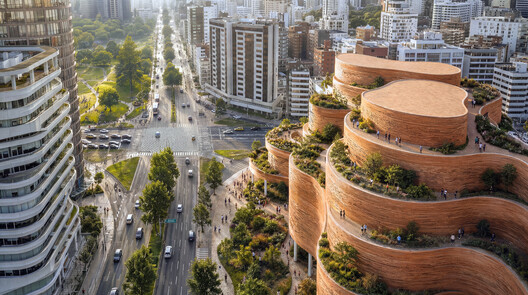
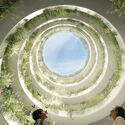
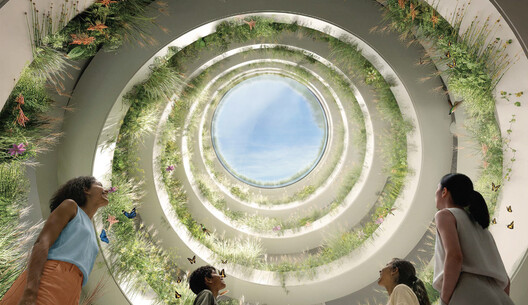
The project is organized around a series of courtyards that connect the museum vertically while bringing daylight and vegetation into the building. At ground level, the entrance and public amenities are arranged as a collection of pavilions within an open landscape conceived as an extension of the adjacent La Carolina Park, reinforcing the site's relationship with the surrounding city. The public realm continues upward through planted terraces, while flexible gallery spaces alternate between more intimate exhibition rooms and larger, open floors designed to accommodate a range of curatorial formats.
The museum's curvilinear geometry highlights a visual dialogue with the Pichincha volcano while responding to Ecuador's diverse landscapes and cultural traditions. Developed in collaboration with Indigenous, Afro-Ecuadorian, and mestizo advisors, the proposal envisions the museum as a system of interconnected vertical plazas intended to encourage encounters between visitors, collections, and public life. Museum planning was carried out with DVDL, while museography was developed by Monica Vorbeck, with the project emphasizing accessibility and a visitor experience that extends beyond the exhibition spaces.
The selected proposal follows an earlier competition outcome, in which organizers introduced an additional evaluation phase that included public participation alongside jury assessment; SANAA's proposal was ultimately selected to move forward. Once completed, MuNA is expected to house Ecuador's national collections within a new cultural institution that connects architecture, landscape, and public space in Quito.
In other museum architecture news, Selldorf Architects has unveiled the design for a new expansion of the Clark Art Institute in Massachusetts, United States, adding gallery and art storage space while strengthening the connection between the museum's existing buildings. In Qatar, Herzog & de Meuron revealed updated images of the Lusail Museum and the surrounding Al Maha Island masterplan. Meanwhile, MVRDV and Balance Architettura presented their proposal for the renovation of Turin's Civic Gallery of Modern and Contemporary Art (GAM), a competition-winning project that restores the museum's original spatial qualities while introducing flexible exhibition spaces, publicly accessible storage, and new curatorial strategies.



