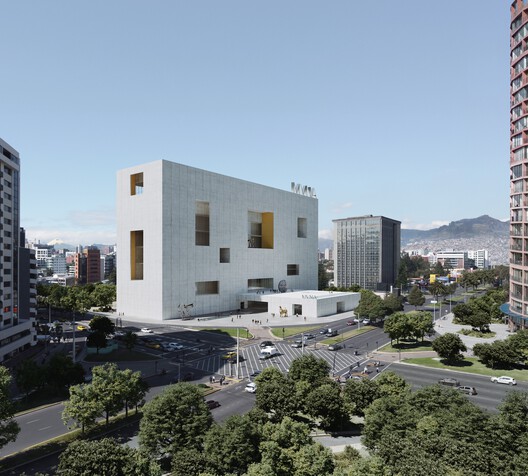
Studio Campo Baeza, based in Madrid, together with Quito-based Maoda, has won the international competition to design the new National Museum of Ecuador (MUNA) in Quito. Their proposal, titled Echoes of the Sun, was selected by a national and international jury from 17 finalist entries in the second phase of the competition. The public competition initially attracted 148 teams from around the world, with 20 shortlisted to develop design proposals before the winning scheme was announced during a public ceremony in Quito on July 6, 2026.
Located at the edge of La Carolina Park, the winning proposal responds to a site defined by the intersection of two major roads. Rather than occupying the entire plot, the building is positioned toward the southern edge, creating a generous public square between the museum and the city. Landscaped with trees, shaded areas, and water features, this new civic space is intended to provide a gradual transition from the surrounding urban environment into the museum while extending the public realm of the adjacent park.
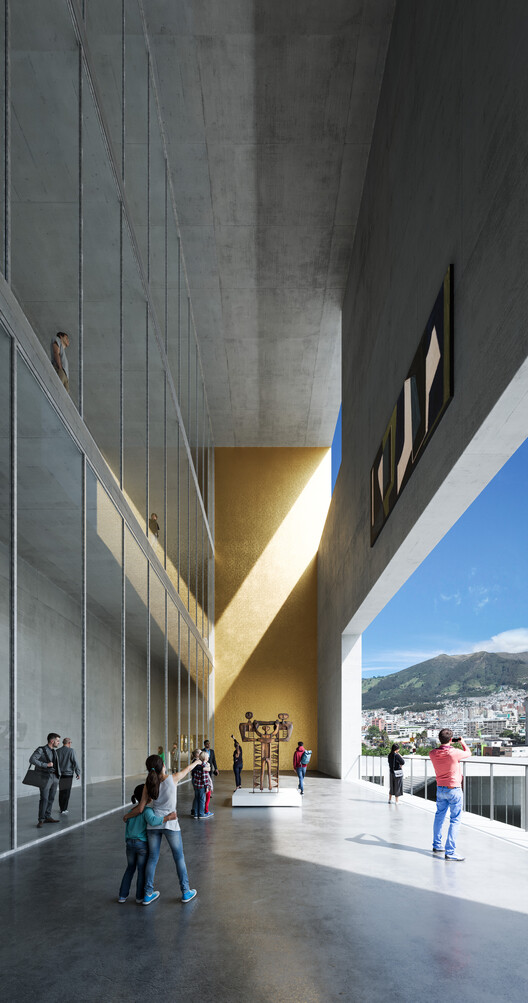
According to the architects, the project is informed by Quito's relationship with its mountainous landscape and by the vertical qualities of pre-Columbian Andean architecture. References to stepped pyramids, the Tolas of Cochasquí, and the Solar Temple of Ingapirca underpin the proposal's concept of a compact vertical volume shaped by light and shadow. Within this form, a series of courtyards and carved voids introduce natural light into the building, while shaded circulation spaces moderate solar exposure and frame views toward both the city and the Andes.
The museum is organized around a rectangular floor plan divided into three primary zones to accommodate the program and simplify circulation. Exhibition galleries occupy the southern portion of the building, while a central circulation spine connects the public spaces across multiple levels. The northern edge contains four vertical circulation cores with stairs, elevators, and services, alongside a sequence of courtyards that function both as daylight wells and as exhibition spaces for outdoor works. These open-air spaces are conceived as integral components of the museum rather than secondary circulation areas. Named after places and cultural references associated with Ecuador, including the Patio Sol de Oro, La Tolita Terrace, Patio Pichincha, Patio Inti, Patio Caspicara, Legarda Courtyard, and Ingapirca Courtyard, they punctuate the visitor experience throughout the building. The sequence culminates at the Quito Terrace, at an elevation of 2,854 meters above sea level, offering views across the city and the surrounding Andean landscape as the museum's final public space.
Recent museum developments announced through international competitions include MVRDV and Balance Architettura's winning proposal to renovate the Civic Gallery of Modern and Contemporary Art (GAM) in Turin, Italy, and Palma + Taller TO's selection to design the new Museum of Contemporary Art of Panama (MAC Panamá). Elsewhere, the Fondation Beyeler in Riehen, near Basel, is preparing to open its expanded campus, which combines the existing museum by Renzo Piano with new additions by Peter Zumthor and a series of restored historic buildings.


