1. ArchDaily
  2. Zhejiang

Zhejiang: The Latest Architecture and News

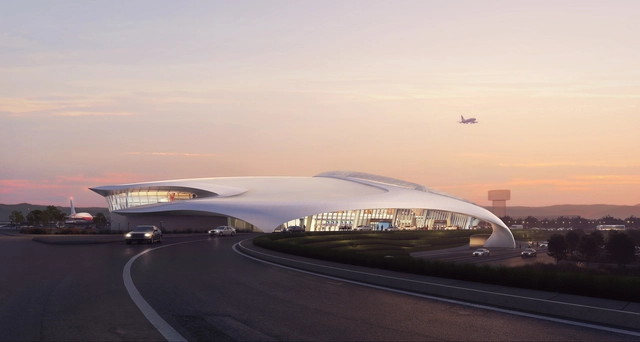
MAD Architects Unveils Design for "Forest City" Airport in Lishui, China

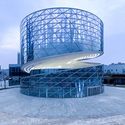
MAD Architects has just unveiled the design for Lishui Airport in China. Dubbed the "forest city,” Lishui is known for its green landscapes and valleys in the Southwest Zhejiang Province. Situated amidst hilly terrain, approximately 15 kilometers southwest of the city, the airport is envisioned as a domestic, regional transportation hub seeking to harmonize with the natural surroundings.
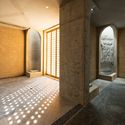
MAD Architects Unveils Design for "Forest City" Airport in Lishui, China - Image 1 of 4MAD Architects Unveils Design for "Forest City" Airport in Lishui, China - Image 2 of 4MAD Architects Unveils Design for "Forest City" Airport in Lishui, China - Image 3 of 4MAD Architects Unveils Design for "Forest City" Airport in Lishui, China - Image 4 of 4MAD Architects Unveils Design for Forest City Airport in Lishui, China - More Images+ 3

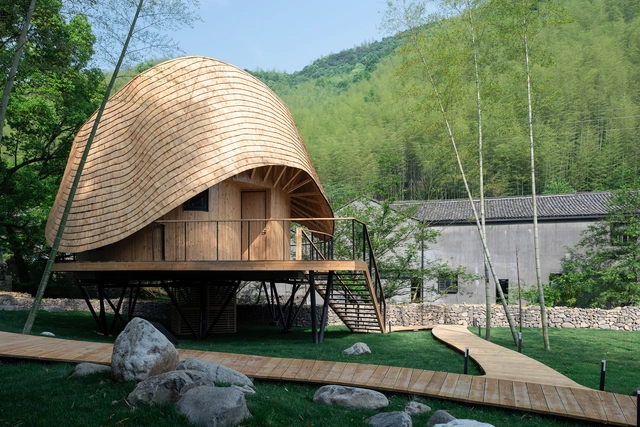
Treewow O - A Tree House of Curved Round Roof / MONOARCHI

Treewow O - A Tree House of Curved Round Roof / MONOARCHI - Community , GardenTreewow O - A Tree House of Curved Round Roof / MONOARCHI - Community Treewow O - A Tree House of Curved Round Roof / MONOARCHI - Community , Beam, BedTreewow O - A Tree House of Curved Round Roof / MONOARCHI - Community , Stairs, HandrailTreewow O - A Tree House of Curved Round Roof / MONOARCHI - More Images+ 16

IMV Digital Products Retail Store / dongqi Design

IMV Digital Products Retail Store / dongqi Design - Interior Photography, Retail
© Raitt Liu

IMV Digital Products Retail Store / dongqi Design - Interior Photography, Retail IMV Digital Products Retail Store / dongqi Design - Retail IMV Digital Products Retail Store / dongqi Design - Retail IMV Digital Products Retail Store / dongqi Design - Exterior Photography, Retail IMV Digital Products Retail Store / dongqi Design - More Images+ 9

•
Hangzhou, China
  • Architects: dongqi Design
  • Area Area of this architecture project Area:  122 m²
  • Year Completion year of this architecture project Year:  2018
  • Manufacturers Brands with products used in this architecture project
    Manufacturers:  Well-Alliance Decoration & Engineering

Folk Culture Center / Lacime Architects

Folk Culture Center / Lacime Architects - Exterior Photography, Cultural Center, Facade
Courtesy of Qianxi Zhang

Folk Culture Center / Lacime Architects - Cultural CenterFolk Culture Center / Lacime Architects - Exterior Photography, Cultural Center, Facade, Table, ChairFolk Culture Center / Lacime Architects - Interior Photography, Cultural Center, Facade, ColumnFolk Culture Center / Lacime Architects - Cultural CenterFolk Culture Center / Lacime Architects - More Images+ 31

•
Jiaxing City, China

Lishui Corporate Office / Usual Studio

Lishui Corporate Office / Usual Studio - Interior Photography, Office Buildings, Facade
Center space. Image © Tim wu

Lishui Corporate Office / Usual Studio - Interior Photography, Office Buildings, Beam, Facade, LightingLishui Corporate Office / Usual Studio - Office BuildingsLishui Corporate Office / Usual Studio - Office BuildingsLishui Corporate Office / Usual Studio - Office BuildingsLishui Corporate Office / Usual Studio - More Images+ 8

Olink Office / NINE PICK Design

Olink Office / NINE PICK Design - Offices Interiors, Facade, Beam, Stairs, Table, Chair
© ALONG

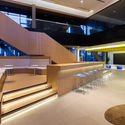
Olink Office / NINE PICK Design - Offices Interiors, FacadeOlink Office / NINE PICK Design - Offices Interiors, Beam, Table, ChairOlink Office / NINE PICK Design - Offices Interiors, Stairs, Facade, Handrail, ChairOlink Office / NINE PICK Design - Offices Interiors, Stairs, Handrail, FacadeOlink Office / NINE PICK Design - More Images+ 27

•
Wenzhou Shi, China
  • Interior Designers: NINE PICK Design
  • Area Area of this architecture project Area:  6084 m²
  • Year Completion year of this architecture project Year:  2017

Hangzhou Neobio Family Park / X+Living
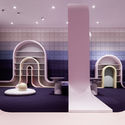
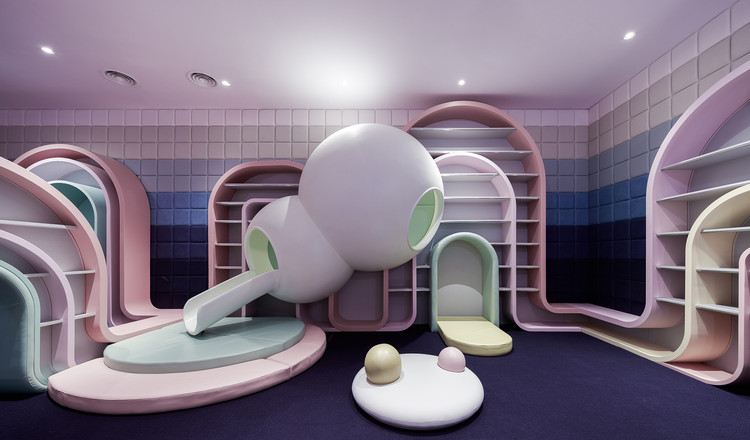
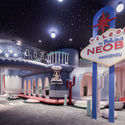
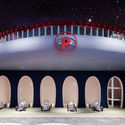
Hangzhou Neobio Family Park / X+Living - Interior DesignHangzhou Neobio Family Park / X+Living - Interior DesignHangzhou Neobio Family Park / X+Living - Interior DesignHangzhou Neobio Family Park / X+Living - Interior DesignHangzhou Neobio Family Park / X+Living - More Images+ 21

•
Hangzhou Shi, China
  • Architects: X+Living
  • Area Area of this architecture project Area:  8000 m²
  • Year Completion year of this architecture project Year:  2018
  • Manufacturers Brands with products used in this architecture project
    Manufacturers:  Interface, Dulux, XiangCASA

Lost Villa · Valley Land Boutique Hotel Interior Design / DAS Lab

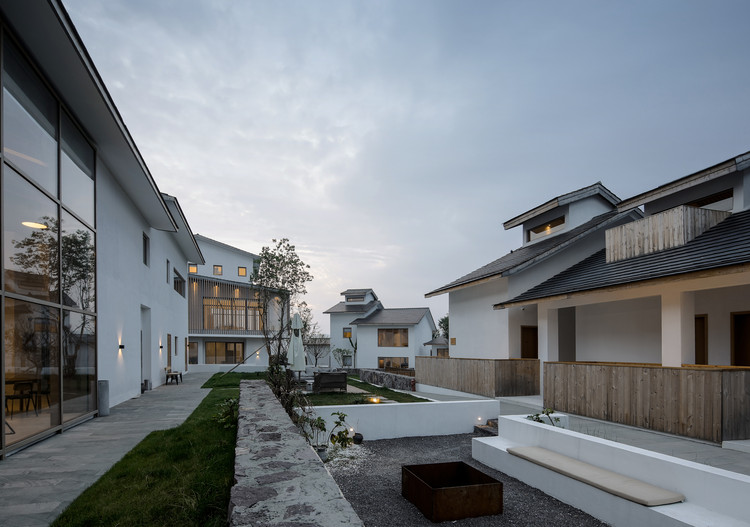
Lost Villa · Valley Land Boutique Hotel Interior Design / DAS Lab - Interior Design, Courtyard, Facade, Bench
© Schran Studio

Lost Villa · Valley Land Boutique Hotel Interior Design / DAS Lab - Interior Design, Facade, Lighting, Table, ChairLost Villa · Valley Land Boutique Hotel Interior Design / DAS Lab - Interior Design, Beam, Table, ChairLost Villa · Valley Land Boutique Hotel Interior Design / DAS Lab - Interior Design, Beam, Door, Facade, Table, ChairLost Villa · Valley Land Boutique Hotel Interior Design / DAS Lab - Interior Design, Table, Chair, LightingLost Villa · Valley Land Boutique Hotel Interior Design / DAS Lab - More Images+ 25

  • Architects: DAS Lab
    : SU Architects,Sealand-Int
  • Area Area of this architecture project Area:  1500 m²
  • Year Completion year of this architecture project Year:  2017

Twin Tea House / Hill Architecture

Twin Tea House / Hill Architecture - StoreTwin Tea House / Hill Architecture - StoreTwin Tea House / Hill Architecture - StoreTwin Tea House / Hill Architecture - StoreTwin Tea House / Hill Architecture - More Images+ 26

•
Hangzhou, China
  • Architects: Hill Architecture
  • Area Area of this architecture project Area:  2040 m²
  • Year Completion year of this architecture project Year:  2016
  • Manufacturers Brands with products used in this architecture project
    Manufacturers:  SoLife

Shaoxing CTC Mall Interior Design / ATAH

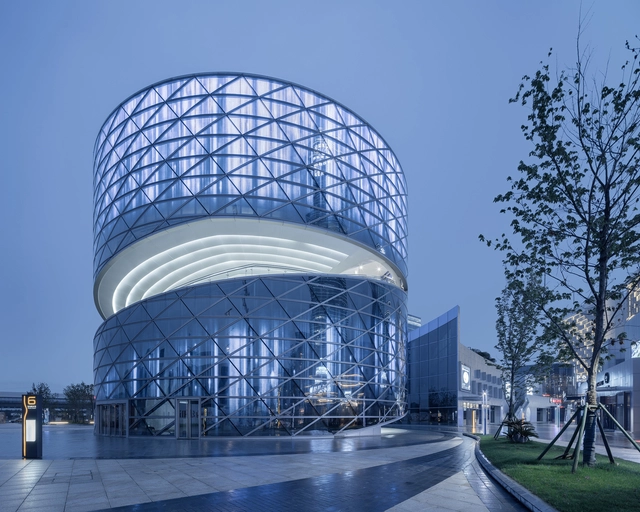
Shaoxing CTC Mall Interior Design / ATAH - Shopping Centers, Facade, Beam, LightingShaoxing CTC Mall Interior Design / ATAH - Shopping Centers, Facade, Arch, CityscapeShaoxing CTC Mall Interior Design / ATAH - Shopping Centers, Facade, CityscapeShaoxing CTC Mall Interior Design / ATAH - Shopping Centers, Facade, Arch, CityscapeShaoxing CTC Mall Interior Design / ATAH - More Images+ 26

  • Architects: ATAH
  • Area Area of this architecture project Area:  12000 m²
  • Year Completion year of this architecture project Year:  2018
  • Manufacturers Brands with products used in this architecture project
    Manufacturers:  Media Facade, Shanghai Yaohui Pikington Glass Group
  • Professionals: Baoye Group

Heli-stage / ATAH

Heli-stage / ATAH - Commercial ArchitectureHeli-stage / ATAH - Commercial ArchitectureHeli-stage / ATAH - Commercial ArchitectureHeli-stage / ATAH - Commercial ArchitectureHeli-stage / ATAH - More Images+ 32

Hongyue Garden Community / Hangzhou SSDesign

Hongyue Garden Community / Hangzhou SSDesign - HousingHongyue Garden Community / Hangzhou SSDesign - HousingHongyue Garden Community / Hangzhou SSDesign - HousingHongyue Garden Community / Hangzhou SSDesign - HousingHongyue Garden Community / Hangzhou SSDesign - More Images+ 22

•
Jiaxing, China
  • Architects: SSDesign
  • Area Area of this architecture project Area:  3000 m²
  • Year Completion year of this architecture project Year:  2018

Rural Library / Leeko Studio

Rural Library / Leeko Studio - LibraryRural Library / Leeko Studio - LibraryRural Library / Leeko Studio - LibraryRural Library / Leeko Studio - LibraryRural Library / Leeko Studio - More Images+ 28

•
Jiaxing, China
  • Architects: Leeko Studio
  • Area Area of this architecture project Area:  300 m²
  • Year Completion year of this architecture project Year:  2018

LEI House / AZL Architects

LEI House  / AZL Architects - Houses, FacadeLEI House  / AZL Architects - Houses, Facade, ArchLEI House  / AZL Architects - Houses, FacadeLEI House  / AZL Architects - Houses, Kitchen, Facade, Lighting, Table, Countertop, BenchLEI House  / AZL Architects - More Images+ 27

•
Tangle, China
  • Architects: AZL Architects
  • Area Area of this architecture project Area:  296 m²
  • Year Completion year of this architecture project Year:  2018

TEA MASTER / kooo architects

TEA MASTER / kooo architects - Store, Table, ChairTEA MASTER / kooo architects - Store, Arch, Table, ChairTEA MASTER / kooo architects - Store, TableTEA MASTER / kooo architects - Store, Table, Lighting, ChairTEA MASTER / kooo architects - More Images+ 14

•
Hangzhou, China
  • Architects: kooo architects
  • Area Area of this architecture project Area:  140 m²
  • Year Completion year of this architecture project Year:  2018
  • Manufacturers Brands with products used in this architecture project
    Manufacturers:  DuPont, Margraf Rupen

Life under One Roof: Dongziguan Villagers' Activity Center / line+ studio

Life under One Roof: Dongziguan Villagers' Activity Center  / line+ studio - Community CenterLife under One Roof: Dongziguan Villagers' Activity Center  / line+ studio - Community CenterLife under One Roof: Dongziguan Villagers' Activity Center  / line+ studio - Community CenterLife under One Roof: Dongziguan Villagers' Activity Center  / line+ studio - Community CenterLife under One Roof: Dongziguan Villagers' Activity Center  / line+ studio - More Images+ 31

Wang Jing Memorial Hall / DnA

Wang Jing Memorial Hall / DnA -         Memorial Center, Door, Arch, Facade, Arcade, Column
© Ziling Wang

Wang Jing Memorial Hall / DnA -         Memorial Center, ArchWang Jing Memorial Hall / DnA -         Memorial Center, Door, Arch, ColumnWang Jing Memorial Hall / DnA -         Memorial Center, Column, Arch, Door, ArcadeWang Jing Memorial Hall / DnA -         Memorial Center, FacadeWang Jing Memorial Hall / DnA - More Images+ 21

  • Architects: DnA
  • Area Area of this architecture project Area:  406 m²
  • Year Completion year of this architecture project Year:  2017

Bamboo Theatre / DnA

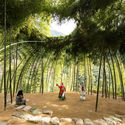
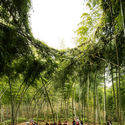
Bamboo Theatre / DnA - Theaters & Performance , Garden, Forest
© Ziling Wang

Bamboo Theatre / DnA - Theaters & Performance , Garden, ForestBamboo Theatre / DnA - Theaters & Performance , Garden, ForestBamboo Theatre / DnA - Theaters & Performance , ForestBamboo Theatre / DnA - Theaters & Performance , Garden, ForestBamboo Theatre / DnA - More Images+ 8

  • Architects: DnA
  • Year Completion year of this architecture project Year:  2015