1. ArchDaily
  2. Xue Jin

Xue Jin: The Latest Architecture and News

Before the Living Room: Entry Thresholds in Compact Urban Homes

Subscriber Access | 
Audio available

In many homes, the entry is treated as leftover space or a narrow strip transition before the living room begins. Yet in dense Asia-Pacific interiors, sometimes despite the small sizes, the entrance often performs far more work than its size suggests. It is the threshold that dictates the transition: street is filtered, body adjusts, shoes are removed, guests are received, privacy is negotiated, and domestic order begins. Before the living room became recognizable as interior, the entry sequence and space had already staged the first act of inhabitation.

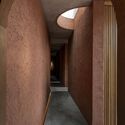
The Japanese genkan is perhaps the most familiar version of this condition, but the logic extends far beyond Japan. Across apartments, terrace houses, public housing units, and compact urban homes, the entry threshold becomes a small but charged architectural device. It manages hygiene as well as spatial sequencing through various deliberate architectural elements. It can be a recessed floor, a thickened wall, a compressed corridor, a screen, or a small foyer between public circulation and private life. Its importance lies not in its size, but in the number of transitions it holds.

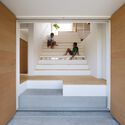
Before the Living Room: Entry Thresholds in Compact Urban Homes - 1 的图像 4Before the Living Room: Entry Thresholds in Compact Urban Homes - 2 的图像 4Before the Living Room: Entry Thresholds in Compact Urban Homes - 3 的图像 4Before the Living Room: Entry Thresholds in Compact Urban Homes - 4 的图像 4Before the Living Room: Entry Thresholds in Compact Urban Homes - More Images+ 25

71sqm. Apartment Renovation / Xue Jin Architecture Network

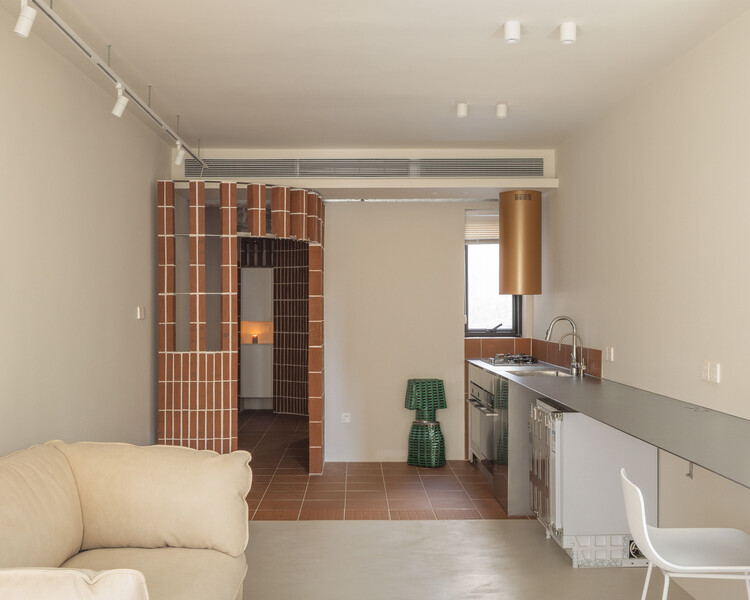
71sqm. Apartment Renovation / Xue Jin Architecture Network - Apartment Interiors, Kitchen, Beam, Facade, Countertop, Sink
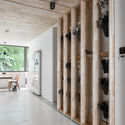
Entrance view. Image © Chuan Bai

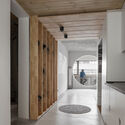
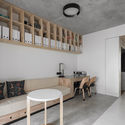
71sqm. Apartment Renovation / Xue Jin Architecture Network - Apartment Interiors, Door, Arch, Table, Chair71sqm. Apartment Renovation / Xue Jin Architecture Network - Apartment Interiors, Kitchen, Beam, Table, Lighting, Chair71sqm. Apartment Renovation / Xue Jin Architecture Network - Apartment Interiors, Column, Beam, Facade, Handrail, Bench71sqm. Apartment Renovation / Xue Jin Architecture Network - Apartment Interiors, Lighting, Table71sqm. Apartment Renovation / Xue Jin Architecture Network - More Images+ 12

  • Interior Designers: Xue Jin Architecture Network
  • Area Area of this architecture project Area:  71
  • Year Completion year of this architecture project Year:  2018
  • Manufacturers Brands with products used in this architecture project
    Manufacturers:  OPLV 澳普利发