1. ArchDaily
  2. WSP Architects

WSP Architects: The Latest Architecture and News

Spiraling Up: 6 Projects Using Spiral Ramps for Vertical Movement

Subscriber Access | 
Audio available

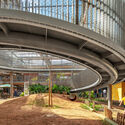
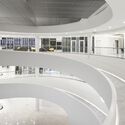
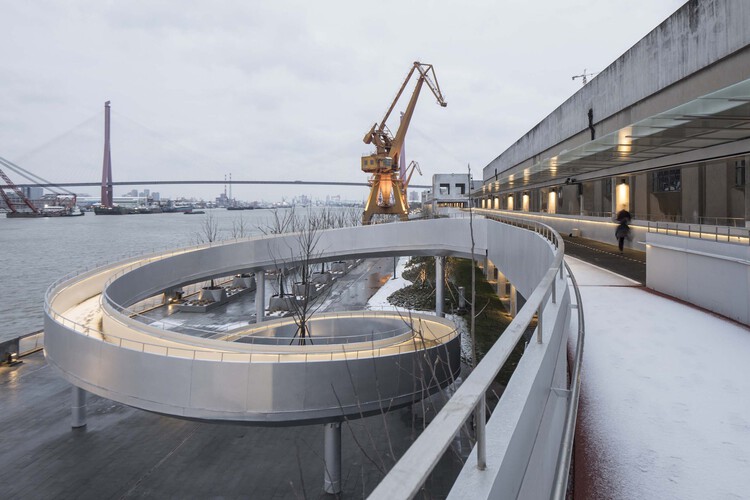
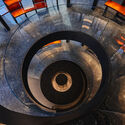
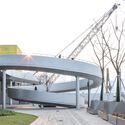
In most architectural projects, vertical circulation is expressed as a purely functional element, tucked away behind fire-rated doors or an elevator core. However, sometimes architects also use spirals when trying to resolve site elevation changes. Given the right scale, these elements allow for a more artistic formal expression that serves both utilitarian and aesthetic purposes without relying on mechanical lifts or stairwells. Structural systems like cantilevered steel trusses and reinforced concrete decks allow these spiral elements to extend outward as sheltered entry canopies or wind around open central atriums. Functionally, these circulation paths may be expressed in several ways: as stairs like the Itamaraty Palace in Brasilia, or as ramps, which can offer the possibility to reduce mobility barriers for visitors. In both cases, the spiral can provide smooth transitions across varied floor levels while maintaining an unobstructed line-of-sight throughout the program.
Spiraling Up: 6 Projects Using Spiral Ramps for Vertical Movement - Imagen 1 de 4Spiraling Up: 6 Projects Using Spiral Ramps for Vertical Movement - Imagen 2 de 4Spiraling Up: 6 Projects Using Spiral Ramps for Vertical Movement - Imagen 3 de 4Spiraling Up: 6 Projects Using Spiral Ramps for Vertical Movement - Imagen 4 de 4Spiraling Up: 6 Projects Using Spiral Ramps for Vertical Movement - More Images+ 9

Grimshaw Develops the New Waterloo Station Masterplan in London

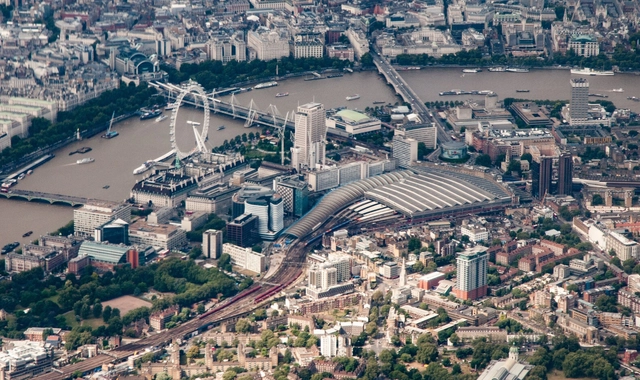
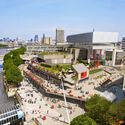
Grimshaw has been commissioned to develop the busiest transport hub in the UK, as well as London's surrounding Southbank area. The master plan will improve the traffic of 5 connections and renovate the terrain, home to world-famous attractions like the London Eye and the Tate Modern. The project is aligned with Lambeth Council's and the Network Rail's commitment to net zero emissions by 2030, through the extension of pedestrian and cycling routes.

Grimshaw Develops the New Waterloo Station Masterplan in London - Image 1 of 4Grimshaw Develops the New Waterloo Station Masterplan in London - Image 2 of 4Grimshaw Develops the New Waterloo Station Masterplan in London - Image 3 of 4Grimshaw Develops the New Waterloo Station Masterplan in London - Image 4 of 4Grimshaw Develops the New Waterloo Station Masterplan in London - More Images

Grimshaw Reveals Design for New Zealand’s Largest Infrastructure Project

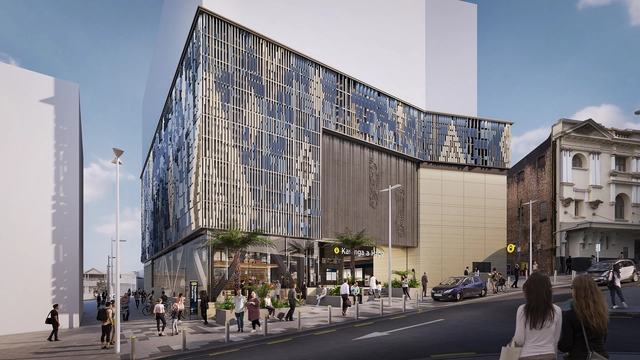
Grimshaw has revealed the final design for City Rail Link, or CRL in short, a large infrastructure project in Auckland, New Zealand. The project includes four new train stations and a 3.45km twin-tunnel underground rail up to 42 meters below the city center. It was developed in collaboration with WSP as part of the Link Alliance, a consortium of seven companies tasked with delivering the main stations and tunnels for the CRL project. The design of the stations is also developed in partnership with Mana Whenua, a local tribal authority that aims to integrate the narrative of the Māori creation story, Te Ao Marama, into the design. Each station's image and identity are a result of this collaboration, and it responds to the characteristics of each location as defined by Tāmaki Makaurau, the Māori name for the geographical region of the city of Auckland.

Grimshaw Reveals Design for New Zealand’s Largest Infrastructure Project - Image 1 of 4Grimshaw Reveals Design for New Zealand’s Largest Infrastructure Project - Image 2 of 4Grimshaw Reveals Design for New Zealand’s Largest Infrastructure Project - Image 3 of 4Grimshaw Reveals Design for New Zealand’s Largest Infrastructure Project - Image 4 of 4Grimshaw Reveals Design for New Zealand’s Largest Infrastructure Project - More Images+ 7

Exhibition Center of Zhengzhou Linkong Biopharmaceutical Park / WSP ARCHITECTS

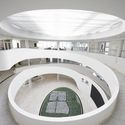
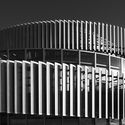
Exhibition Center of Zhengzhou Linkong Biopharmaceutical Park / WSP ARCHITECTS - Offices, Facade, Handrail, FenceExhibition Center of Zhengzhou Linkong Biopharmaceutical Park / WSP ARCHITECTS - Offices, LightingExhibition Center of Zhengzhou Linkong Biopharmaceutical Park / WSP ARCHITECTS - Offices, Facade, ArchExhibition Center of Zhengzhou Linkong Biopharmaceutical Park / WSP ARCHITECTS - Offices, FacadeExhibition Center of Zhengzhou Linkong Biopharmaceutical Park / WSP ARCHITECTS - More Images+ 14

  • Architects: WSP ARCHITECTS
  • Area Area of this architecture project Area:  4872 m²
  • Year Completion year of this architecture project Year:  2017

Hangzhou Normal University / WSP ARCHITECTS

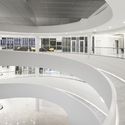
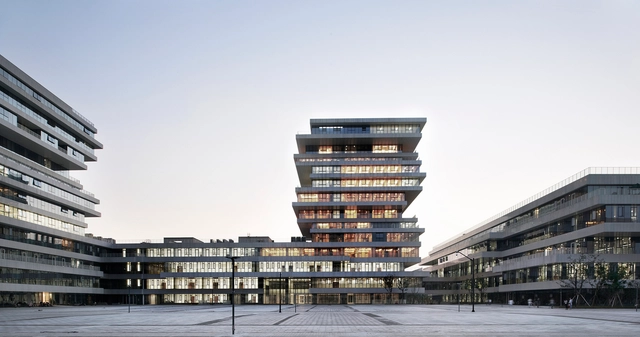
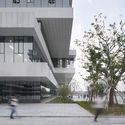
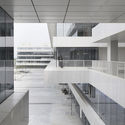
Hangzhou Normal University / WSP ARCHITECTS - University, FacadeHangzhou Normal University / WSP ARCHITECTS - University, FacadeHangzhou Normal University / WSP ARCHITECTS - University, Facade, HandrailHangzhou Normal University / WSP ARCHITECTS - University, Facade, HandrailHangzhou Normal University / WSP ARCHITECTS - More Images+ 21

•
Hangzhou Shi, China
  • Architects: WSP ARCHITECTS
  • Area Area of this architecture project Area:  161426 m²
  • Year Completion year of this architecture project Year:  2016