1. ArchDaily
  2. Thun

Thun: The Latest Architecture and News

BIG Unveils Timber Mixed-Use Development for New Siegenthalergut District in Switzerland

Audio available

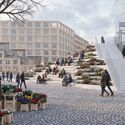
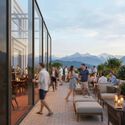
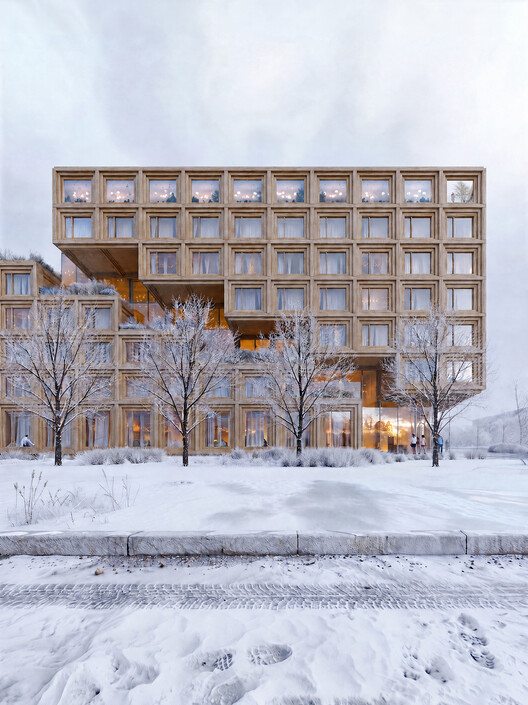
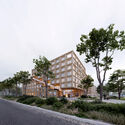
BIG has been selected to design a 13,000-square-meter mixed-use development within the new Siegenthalergut urban district in Thun, Switzerland. Commissioned by Frutiger AG, the project, titled "Nachwachsende Stadt" (Growing City), brings together four timber buildings accommodating two hotels, residential units, and commercial spaces. Designed in collaboration with August + Margrith Künzel, the proposal was selected through a design competition organized by Frutiger AG in coordination with the city of Thun. The development is among the first two plots scheduled for construction within the larger Siegenthalergut district, and is expected to begin no later than 2028.
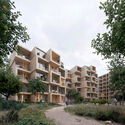
BIG Unveils Timber Mixed-Use Development for New Siegenthalergut District in Switzerland - Image 1 of 4BIG Unveils Timber Mixed-Use Development for New Siegenthalergut District in Switzerland - Image 2 of 4BIG Unveils Timber Mixed-Use Development for New Siegenthalergut District in Switzerland - Image 3 of 4BIG Unveils Timber Mixed-Use Development for New Siegenthalergut District in Switzerland - Image 4 of 4BIG Unveils Timber Mixed-Use Development for New Siegenthalergut District in Switzerland - More Images+ 7

Café Falken / Think Architecture

Café Falken / Think Architecture - Exterior Photography, Historic Preservation, Facade
© Simone Bossi

Café Falken / Think Architecture - Interior Photography, Historic Preservation, Door, FacadeCafé Falken / Think Architecture - Interior Photography, Historic Preservation, Stairs, LightingCafé Falken / Think Architecture - Interior Photography, Historic Preservation, Table, ChairCafé Falken / Think Architecture - Interior Photography, Historic Preservation, Column, ChairCafé Falken / Think Architecture - More Images+ 12

  • Architects: Think Architecture
  • Area Area of this architecture project Area:  220 m²
  • Year Completion year of this architecture project Year:  2021

Falken Conversion / Think Architecture

Falken Conversion / Think Architecture - Exterior Photography, Landmarks & Monuments, Facade
© Simone Bossi

Falken Conversion / Think Architecture - Interior Photography, Landmarks & Monuments, Door, FacadeFalken Conversion / Think Architecture - Interior Photography, Landmarks & Monuments, Facade, Handrail, BedFalken Conversion / Think Architecture - Interior Photography, Landmarks & MonumentsFalken Conversion / Think Architecture - Interior Photography, Landmarks & Monuments, Stairs, HandrailFalken Conversion / Think Architecture - More Images+ 24

  • Architects: Think Architecture
  • Area Area of this architecture project Area:  4400 m²
  • Year Completion year of this architecture project Year:  2021