1. ArchDaily
  2. Tangshan

Tangshan: The Latest Architecture and News

Building a National Image: Architecture, Capital, and Political Power

Subscriber Access | 
Audio available

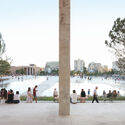
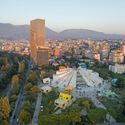
The Pyramid of Tirana opened as a museum to Enver Hoxha in October 1988, three years after his death and three years before the regime collapsed. In the decades that followed, it served as a radio station, a conference venue, a nightclub, and a base for NATO during the Kosovo war. In 2023, MVRDV reopened it as a park and technology school, adding steps to the façades so that the building could be walked over. The inauguration was timed to the Western Balkans Summit on 16 October, a date that some critics pointed out was Hoxha's birthday. Two projects of national self-definition, thirty-five years apart and built on opposite political premises, have used the same structure.
Building a National Image: Architecture, Capital, and Political Power - Imagem 1 de 4Building a National Image: Architecture, Capital, and Political Power - Imagem 2 de 4Building a National Image: Architecture, Capital, and Political Power - Imagem 3 de 4Building a National Image: Architecture, Capital, and Political Power - Imagem 4 de 4Building a National Image: Architecture, Capital, and Political Power - More Images+ 15

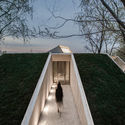
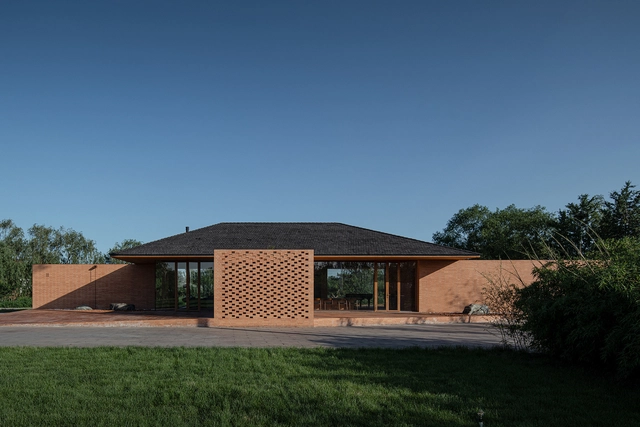
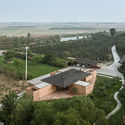
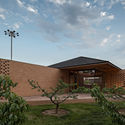
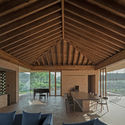
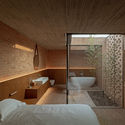
Waterside Buddist Shrine / ARCHSTUDIO

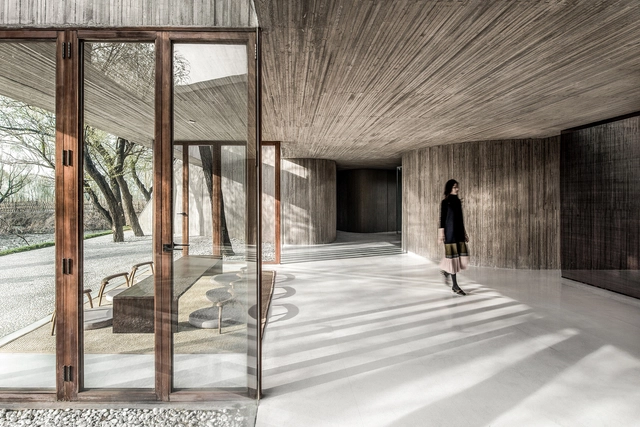
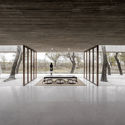
Waterside Buddist Shrine / ARCHSTUDIO - Worship , FacadeWaterside Buddist Shrine / ARCHSTUDIO - Worship , Bench, Table, ForestWaterside Buddist Shrine / ARCHSTUDIO - Worship , Garden, Stairs, Facade, HandrailWaterside Buddist Shrine / ARCHSTUDIO - Worship , Column, Beam, ArchWaterside Buddist Shrine / ARCHSTUDIO - More Images+ 44

Tangshan, China
  • Architects: ARCHSTUDIO
  • Area Area of this architecture project Area:  169
  • Year Completion year of this architecture project Year:  2017

“The Third Space” / Atelier Li Xinggang

“The Third Space” / Atelier Li Xinggang - Apartments
© Guangyuan Zhang

“The Third Space” / Atelier Li Xinggang - Apartments“The Third Space” / Atelier Li Xinggang - Apartments“The Third Space” / Atelier Li Xinggang - Apartments“The Third Space” / Atelier Li Xinggang - Apartments“The Third Space” / Atelier Li Xinggang - More Images+ 25

Tangshan, China
  • Area Area of this architecture project Area:  88011
  • Year Completion year of this architecture project Year:  2015

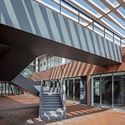
Dingshi Logistics Office / ARCHSTUDIO

Dingshi Logistics Office / ARCHSTUDIO - Office BuildingsDingshi Logistics Office / ARCHSTUDIO - Office BuildingsDingshi Logistics Office / ARCHSTUDIO - Office BuildingsDingshi Logistics Office / ARCHSTUDIO - Office BuildingsDingshi Logistics Office / ARCHSTUDIO - More Images+ 57

  • Architects: ARCHSTUDIO
  • Area Area of this architecture project Area:  4617
  • Year Completion year of this architecture project Year:  2019

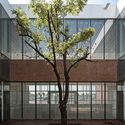
Courtyard Villa / ARCHSTUDIO

Courtyard Villa / ARCHSTUDIO - HousingCourtyard Villa / ARCHSTUDIO - HousingCourtyard Villa / ARCHSTUDIO - HousingCourtyard Villa / ARCHSTUDIO - HousingCourtyard Villa / ARCHSTUDIO - More Images+ 32

Tangshan, China
  • Architects: ARCHSTUDIO
  • Area Area of this architecture project Area:  265
  • Year Completion year of this architecture project Year:  2019
  • Manufacturers Brands with products used in this architecture project
    Manufacturers:  Beijing Xinnan Wood Structural Engineer, CECEP Guohuan New Material, Hongya Bamboo Era Technology, techsize
  • Professionals: JAGA

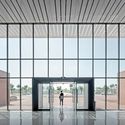
Greentown Tangshan Blue Bay Town Life Experience Hall / GOA

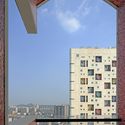
Greentown Tangshan Blue Bay Town Life Experience Hall / GOA - Showroom, FacadeGreentown Tangshan Blue Bay Town Life Experience Hall / GOA - Showroom, FacadeGreentown Tangshan Blue Bay Town Life Experience Hall / GOA - Showroom, Facade, Column, CityscapeGreentown Tangshan Blue Bay Town Life Experience Hall / GOA - Showroom, Facade, Door, LightingGreentown Tangshan Blue Bay Town Life Experience Hall / GOA - More Images+ 22

Tangshan Organic Farm / ARCHSTUDIO

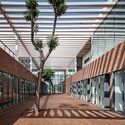
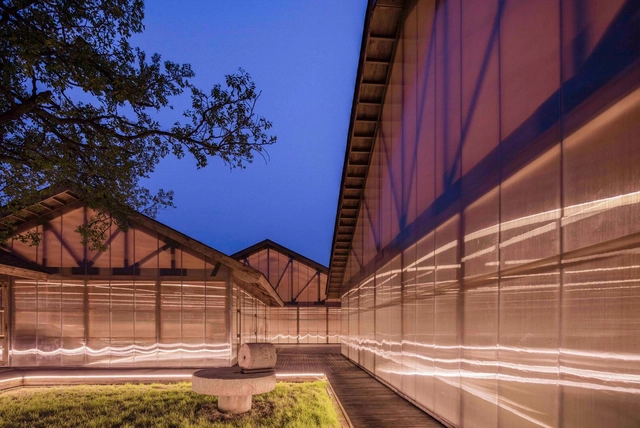
Tangshan Organic Farm / ARCHSTUDIO - Industrial Architecture, Beam, Facade, BenchTangshan Organic Farm / ARCHSTUDIO - Industrial Architecture, Beam, Facade, ArchTangshan Organic Farm / ARCHSTUDIO - Industrial ArchitectureTangshan Organic Farm / ARCHSTUDIO - Industrial Architecture, Door, Beam, Facade, Arch, ColumnTangshan Organic Farm / ARCHSTUDIO - More Images+ 31

  • Architects: ARCHSTUDIO
  • Area Area of this architecture project Area:  1720
  • Year Completion year of this architecture project Year:  2016