1. ArchDaily
  2. Shandong

Shandong: The Latest Architecture and News

Guoling Coast Sales Center / United Units Architects
 + Beijing Institute of Residential Building Design & Research

Guoling Coast Sales Center / United Units Architects
 + Beijing Institute of Residential Building Design & Research - Retail Guoling Coast Sales Center / United Units Architects

 + Beijing Institute of Residential Building Design & Research - Retail Guoling Coast Sales Center / United Units Architects
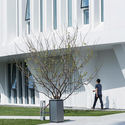
 + Beijing Institute of Residential Building Design & Research - Retail Guoling Coast Sales Center / United Units Architects
 + Beijing Institute of Residential Building Design & Research - Retail Guoling Coast Sales Center / United Units Architects
 + Beijing Institute of Residential Building Design & Research - More Images+ 33

Yunmen Mountain All-Seasons Resort / ATAH + MADA s.p.a.m.
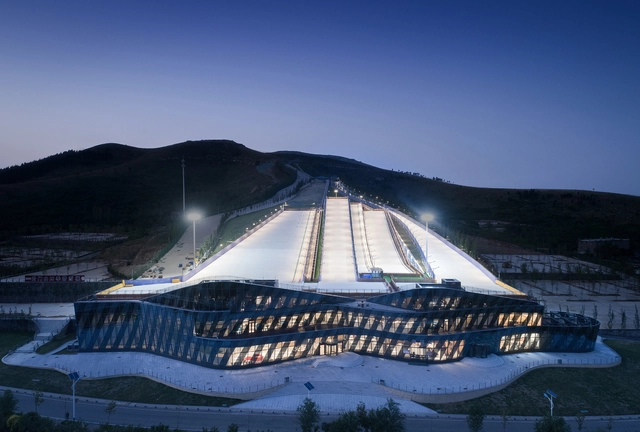
Yunmen Mountain All-Seasons Resort / ATAH + MADA s.p.a.m. - Exterior Photography, Hotels, FacadeYunmen Mountain All-Seasons Resort / ATAH + MADA s.p.a.m. - Exterior Photography, HotelsYunmen Mountain All-Seasons Resort / ATAH + MADA s.p.a.m. - Exterior Photography, HotelsYunmen Mountain All-Seasons Resort / ATAH + MADA s.p.a.m. - HotelsYunmen Mountain All-Seasons Resort / ATAH + MADA s.p.a.m. - More Images+ 27
•
Qingzhou, China

Weihai Hospital of Traditional Chinese Medicine / GLA
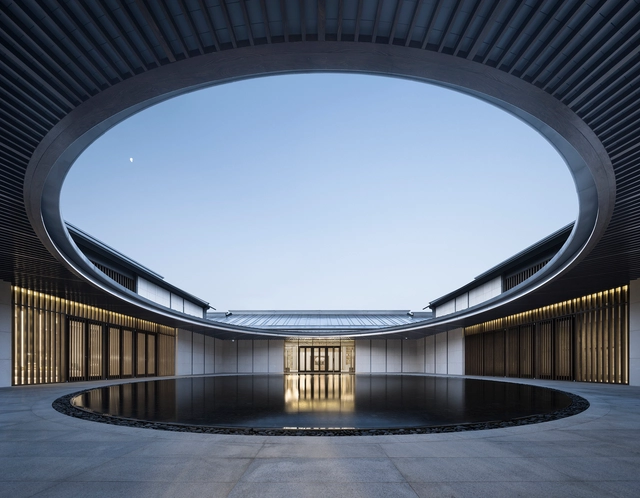
Weihai Hospital of Traditional Chinese Medicine / GLA - Hospital Weihai Hospital of Traditional Chinese Medicine / GLA - Hospital Weihai Hospital of Traditional Chinese Medicine / GLA - Hospital Weihai Hospital of Traditional Chinese Medicine / GLA - Hospital Weihai Hospital of Traditional Chinese Medicine / GLA - More Images+ 20
•
Weihai, China
  • Architects: GLA
  • Area Area of this architecture project Area:  7980 m²
  • Year Completion year of this architecture project Year:  2018
  • Manufacturers Brands with products used in this architecture project
    Manufacturers:  Al-Mn-Mg, European gray glass, Portuguese white sandstone

Qingdao Wanda Victoria Bay Xifeng Bridge / PT Architecture Design

Qingdao Wanda Victoria Bay Xifeng Bridge / PT Architecture Design - Landscape Architecture
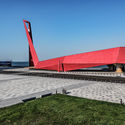
Courtesy of PT Landscape

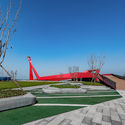
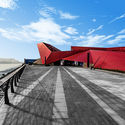
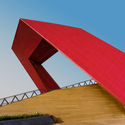
Qingdao Wanda Victoria Bay Xifeng Bridge / PT Architecture Design - Landscape ArchitectureQingdao Wanda Victoria Bay Xifeng Bridge / PT Architecture Design - Landscape ArchitectureQingdao Wanda Victoria Bay Xifeng Bridge / PT Architecture Design - Landscape ArchitectureQingdao Wanda Victoria Bay Xifeng Bridge / PT Architecture Design - Landscape ArchitectureQingdao Wanda Victoria Bay Xifeng Bridge / PT Architecture Design - More Images+ 15
Vanke Early Learning Center / dot Architects
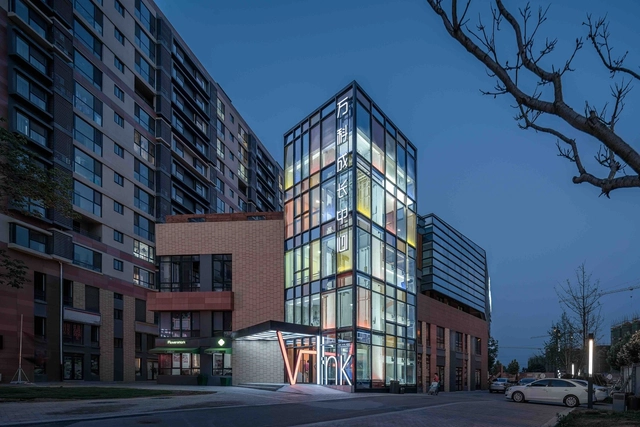
Vanke Early Learning Center / dot Architects - Refurbishment, Bathroom, Door, Arch, Lighting, Sink, Countertop, BedVanke Early Learning Center / dot Architects - Refurbishment, Facade, Chair, TableVanke Early Learning Center / dot Architects - Refurbishment, Table, ChairVanke Early Learning Center / dot Architects - Refurbishment, Facade, ArchVanke Early Learning Center / dot Architects - More Images+ 11




  • Architects: dot Architects
  • Area Area of this architecture project Area:  600 m²
  • Year Completion year of this architecture project Year:  2017
  • Manufacturers Brands with products used in this architecture project
    Manufacturers:  Armstrong Flooring, Dulux

Vance Tsing Tao Pearl Hill Visitor Center / Bohlin Cywinski Jackson
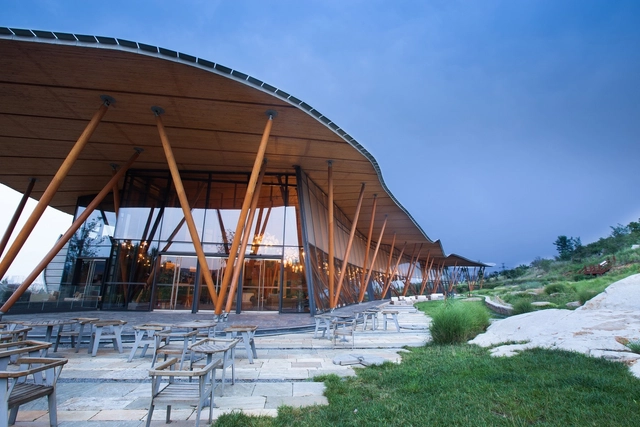
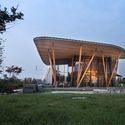
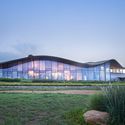
Vance Tsing Tao Pearl Hill Visitor Center / Bohlin Cywinski Jackson - Visitor Center, CityscapeVance Tsing Tao Pearl Hill Visitor Center / Bohlin Cywinski Jackson - Visitor Center, Facade, ArchVance Tsing Tao Pearl Hill Visitor Center / Bohlin Cywinski Jackson - Visitor Center, FacadeVance Tsing Tao Pearl Hill Visitor Center / Bohlin Cywinski Jackson - Visitor Center, Garden, FacadeVance Tsing Tao Pearl Hill Visitor Center / Bohlin Cywinski Jackson - More Images+ 14
  • Area Area of this architecture project Area:  22000 m²
  • Year Completion year of this architecture project Year:  2012
  • Manufacturers Brands with products used in this architecture project
    Manufacturers:  StructureCraft
Subscriber Access

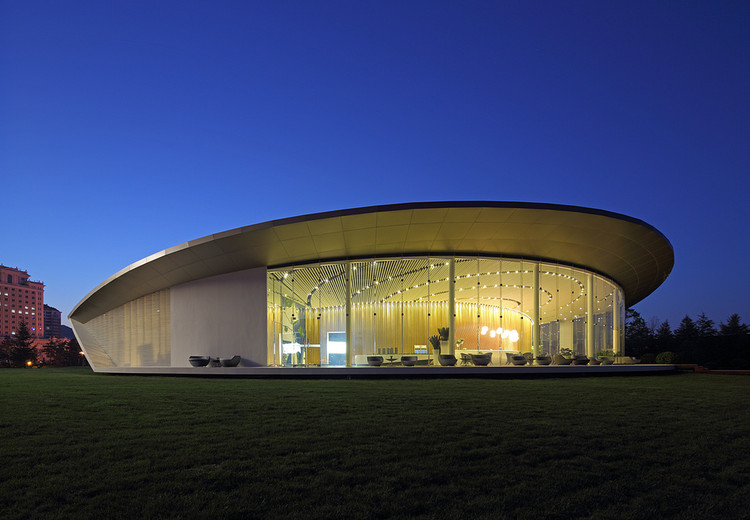
Weihai Pavilion / Make Architects

Weihai Pavilion / Make Architects - Image 7 of 4
© Shu He

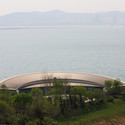
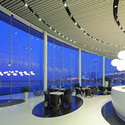
Architects: Make Architects Location: Weihai, Shandong, China Project Year: 2012 Photographs: Shu He
Weihai Pavilion / Make Architects - Image 16 of 4Weihai Pavilion / Make Architects - Image 15 of 4Weihai Pavilion / Make Architects - Image 6 of 4Weihai Pavilion / Make Architects - Image 14 of 4Weihai Pavilion / Make Architects - More Images+ 12