1. ArchDaily
  2. Plan

Plan: The Latest Architecture and News

The Plan and the Prompt: How AI Is Rewiring Design and Practice

Subscriber Access | 

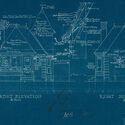
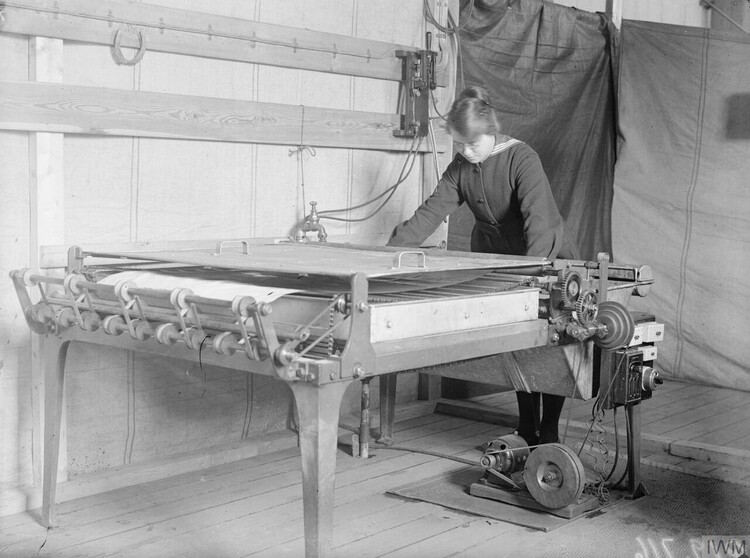
Architecture's design process has always been shaped by the tools at hand. We once drew with pen and ink on fragile sheets, copied by blueprint and guarded against smudges and tears; then Mylar arrived, making revisions and preservation easier and nudging drawings toward a leaner, more deliberate economy of lines. Computer-aided drafting followed, speeding coordination and changing how we think about scale and precision. Today, AI adds another layer—gathering information in seconds and spinning images on command—promising new efficiencies while raising fresh questions about authorship and craft. What we make, and how we make it, has evolved with each tool; the history of our methods is the history of our ideas.

Beginning in the post-war era, Mylar (developed in the 1950s) eased drawing reproduction and hastened the shift from blueprint to whiteprint processes. Before Mylar, simply preserving drawings—keeping an idea intact, legible, and undamaged—was a significant task. Post-war design priorities often leaned toward efficiency, simplicity, and an industrial minimalism aligned with reconstruction needs. The tools reinforced this: architectural work remained predominantly hand-drawn, where every line took time to lay down and even more time to erase. That labour sharpened the economy of drawing; each stroke had to earn its place.


The Plan and the Prompt: How AI Is Rewiring Design and Practice - Image 1 of 4The Plan and the Prompt: How AI Is Rewiring Design and Practice - Image 2 of 4The Plan and the Prompt: How AI Is Rewiring Design and Practice - Image 3 of 4The Plan and the Prompt: How AI Is Rewiring Design and Practice - Image 4 of 4The Plan and the Prompt: How AI Is Rewiring Design and Practice - More Images+ 10

Transforming Small Spaces: Renovations of 6 Apartments Under 60 m² in Madrid

Subscriber Access | 

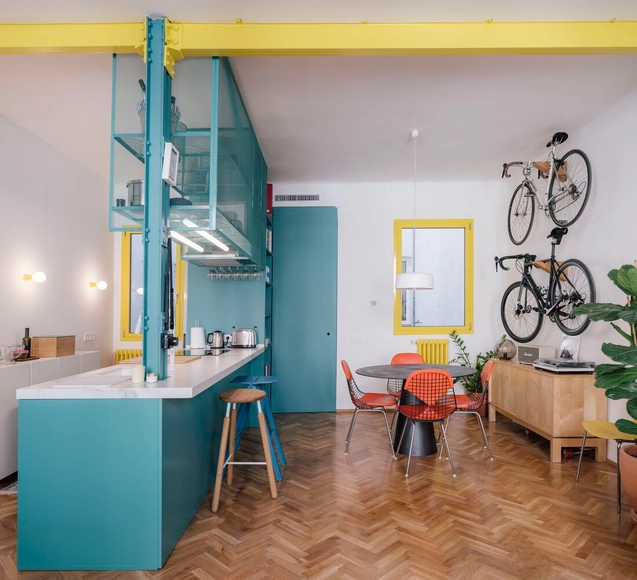
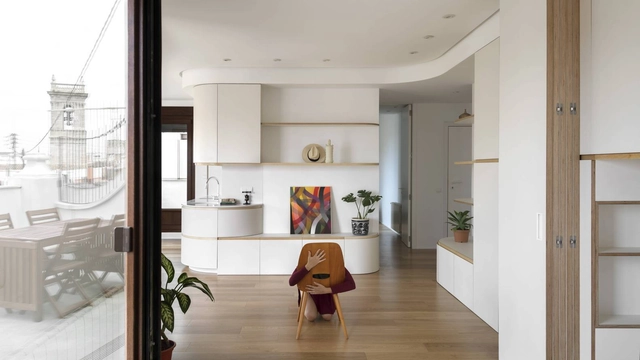
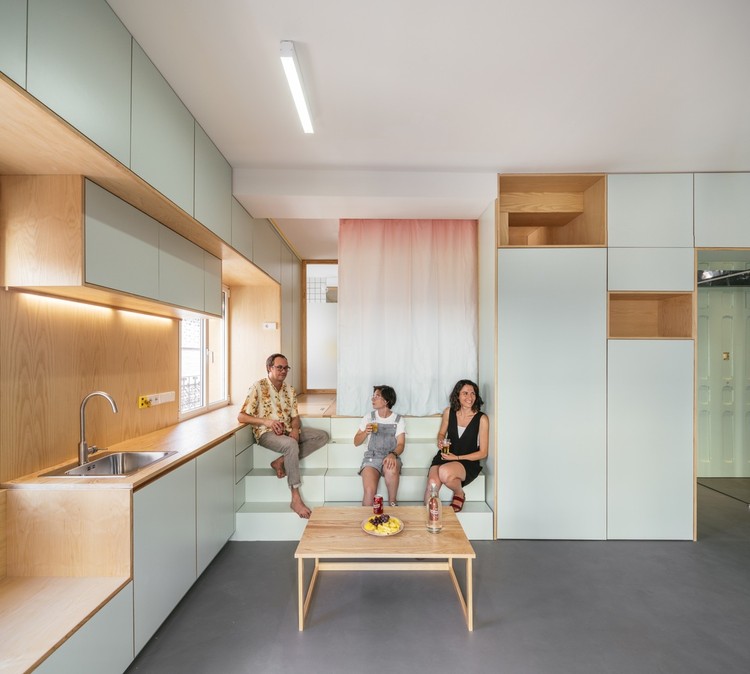
The domestic space reflects individuals' activities, behaviors, and actions, where various dynamics and processes coexist as part of daily life. Although each home has its distribution logic according to the time of its design, the needs of its inhabitants, the technologies of the era, and other factors, residential interior renovations often express an interest in recovering old structures and façades, recycling unused furniture, restoring high-quality elements present in coverings and flooring, or directly integrating new features to achieve greater spatial fluidity, lighting, and optimization of surfaces.

Transforming Small Spaces: Renovations of 6 Apartments Under 60 m² in Madrid - Image 1 of 4Transforming Small Spaces: Renovations of 6 Apartments Under 60 m² in Madrid - Image 2 of 4Transforming Small Spaces: Renovations of 6 Apartments Under 60 m² in Madrid - Image 3 of 4Transforming Small Spaces: Renovations of 6 Apartments Under 60 m² in Madrid - Image 4 of 4Transforming Small Spaces: Renovations of 6 Apartments Under 60 m² in Madrid - More Images+ 8

Symmetry in Architecture: 15 Contemporary Collective Housing Units in Latin America

Subscriber Access | 

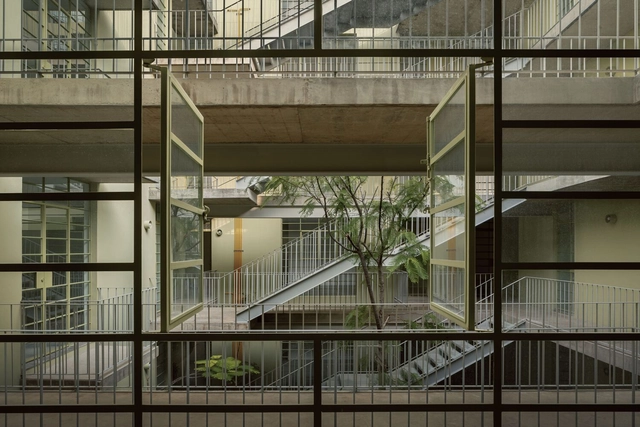
What is symmetry in architecture? Why is it used to design spaces? What advantages and disadvantages does it present compared to other projection tools such as rotation, translation, and/or repetition? Contemporary architecture evolves day by day by implementing different strategies to create habitable spaces where people can carry out their daily activities, meet their needs, and more. Considering symmetry as a possible means of organization, distribution, and movement in the plane, architecture expresses and communicates largely through graphic means (floor plans, volumes, photographs, etc.) in a relationship that seeks coexistence, in most cases, of spaces, proportions, and scales in harmony.

Symmetry in Architecture: 15 Contemporary Collective Housing Units in Latin America - Image 1 of 4Symmetry in Architecture: 15 Contemporary Collective Housing Units in Latin America - Image 2 of 4Symmetry in Architecture: 15 Contemporary Collective Housing Units in Latin America - Image 3 of 4Symmetry in Architecture: 15 Contemporary Collective Housing Units in Latin America - Image 4 of 4Symmetry in Architecture: 15 Contemporary Collective Housing Units in Latin America - More Images+ 27

Designing for Plants: The Architecture of Greenhouses and Their Relationship with the Environment

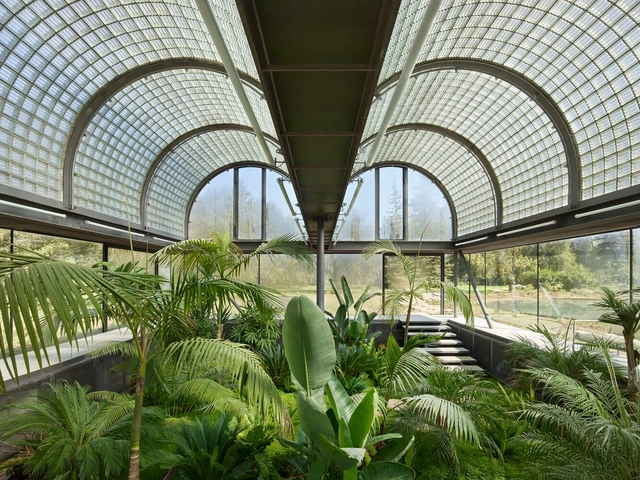
When delving into the envelope of construction and examining how the interior relates to the exterior, the concept of greenhouses emerges as an opportunity to cultivate life indoors, whether dependent on external factors or not. Defined as spaces enclosed by glass or other transparent plastic materials, greenhouses facilitate the growth of vegetables and ornamental plants even during periods of adverse external weather conditions. However, what does designing for plants involve? Climate, species, structural design, and the type of covering are just a few of the considerations to take into account.

The Best Architectural Drawings of 2023

As another year draws to a close, ArchDaily's team of curators is pleased to present a selection of the best architectural drawings published throughout 2023, without which the projects' appreciation would certainly not be the same.

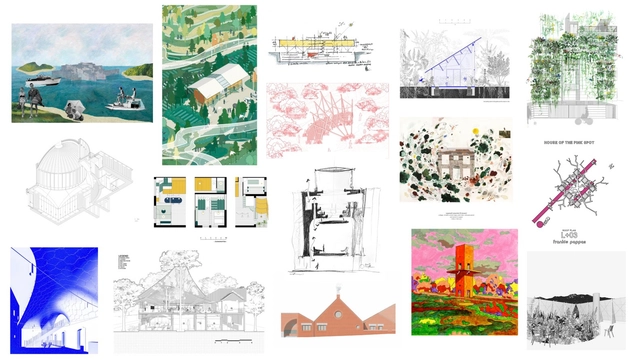
Architectural representation plays a fundamental role both in the design process - from the very first sketches to the finest construction details - and in its presentation to a wider audience. Thus, during the selection process, we were able to see a rich and varied set of designs that were part of the more than 4,000 project publications this year. We had the difficult task of coming up with the most representative and inspiring ones amongst them.

The Best Architectural Drawings of 2023 - Image 1 of 4The Best Architectural Drawings of 2023 - Image 2 of 4The Best Architectural Drawings of 2023 - Image 3 of 4The Best Architectural Drawings of 2023 - Image 4 of 4The Best Architectural Drawings of 2023 - More Images+ 78

Apartments in Spain: 20 Examples with less than 100 m2

Subscriber Access | 

How to design livable spaces, making the most of the available square meters? Currently, the design of housing in major urban centers is often linked to finding ways to optimize interior spaces, integrate environments for better lighting and ventilation, and establish a connection with the outdoors. According to the needs of its inhabitants, project requirements, and often construction costs, architecture professionals seek to provide flexibility, spaciousness, and adaptability to spaces through renovations, transformations, and more, which provide good living conditions and consider the possible changes that future generations may have to face.

School Architecture: 70 Examples in Plan and Section

Subscriber Access | 

For architects, schools are often complex structures to design. They must provide a variety of spaces for education, and also consider sports and recreational activities. But beyond its size or surface, the greatest challenge is to design an area that fosters a positive pedagogical environment for children. Below, a selection of +70 school projects with their drawings to inspire your proposals for learning campuses.

School Architecture: 70 Examples in Plan and Section - Image 38 of 4School Architecture: 70 Examples in Plan and Section - Image 48 of 4School Architecture: 70 Examples in Plan and Section - Image 8 of 4School Architecture: 70 Examples in Plan and Section - Image 37 of 4School Architecture: 70 Examples in Plan and Section - More Images+ 210

Cultural Centers: 50 Examples in Plan and Section

Subscriber Access | 

How many times have you been faced with the challenge of designing a cultural center? While this may seem like quite a feat, many architects have had to design a program that blends a community center with culture.

Among the projects published on our site, we have found numerous examples that highlight different responses, from flexible configurations to sites that prioritize central gathering areas for citizens and activities. See our series of 50 community centers and their plans and sections below.

Cultural Centers: 50 Examples in Plan and Section - Image 1 of 4Cultural Centers: 50 Examples in Plan and Section - Image 2 of 4Cultural Centers: 50 Examples in Plan and Section - Image 3 of 4Cultural Centers: 50 Examples in Plan and Section - Image 4 of 4Cultural Centers: 50 Examples in Plan and Section - More Images+ 143

Bars and Restaurants: 50 Examples in Plan and Section

Subscriber Access | 

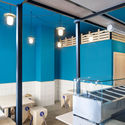
The spatial distribution of a restaurant or bar is essential to its success. Faced with this design challenge, several architects have experimented and proposed configurations that both enhance the use of space in different culinary experiences.

With this being said, take a look at 50 gastronomic establishments in plan and section to inspire your next design.

Bars and Restaurants: 50 Examples in Plan and Section - Image 1 of 4Bars and Restaurants: 50 Examples in Plan and Section - Image 2 of 4Bars and Restaurants: 50 Examples in Plan and Section - Image 3 of 4Bars and Restaurants: 50 Examples in Plan and Section - Image 4 of 4Bars and Restaurants: 50 Examples in Plan and Section - More Images+ 143

Narrow Houses in Spain: Making the Most of Small Spaces

Subscriber Access | 

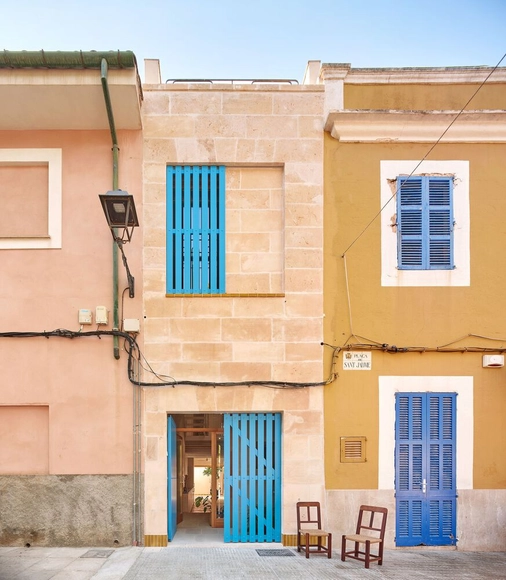
How narrow can a space become without losing its habitability? What are the minimum dimensions that a dwelling must have to ensure the comfort of its inhabitants and the correct performance of their daily activities?

Hexagonal Plans: Geometric Sets in the Architectural Composition

Subscriber Access | 

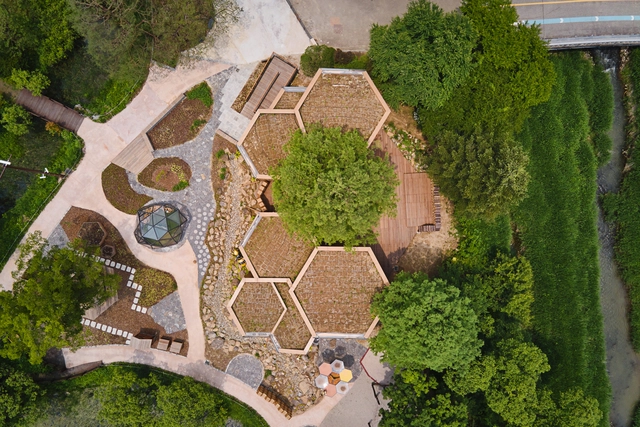
Despite not being found in nature, right angles are the most used by architects. In the search for more functionality and practicality in construction, squares and rectangles emerge as the main option when designing. On the other hand, several vernacular and ancestral architectures adopted arches and circular plans as a solution. The game of geometric shapes in the architectural composition is vast, but we cannot forget a polygon that also stands out: the hexagon.

Hexagonal Plans: Geometric Sets in the Architectural Composition - Image 1 of 4Hexagonal Plans: Geometric Sets in the Architectural Composition - Image 2 of 4Hexagonal Plans: Geometric Sets in the Architectural Composition - Image 3 of 4Hexagonal Plans: Geometric Sets in the Architectural Composition - Image 4 of 4Hexagonal Plans: Geometric Sets in the Architectural Composition - More Images+ 22

House Plans Under 50 Square Meters: 30 More Helpful Examples of Small-Scale Living

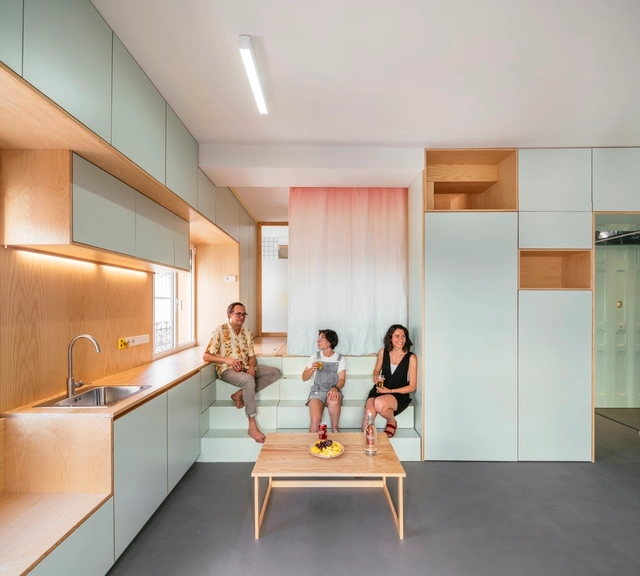
Designing the interior of an apartment when you have very little space to work with is certainly a challenge. We all know that a home should be as comfortable as possible for its inhabitants, but when we have only a few square meters to work with and the essential functions of the home to distribute, finding an efficient layout is not easy. Following our popular selection of houses under 100 square meters, we've gone one better: a selection of 30 floor plans between 20 and 50 square meters to inspire you in your own spatially-challenged designs.

House Plans Under 50 Square Meters: 30 More Helpful Examples of Small-Scale Living - Image 1 of 4House Plans Under 50 Square Meters: 30 More Helpful Examples of Small-Scale Living - Image 2 of 4House Plans Under 50 Square Meters: 30 More Helpful Examples of Small-Scale Living - Image 3 of 4House Plans Under 50 Square Meters: 30 More Helpful Examples of Small-Scale Living - Image 4 of 4House Plans Under 50 Square Meters: 30 More Helpful Examples of Small-Scale Living - More Images+ 57

Hair Salons and Barbershops: Examples in Plan and Section

Subscriber Access | 

In recent years hair salons and barbershops have begun to incorporate different activities - a programmatic hybridization almost necessary in today's service economy. 

Several architects have been commissioned to propose alternatives to the standard beauty salon/barbershop to not only address an efficient configuration but stunning interior aesthetics.

Take a look at 10 barbershops and beauty salons with their plan and section. 

Small Cafe Designs: 30 Aspirational Examples in Plan & Section

Subscriber Access | 

Small Cafe Designs: 30 Aspirational Examples in Plan & Section - Image 68 of 4Small Cafe Designs: 30 Aspirational Examples in Plan & Section - Image 70 of 4Small Cafe Designs: 30 Aspirational Examples in Plan & Section - Image 72 of 4Small Cafe Designs: 30 Aspirational Examples in Plan & Section - Image 49 of 4Small Cafe Designs: 30 Aspirational Examples in Plan & Section - More Images+ 84

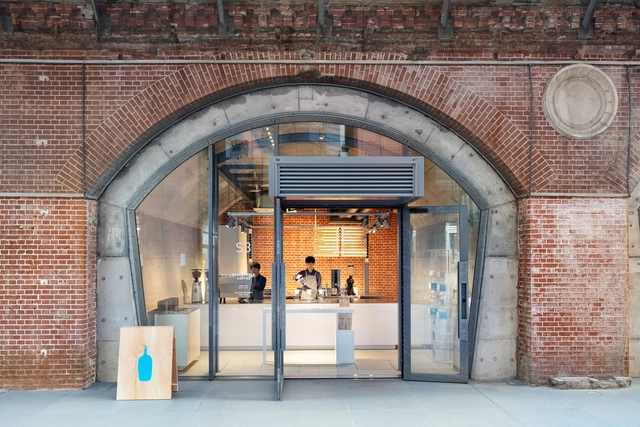
The interior design of a coffee shop can make-or-break an establishment. With an inviting design, you can transform drinking a simple cup of coffee into a wonderful experience. However, when you only have a few square meters and various machines and properties to distribute, finding an efficient configuration is not easy.

Several Spaces in One: The Possibilities of Reconfigurable Layouts

Subscriber Access | 

Although artificial intelligence is showing the potential to carry out successive iterations with good results, designing the layout of spaces takes up large portions of a designer's time. The organization of elements present within a space determines the flow of movement, the points of view and will largely dictate how it will be used. But the idea of stifling the use of the environment may not work for all cases. Due to space restrictions or supplementary uses that a room can have, some architects have developed dynamic layouts that have more than one possible use. Whether through dividing elements or special modules, these projects allow the space to change radically through movement.
Dining Rooms: Their Importance and Possibilities in Plans

Subscriber Access | 

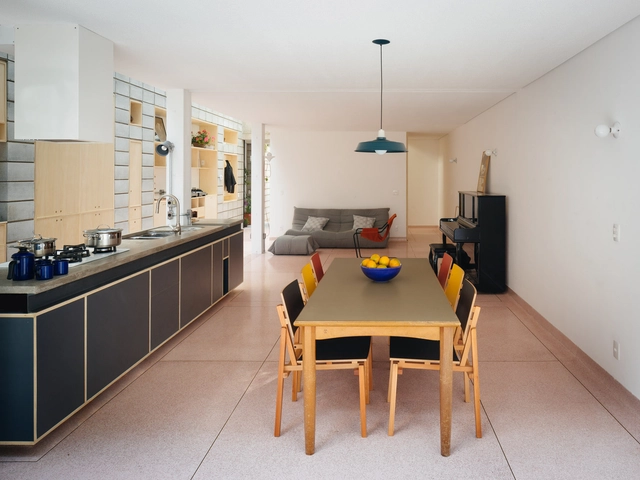
The word commensality refers to the act of eating together, sharing a meal. Much more than a mere function of essential human need, sitting at the table is a practice of communion and exchange. An article by Cody C. Delistraty compiles some studies on the importance of eating together: students who don't eat regularly with their parents miss school more; children who do not have daily dinner with their family tend to be more obese and young people in families without this tradition can have more problems with drugs and alcohol, in addition to poorer academic performance. Evidently, all these issues raised are complex and should not be reduced to just one factor. But having a suitable place to have meals, free from distractions, is a good starting point for at least one moment a day that is focused on conversation and food. This is where dinner tables come in. In this article, we review some projects to classify the most common ways to deploy these important pieces of furniture.

Airports: Examples in Plan & Section

Airports require architectural solutions that not only respond to the efficiency of their spaces and circulations - both operational and passenger - but also to their connection with other transport systems and terminals.

Take a look at 10 airports/terminals and their plans and section below.

Airports: Examples in Plan & Section - Image 1 of 4Airports: Examples in Plan & Section - Image 2 of 4Airports: Examples in Plan & Section - Image 3 of 4Airports: Examples in Plan & Section - Image 4 of 4Airports: Examples in Plan & Section - More Images+ 27

16 Projects that Push the Free Plan to its Limits

Subscriber Access | 
16 Projects that Push the Free Plan to its Limits - Featured Image
Miniso Mexico Office / Grupo Lateral Arquitectura y Construcción. Imagem: © Camila Cossio

Modern architecture, visible in contemporary production, is usually related to the use of guidelines established by Le Corbusier's five points of architecture. Despite being widely known and debated for years, these points continue to be revisited and rethought in projects from various places and contribute to the creation of interesting buildings in various programs.