1. ArchDaily
  2. Mass Timber Design

Mass Timber Design: The Latest Architecture and News

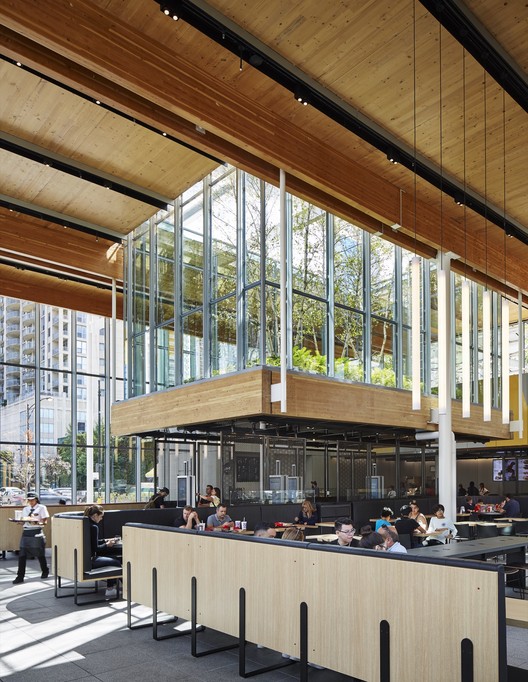
Ross Barney Architects' CLT Design for McDonald's Expands the Possibilities of Timber Construction

Ross Barney Architects' CLT Design for McDonald's Expands the Possibilities of Timber Construction - Image 1 of 4
© Kendall McCaugherty, Hall+Merrick Photographers

In an effort to reinvent an iconic American fast-food brand, McDonald’s U.S. has announced a new direction for the corporation, beginning with rethinking the restaurant’s current archetypal design both in its interior eating spaces and exterior urban landscape. A primary example of this commitment can be seen in the recently completed design for McDonald’s Global Flagship in Chicago by Ross Barney Architects.

The structure, which fills an entire city block in the heart of Chicago, was envisioned as a hallmark example of both the architect and the corporation's shared commitment to environmentally sustainable design. Cross Laminated Timber (CLT), an essential material for the project, replaced many of the commonly-used building materials such as steel, concrete, and plastics that have a larger environmental footprint.
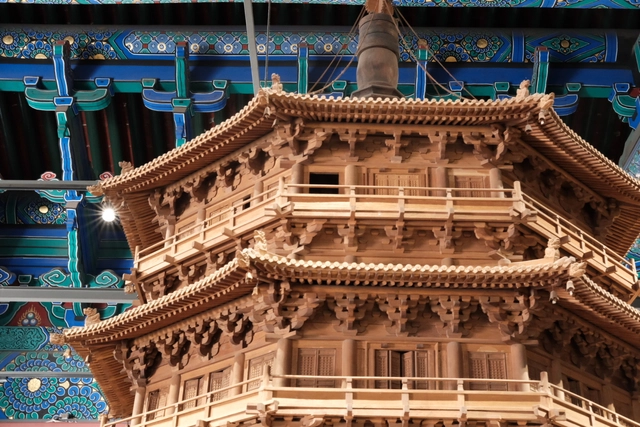
From Ancient to Modern: Modular Construction in Chinese Timber Architecture

As our cities continue to grow and expand rapidly, there has been an increasing demand for architects and craftsmen to build houses more cost-efficiently under tight deadlines. Modular architecture has been introduced as a concept which involves assembling multiple pre-fabricated modules on site to create a working unit. By joining similar elements together in various ways, modular architecture allows for more flexibilities in design and standardized repair.

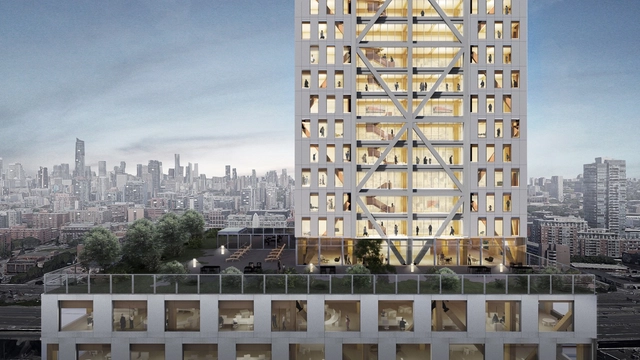
Sidewalk Labs Releases Prototype Mass Timber High-Rise Design

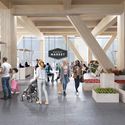
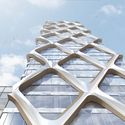
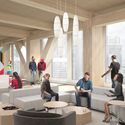
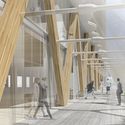
Sidewalk Labs have released their latest study, called Proto-Model X (PMX), investigating how tall timber buildings could work in cities. As a digital proof-of-concept for how to design and manufacture a tall timber building, the study follows the team’s announcement last June to design the world’s first all-timber high-rise neighborhood on Toronto’s eastern waterfront.

Sidewalk Labs Releases Prototype Mass Timber High-Rise Design - Image 1 of 4Sidewalk Labs Releases Prototype Mass Timber High-Rise Design - Image 2 of 4Sidewalk Labs Releases Prototype Mass Timber High-Rise Design - Image 3 of 4Sidewalk Labs Releases Prototype Mass Timber High-Rise Design - Image 4 of 4Sidewalk Labs Releases Prototype Mass Timber High-Rise Design - More Images+ 2

Can Future Cities be Timber Cities? Google’s Sidewalk Labs Asks the Experts

Steel and concrete facades have dominated contemporary cityscapes for generations, but as pressures from climate change pose new challenges for design and construction industries, some firms are turning to mass timber as the construction material of the future. But could it be used for structures as complex as skyscrapers?