1. ArchDaily
  2. 马托西纽什

马托西纽什: The Latest Architecture and News

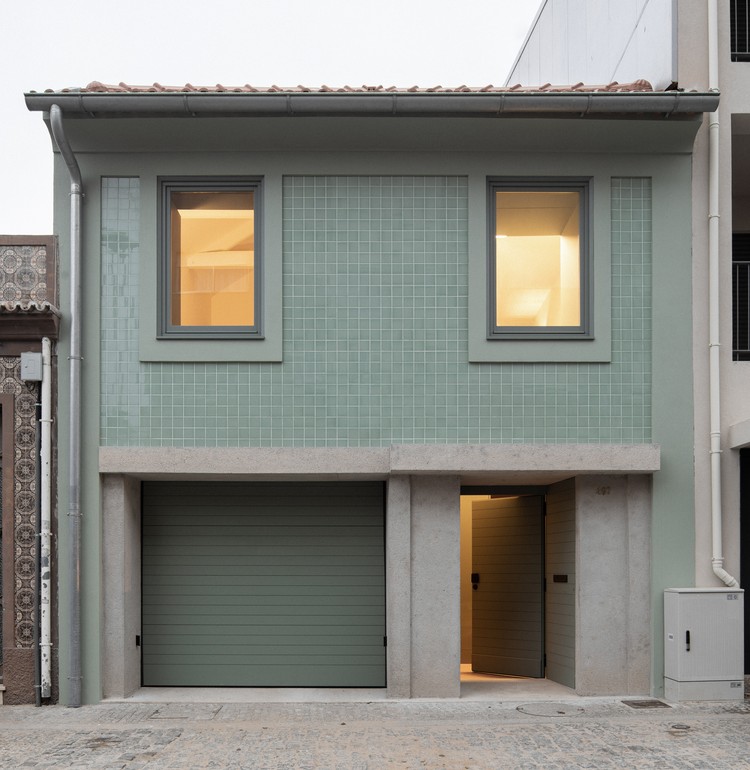
Hintze Ribeiro Building / PF Architecture Studio

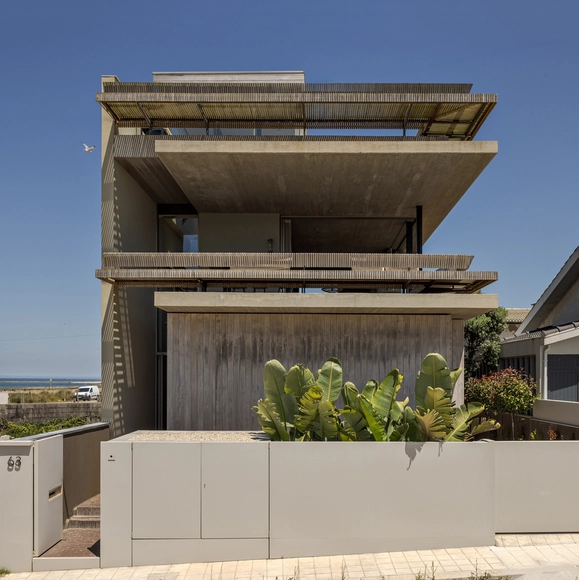
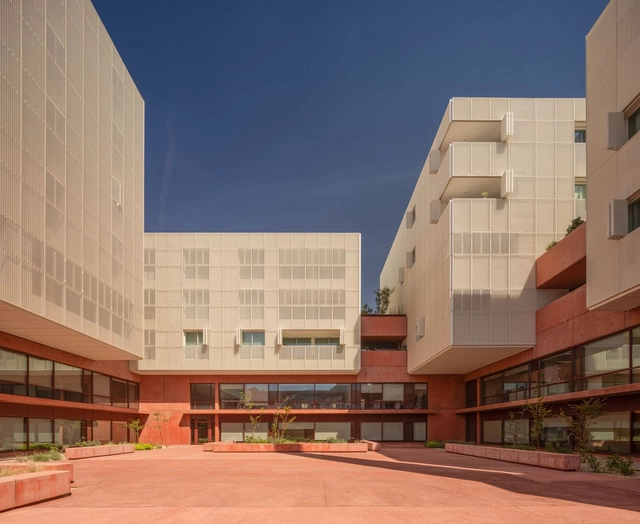
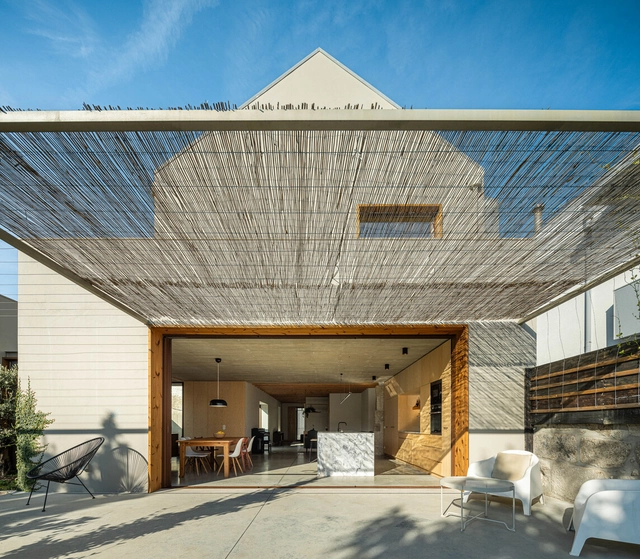
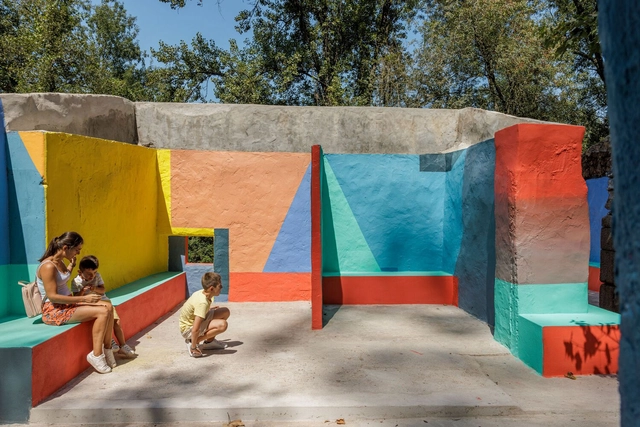
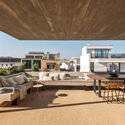
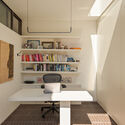
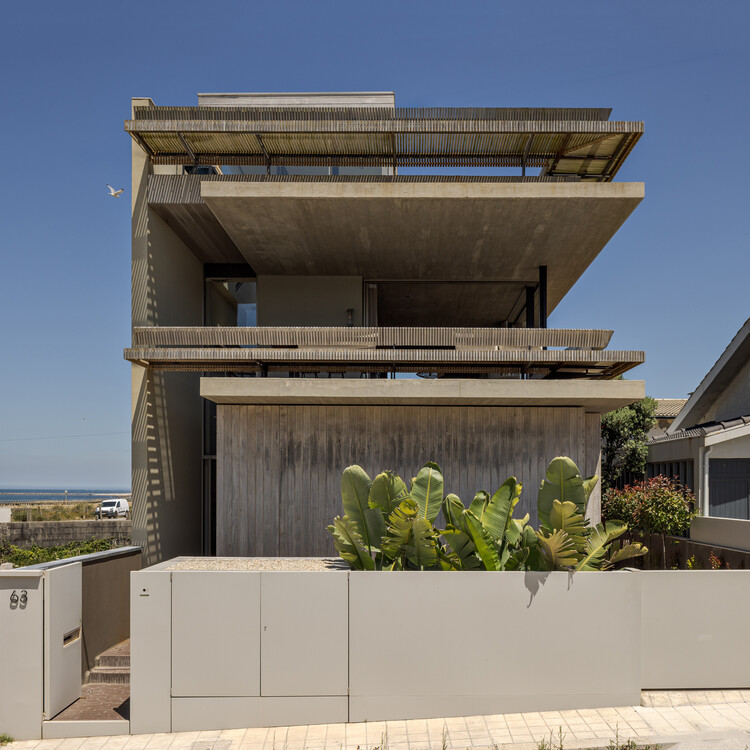
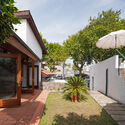
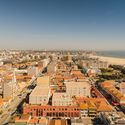
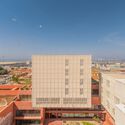
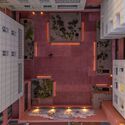
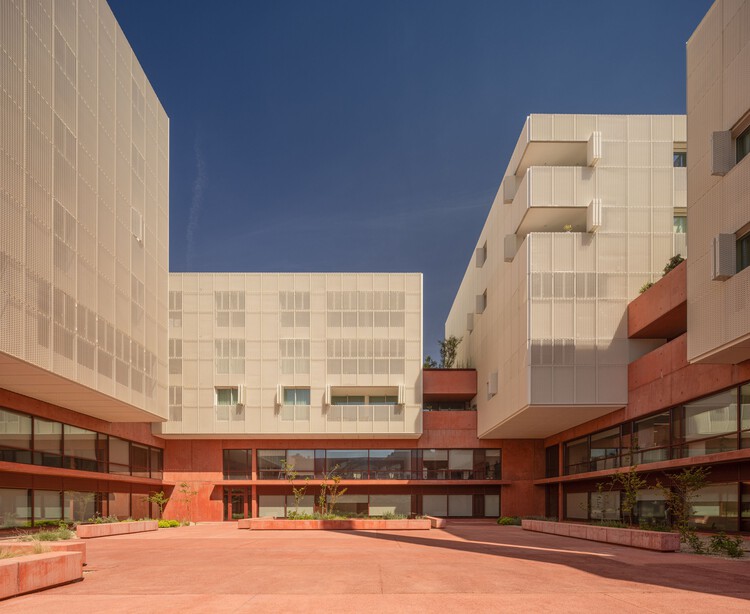
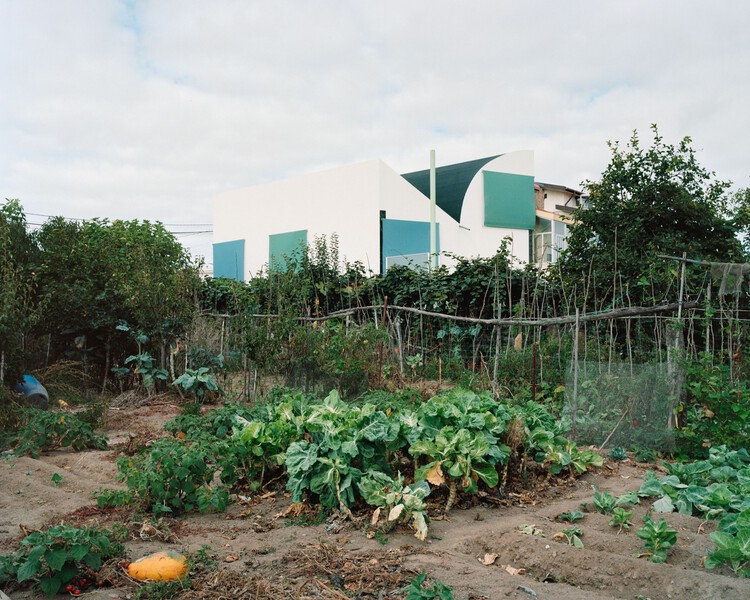
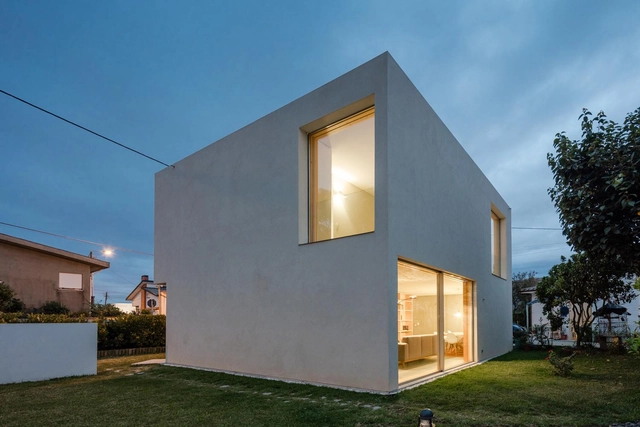
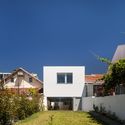
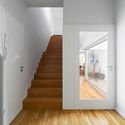
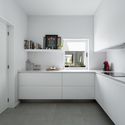
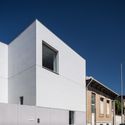
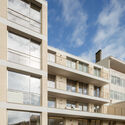
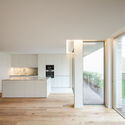
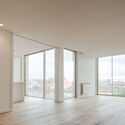
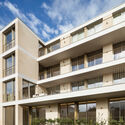
Hintze Ribeiro Building / PF Architecture Studio - Exterior Photography, Residential, FacadeHintze Ribeiro Building / PF Architecture Studio - Interior Photography, Residential, Kitchen, Facade, Door, CountertopHintze Ribeiro Building / PF Architecture Studio - Interior Photography, Residential, FacadeHintze Ribeiro Building / PF Architecture Studio - Exterior Photography, Residential, FacadeHintze Ribeiro Building / PF Architecture Studio - More Images+ 30

  • Area Area of this architecture project Area:  1689
  • Year Completion year of this architecture project Year:  2022
  • Manufacturers Brands with products used in this architecture project
    Manufacturers:  Cerâmica Vale da Gândara, Cortizo
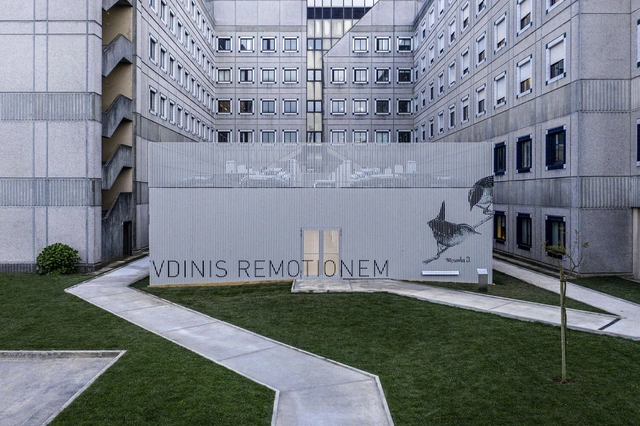
ICU-Pedro Hispano Hospital / Ventura+Partners

ICU-Pedro Hispano Hospital / Ventura+Partners - Drawings, Hospital ICU-Pedro Hispano Hospital / Ventura+Partners - Interior Photography, Hospital ICU-Pedro Hispano Hospital / Ventura+Partners - Interior Photography, Hospital ICU-Pedro Hispano Hospital / Ventura+Partners - Exterior Photography, Hospital , FacadeICU-Pedro Hispano Hospital / Ventura+Partners - More Images+ 21

Matosinhos, Portugal
  • Architects: Ventura+Partners
  • Area Area of this architecture project Area:  415
  • Year Completion year of this architecture project Year:  2020
  • Manufacturers Brands with products used in this architecture project
    Manufacturers:  GRAPHISOFT, Bentley Mills

Lavra House / WER Studio

Lavra House  / WER Studio - Interior Photography, Houses, ChairLavra House  / WER Studio - Exterior Photography, Houses, Deck, Balcony, BeamLavra House  / WER Studio - Interior Photography, Houses, BalconyLavra House  / WER Studio - Interior Photography, Houses, Table, Chair, LightingLavra House  / WER Studio - More Images+ 34

Matosinhos, Portugal
  • Architects: WER Studio
  • Area Area of this architecture project Area:  1981 ft²
  • Year Completion year of this architecture project Year:  2022
  • Manufacturers Brands with products used in this architecture project
    Manufacturers:  Corian, Hisbalit, Sika, BRUMA, Banema, +4

Renovation Casa d'Abreu Neto - Siza's First Work / Álvaro Siza Vieira

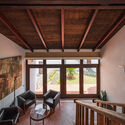
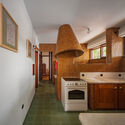
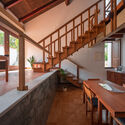
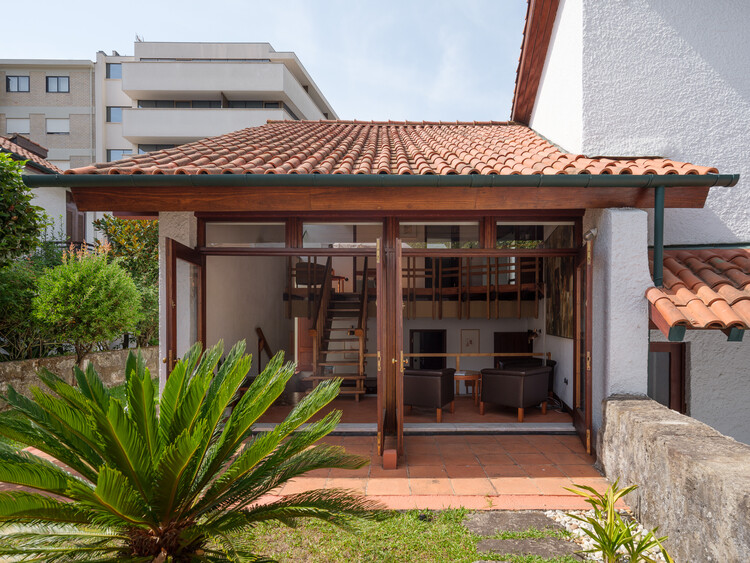
Renovation Casa d'Abreu Neto - Siza's First Work / Álvaro Siza Vieira - RefurbishmentRenovation Casa d'Abreu Neto - Siza's First Work / Álvaro Siza Vieira - Interior Photography, Refurbishment, Beam, ChairRenovation Casa d'Abreu Neto - Siza's First Work / Álvaro Siza Vieira - Interior Photography, Refurbishment, Kitchen, CountertopRenovation Casa d'Abreu Neto - Siza's First Work / Álvaro Siza Vieira - Interior Photography, Refurbishment, Stairs, Handrail, ChairRenovation Casa d'Abreu Neto - Siza's First Work / Álvaro Siza Vieira - More Images+ 20

  • Area Area of this architecture project Area:  260
  • Year Completion year of this architecture project Year:  2024
  • Manufacturers Brands with products used in this architecture project
    Manufacturers:  Africa Stone, Arch Valadares, Carvalho e Batista e Cª Lda, New Terracotta, OM - Light, +2

Canning Factory / OODA

Canning Factory / OODA - Exterior Photography, Adaptive Reuse, CityscapeCanning Factory / OODA - Exterior Photography, Adaptive Reuse, FacadeCanning Factory / OODA - Adaptive ReuseCanning Factory / OODA - Exterior Photography, Adaptive ReuseCanning Factory / OODA - More Images+ 37

  • Architects: OODA
  • Area Area of this architecture project Area:  15000
  • Year Completion year of this architecture project Year:  2025

House with an Inverted Roof / fala

House with an Inverted Roof / fala - HousesHouse with an Inverted Roof / fala - HousesHouse with an Inverted Roof / fala - HousesHouse with an Inverted Roof / fala - HousesHouse with an Inverted Roof / fala - More Images+ 15

Matosinhos, Portugal
  • Architects: fala
  • Year Completion year of this architecture project Year:  2023

Fonte Velha House / Martins Pimenta - Arquitetura e Construção

Fonte Velha House / Martins Pimenta - Arquitetura e Construção - Interior Photography, Houses, Kitchen, Beam, Countertop, Table, ChairFonte Velha House / Martins Pimenta - Arquitetura e Construção - Interior Photography, Houses, BeamFonte Velha House / Martins Pimenta - Arquitetura e Construção - Interior Photography, Houses, TableFonte Velha House / Martins Pimenta - Arquitetura e Construção - Interior Photography, Houses, Beam, TableFonte Velha House / Martins Pimenta - Arquitetura e Construção - More Images+ 39

Matosinhos, Portugal

Escadinhas Footpaths / Paulo Moreira Architectures

Escadinhas Footpaths / Paulo Moreira Architectures - Exterior Photography, Public Space, Facade, CoastEscadinhas Footpaths / Paulo Moreira Architectures - Exterior Photography, Public Space, Stairs, Facade, HandrailEscadinhas Footpaths / Paulo Moreira Architectures - Exterior Photography, Public Space, Garden, Door, FacadeEscadinhas Footpaths / Paulo Moreira Architectures - Exterior Photography, Public Space, FacadeEscadinhas Footpaths / Paulo Moreira Architectures - More Images+ 25

Matosinhos, Portugal

MVRDV and OODA Selected to Transform Historic Refinery into an Eco City in Portugal

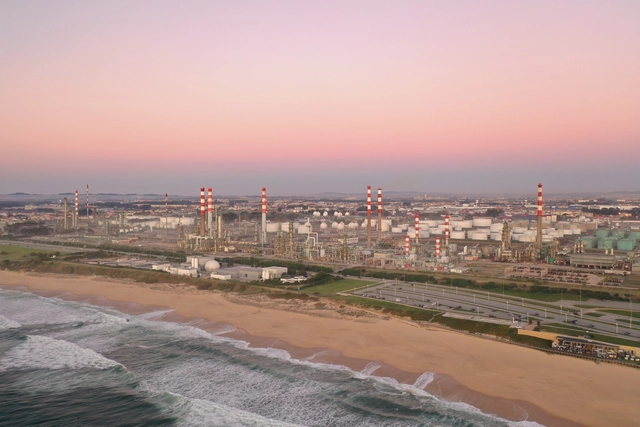
An international consortium led by MVRDV and OODA, in close collaboration with LOLA, Thornton Tomasetti, A400, and LiveWork, was selected to design an eco-city within the city of Matosinhos, Portugal. The project aims to transform a large-scale urban project, turning the former Galp Energia’s refinery into a green and innovative district with housing, a university campus, and a large park, among various facilities. The transformation of Matosinhos will serve as a catalyst for a greener future. The refinery's heritage will promote a sustainable future with projects that attract investments in innovation and education, attracting a new population to the city.

MVRDV and OODA Selected to Transform Historic Refinery into an Eco City in Portugal - Image 1 of 4MVRDV and OODA Selected to Transform Historic Refinery into an Eco City in Portugal - Featured ImageMVRDV and OODA Selected to Transform Historic Refinery into an Eco City in Portugal - Image 2 of 4MVRDV and OODA Selected to Transform Historic Refinery into an Eco City in Portugal - Image 3 of 4MVRDV and OODA Selected to Transform Historic Refinery into an Eco City in Portugal - More Images

Pavilion in Manhufe / Guilherme Machado Vaz

Pavilion in Manhufe / Guilherme Machado Vaz - Exterior Photography, Other Facilities, FacadePavilion in Manhufe / Guilherme Machado Vaz - Drawings, Other Facilities, LightingPavilion in Manhufe / Guilherme Machado Vaz - Interior Photography, Other Facilities, Facade, Beam, LightingPavilion in Manhufe / Guilherme Machado Vaz - Exterior Photography, Other Facilities, FacadePavilion in Manhufe / Guilherme Machado Vaz - More Images+ 10

  • Area Area of this architecture project Area:  256
  • Year Completion year of this architecture project Year:  2021
  • Manufacturers Brands with products used in this architecture project
    Manufacturers:  DAGOL

E-goi & Clavel's Kitchen Offices / Paulo Merlini arquitetos

E-goi & Clavel's Kitchen Offices / Paulo Merlini arquitetos - Interior Photography, Office BuildingsE-goi & Clavel's Kitchen Offices / Paulo Merlini arquitetos - Interior Photography, Office Buildings, Facade, StairsE-goi & Clavel's Kitchen Offices / Paulo Merlini arquitetos - Interior Photography, Office BuildingsE-goi & Clavel's Kitchen Offices / Paulo Merlini arquitetos - Interior Photography, Office Buildings, Chair, TableE-goi & Clavel's Kitchen Offices / Paulo Merlini arquitetos - More Images+ 34

  • Area Area of this architecture project Area:  2800
  • Year Completion year of this architecture project Year:  2020
  • Manufacturers Brands with products used in this architecture project
    Manufacturers:  RCN - Aluminium Minimalist System, Tintas CIN

Alto Mearim House / depA architects

Alto Mearim House / depA architects - Exterior Photography, Houses
© José Campos

Alto Mearim House / depA architects - Interior Photography, HousesAlto Mearim House / depA architects - Interior Photography, Houses, StairsAlto Mearim House / depA architects - Interior Photography, Houses, BathroomAlto Mearim House / depA architects - Interior Photography, HousesAlto Mearim House / depA architects - More Images+ 15

Matosinhos, Portugal

Leixões Cruise Terminal / Luís Pedro Silva Arquitecto

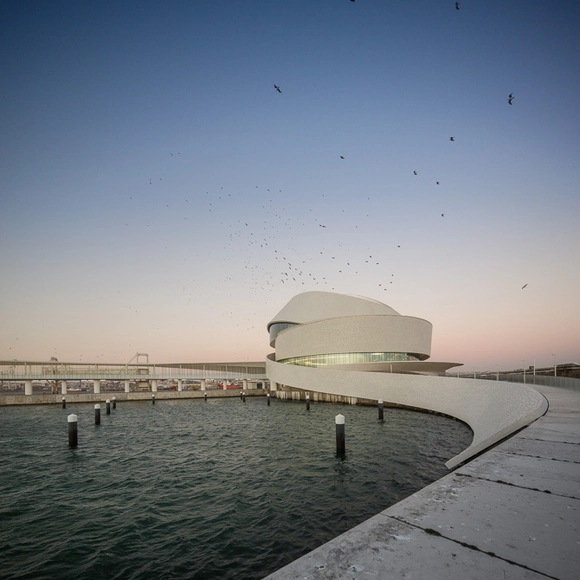
Leixões Cruise Terminal / Luís Pedro Silva Arquitecto - Cruise TerminalLeixões Cruise Terminal / Luís Pedro Silva Arquitecto - Interior Photography, Cruise TerminalLeixões Cruise Terminal / Luís Pedro Silva Arquitecto - Interior Photography, Cruise TerminalLeixões Cruise Terminal / Luís Pedro Silva Arquitecto - Cruise TerminalLeixões Cruise Terminal / Luís Pedro Silva Arquitecto - More Images+ 81

  • Area Area of this architecture project Area:  17500
  • Year Completion year of this architecture project Year:  2015
  • Manufacturers Brands with products used in this architecture project
    Manufacturers:  Effisus, Sika, Cement Design

Matosinhos Jazz Orchestra / Guilherme Machado Vaz

Matosinhos Jazz Orchestra / Guilherme Machado Vaz - Restoration, Facade, Column, HandrailMatosinhos Jazz Orchestra / Guilherme Machado Vaz - RestorationMatosinhos Jazz Orchestra / Guilherme Machado Vaz - Restoration, Kitchen, Beam, Table, ChairMatosinhos Jazz Orchestra / Guilherme Machado Vaz - Restoration, Courtyard, FacadeMatosinhos Jazz Orchestra / Guilherme Machado Vaz - More Images+ 17

  • Area Area of this architecture project Area:  740
  • Year Completion year of this architecture project Year:  2017
  • Manufacturers Brands with products used in this architecture project
    Manufacturers:  ARTEBEL, Onduline, Weber

Real Vinícola – Casa da Arquitectura / Guilherme Machado Vaz

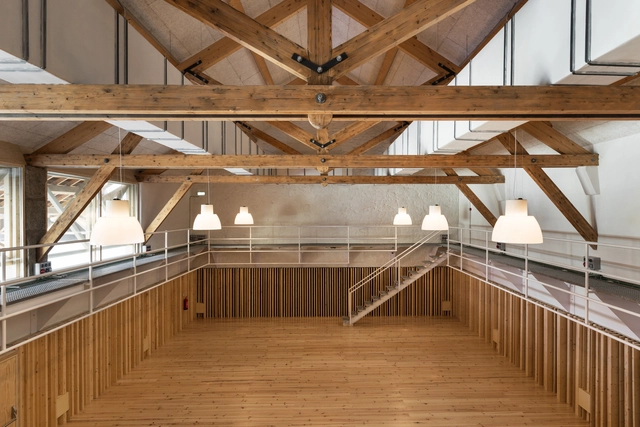
Real Vinícola – Casa da Arquitectura / Guilherme Machado Vaz - RestorationReal Vinícola – Casa da Arquitectura / Guilherme Machado Vaz - RestorationReal Vinícola – Casa da Arquitectura / Guilherme Machado Vaz - RestorationReal Vinícola – Casa da Arquitectura / Guilherme Machado Vaz - RestorationReal Vinícola – Casa da Arquitectura / Guilherme Machado Vaz - More Images+ 24

  • Area Area of this architecture project Area:  4700
  • Year Completion year of this architecture project Year:  2017
  • Manufacturers Brands with products used in this architecture project
    Manufacturers:  O/M Light - Osvaldo Matos, Onduline, Weber

Portugal’s Center for Architecture Reopens With 3 Days of Events

Portugal’s Center for Architecture Reopens With 3 Days of Events - Image 4 of 4
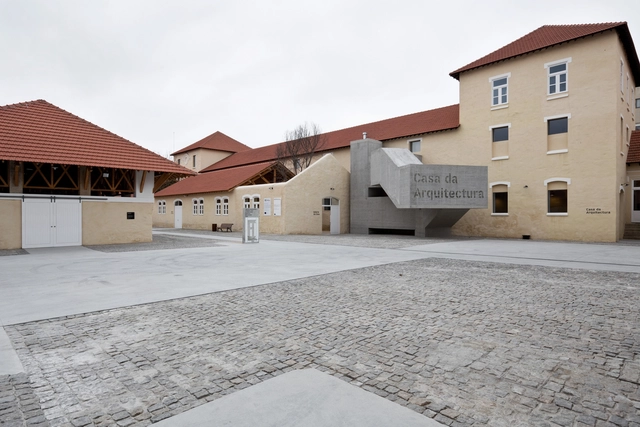
Casa da Arquitectura in Matosinhos. Image © Casa da Arquitectura, via Flickr.

This week, the Portuguese center for architecture Casa da Arquitectura (House of Architecture) celebrates the opening of its new premises in Matosinhos, Porto. In order to mark the occasion, the architecture museum has planned three days full of activities from the 17th to the 19th of November, with guided tours, performance, talks, music and films.

Within the new gallery spaces, Casa da Arquitectura will hold two exhibitions open to the public, including their inaugural exhibition Poder Arquitectura. Organised by the architects Jorge Carvalho, Pedro Bandeira and Ricardo Carvalho, the exhibition will be open until March 2018, with several talks and debates by national and international figures that have been involved in the exhibition scheduled to take place during this time.

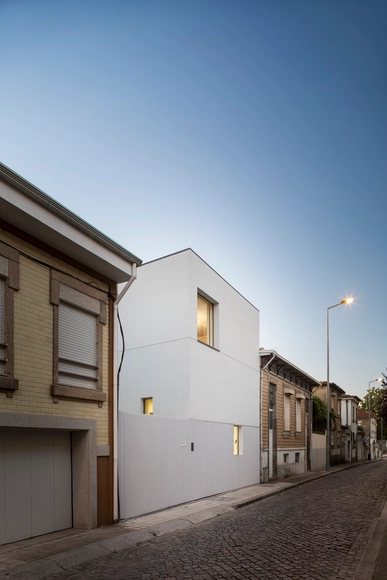
Portugal’s Center for Architecture Reopens With 3 Days of Events - Image 8 of 4

MAMI House / NoArq

MAMI House / NoArq - HousesMAMI House / NoArq - HousesMAMI House / NoArq - HousesMAMI House / NoArq - HousesMAMI House / NoArq - More Images+ 34

Matosinhos, Portugal
  • Architects: NoArq
  • Area Area of this architecture project Area:  162
  • Year Completion year of this architecture project Year:  2016
  • Manufacturers Brands with products used in this architecture project
    Manufacturers:  Cortizo

House in Matosinhos / nu.ma | unipessoal

House in Matosinhos / nu.ma | unipessoal - Houses, FacadeHouse in Matosinhos / nu.ma | unipessoal - Houses, Stairs, Door, HandrailHouse in Matosinhos / nu.ma | unipessoal - Houses, Kitchen, CountertopHouse in Matosinhos / nu.ma | unipessoal - Houses, Facade, DoorHouse in Matosinhos / nu.ma | unipessoal - More Images+ 47

Matosinhos, Portugal