
1. ArchDaily
  2. Las Torres De Cotillas

Las Torres De Cotillas: The Latest Architecture and News

Casa PB16 / ESPECIE arquitectura

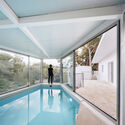
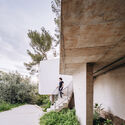
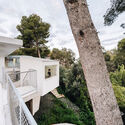
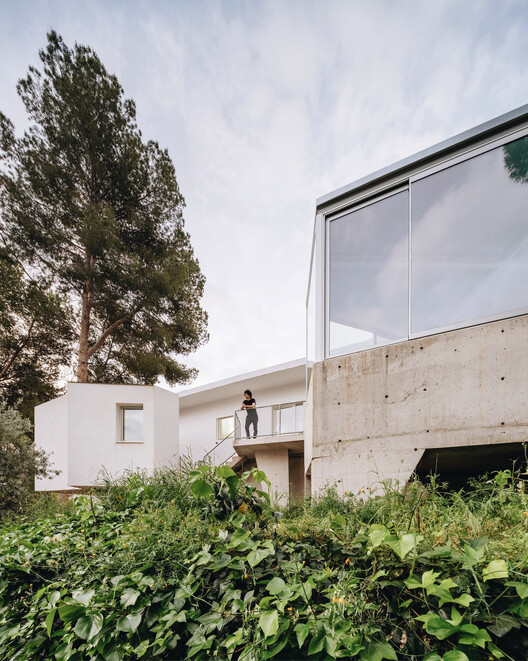
Casa PB16 / ESPECIE arquitectura - Exterior Photography, Residential Interiors, BalconyCasa PB16 / ESPECIE arquitectura - Interior Photography, Residential InteriorsCasa PB16 / ESPECIE arquitectura - Exterior Photography, Residential Interiors, StairsCasa PB16 / ESPECIE arquitectura - Residential InteriorsCasa PB16 / ESPECIE arquitectura - More Images+ 19

  • Area Area of this architecture project Area:  156
  • Year Completion year of this architecture project Year:  2026

Las Torres De Cotillas Competition proposal / STL Architects

Subscriber Access | 
Las Torres De Cotillas Competition proposal / STL Architects - Image 14 of 4
exterior day view

As a finalist for the Torres De Cotillas Competition, STL Architects shared with us their proposal for the new Auditorium and Arts Center within the future office park. The design is projected to become the key element of connection between the new urban space and the consolidated old town grid. The new building will become a symbolic reference of public activity that will be established around the future office park of Torres de Cotillas, Spain. More images and architects’ description after the break.