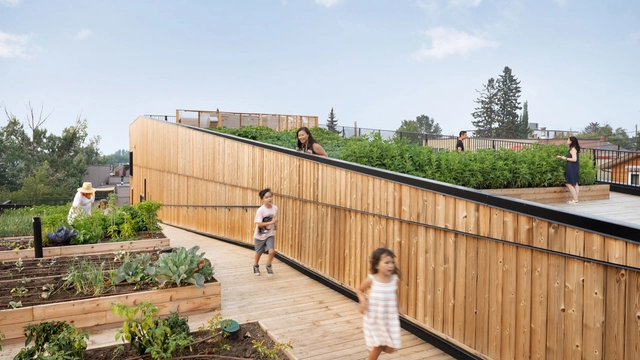
The farm-to-table movement represents a profound shift in how food is grown, distributed, and consumed. Rooted in sustainability and the support of local economies, it prioritizes fresh, locally sourced ingredients and fosters direct relationships between producers and consumers. While the concept focuses on food, the spaces where these connections occur are equally important in shaping the experience, highlighting the critical role of architecture.
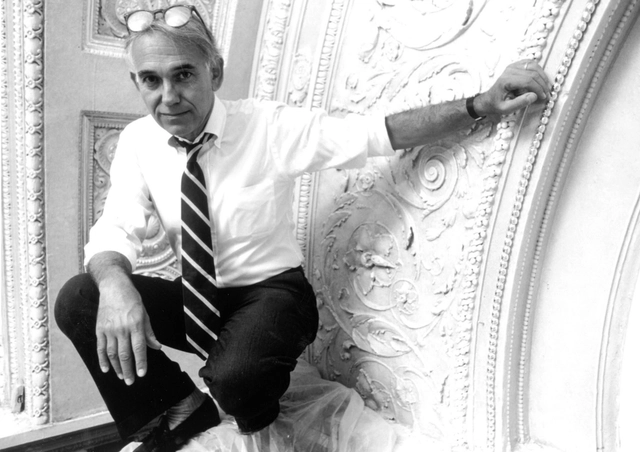
James Stewart Polshek, founding partner of James Stewart Polshek Architect, later Polshek Partnership, and currently Ennead Architects, has passed away after a 70-year-long career designing significant works of public architecture. In an era dominated by so-called starchitects, his work is often seen as a modest approach to architecture, prioritizing social values over aesthetic ones. Key projects completed by Polshek include the 1987 restoration and renovation of New York’s Carnegie Hall; the Rose Center for Earth and Space at the American Museum of Natural History in New York (2000); the William J Clinton Presidential Center and Park (2004) and the National Museum of American Jewish History in Philadelphia (2010).
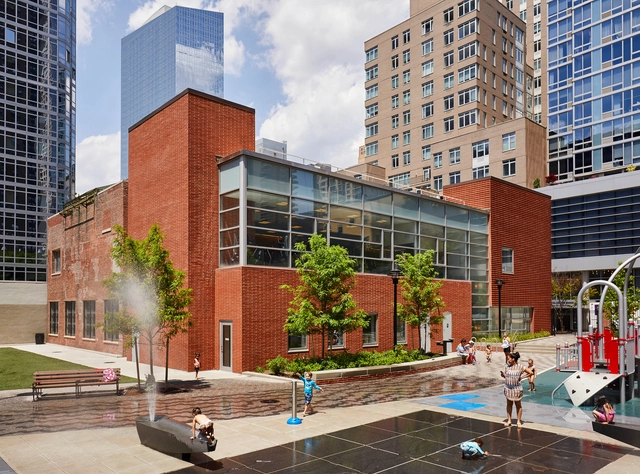
Belmont (Monty) Freeman (b. 1951) founded his New York-based, currently eight-person practice, Belmont Freeman Architects in 1986. Its active projects are half institutional and half residential, with a special focus on adaptive reuse, predominantly in New York and nearby states. Among the firm’s most exemplary projects are the LGBT Carriage House on the University of Pennsylvania campus, a series of restorations at the Four Seasons restaurant in the Seagram Building, renovations at the Yale Club in Manhattan, and the renovation of the Ezra and Cecile Zilkha Gallery at Wesleyan University in Connecticut, designed by Kevin Roche. Current projects include an expansive but minimalist residential compound on Martha’s Vineyard, branch library renovations in New York City, and redevelopment of a former meatpacking building into a new Innovation Hub for Columbia University’s Business School.
Human economic activities are naturally dependent on the global ecosystem, and possibilities for economic growth may be limited by the lack of raw materials to supply factory and trade stocks. While for some resources there are still untapped stocks, such as certain metals and minerals, there are others, such as fossil fuels and even water, with serious availability issues in many locations.
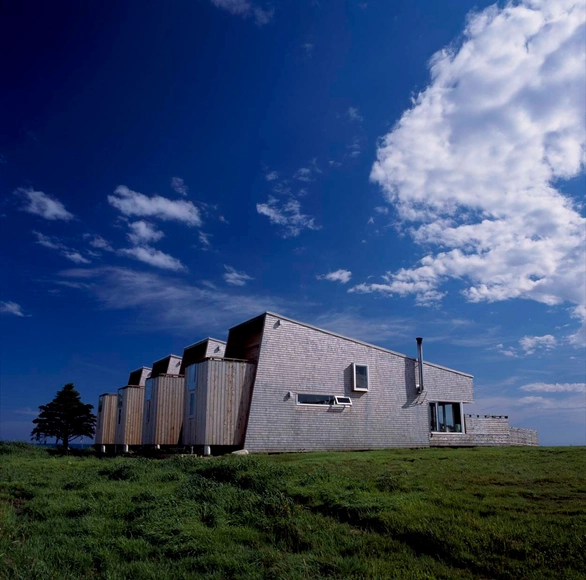
Brian MacKay-Lyons is the founding partner of MacKay-Lyons Sweetapple Architects, a professor at Dalhousie University and the founder of Ghost Lab - the now legendary 2-week summer design/build program that took place on his family farm in Nova Scotia from 1994 to 2011. While relentlessly local, Brian's work has been recognized internationally with more than 100 awards, 300 publications and 100 exhibitions. In 2012, the American Institute of Architects recognized the collective work and influence of Ghost with an Institute Honor Award for Architecture.
On August 22nd, 2014 Brian hopped off his tractor and wiped the diesel fuel off his hands to discuss architectural education with Keith and Marie Zawistowski, co-founders of the design/buildLAB at Virginia Tech and partners of OnSite Architecture. Here is an excerpt from their conversation, which was originally published on Inform:
Keith Zawistowski: Your contributions to the discipline of architecture have been both in practice and in education. In 1994, you founded Ghost, an international laboratory that influenced all generations of architects with its simplicity and this affirmation of timeless architectural values of place and craft. It was a pretty bold move and it seems for us like it was a direct reaction to your discontentment with academia and the way architects were being educated. Do you still feel that strongly about the state of architecture education and the profession?
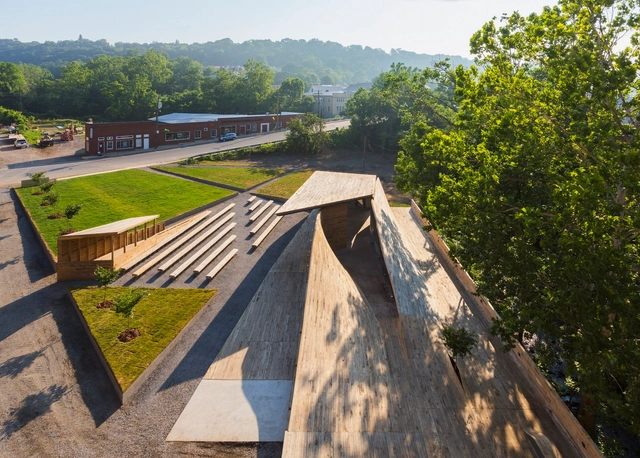
The design/buildLAB at the Virginia Tech School of Architecture + Design has recently released a new documentary by Leon Gerskovic titled Reality Check, a film that chronicles the journey of 16 students as they undergo the design and construction of their Masonic Amphitheatre in Clifton Forge, Virginia. The project was a complete redevelopment of a post-industrial brownfield into a public park and performance space; the video relates how students collaborated with local community and industry experts to bring meaningful architecture to this struggling American rail town.
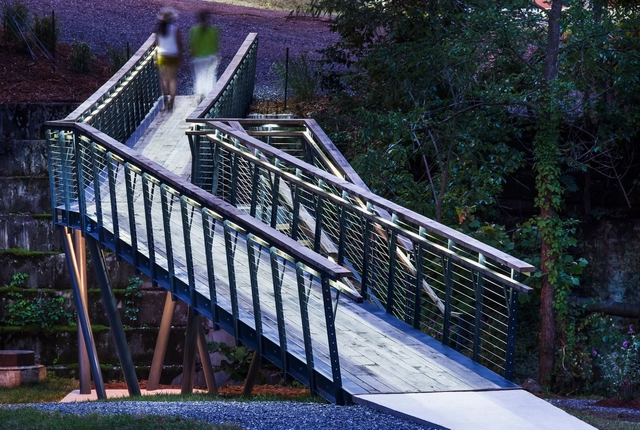
An inspiring little video from the folks at Virginia Tech that will make you want to get your designer hands dirty - today. The video follows the third-years of 2013 as they build their final project: a bridge. As the co-founder of the lab, Kieth Zawistowski, eloquently says at the video's end, "It doesn't really matter if you ever want to actually build something yourself again, what's important, in this case, is that you've seen the entirety of the process, from conception to realization." If you want to see more from design/buildLAB, check out the project completed by last year's students (which features in the last few minutes of the video): Masonic Ampitheatre.






.jpg?1607398340&format=webp&width=230&height=230&crop=true)












.jpg?1524463874&format=webp&width=640&height=580)
.jpg?1524464537&format=webp&width=230&height=230&crop=true)

.jpg?1524464159&format=webp&width=230&height=230&crop=true)
.jpg?1524464014&format=webp&width=230&height=230&crop=true)
.jpg?1524463874)