1. ArchDaily
  2. Jardim Europa

Jardim Europa: The Latest Architecture and News

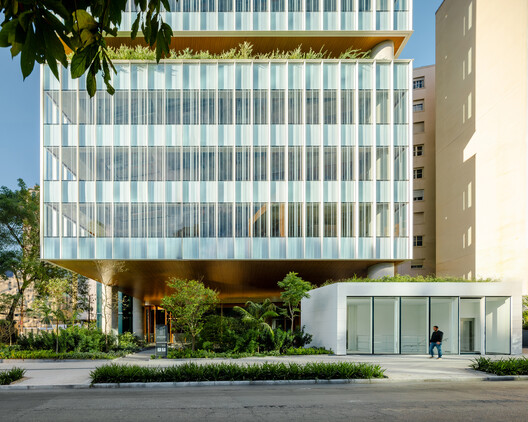
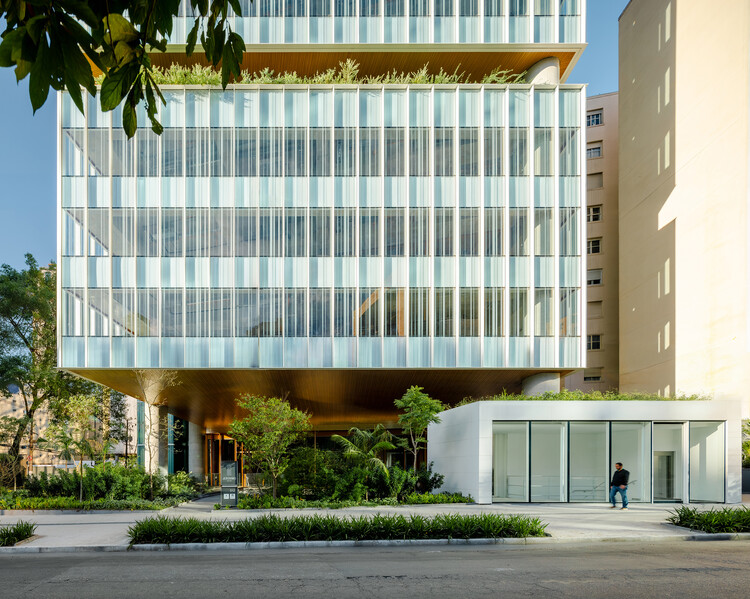
Jeronimo Faria Lima Building / Perkins&Will São Paulo

Jeronimo Faria Lima Building / Perkins&Will São Paulo - Exterior Photography, Offices, Facade, CityscapeJeronimo Faria Lima Building / Perkins&Will São Paulo - Exterior Photography, OfficesJeronimo Faria Lima Building / Perkins&Will São Paulo - Exterior Photography, OfficesJeronimo Faria Lima Building / Perkins&Will São Paulo - Exterior Photography, OfficesJeronimo Faria Lima Building / Perkins&Will São Paulo - More Images+ 22

  • Area Area of this architecture project Area:  20500 m²
  • Year Completion year of this architecture project Year:  2026
  • Manufacturers Brands with products used in this architecture project
    Manufacturers:  Guardian Glass, RODECA GMBH, Bikelink, Bimetal, Firgal, +5

Studio TH Store / Sowa Arquitetura

Studio TH Store / Sowa Arquitetura - Showroom
© Julia Hermann Fotografia

Studio TH Store / Sowa Arquitetura - ShowroomStudio TH Store / Sowa Arquitetura - ShowroomStudio TH Store / Sowa Arquitetura - ShowroomStudio TH Store / Sowa Arquitetura - ShowroomStudio TH Store / Sowa Arquitetura - More Images+ 19

•
São Paulo, Brazil
  • Architects: Sowa Arquitetura
  • Area Area of this architecture project Area:  75 m²
  • Year Completion year of this architecture project Year:  2022
  • Manufacturers Brands with products used in this architecture project
    Manufacturers:  Galeria Lume, Imperatriz do Mármore, LdArti Lighting, Marcenaria Picchiarello

Cebicheria Restaurant / Mínima Arquitetura e Urbanismo

Cebicheria Restaurant / Mínima Arquitetura e Urbanismo - Interior Photography, Restaurant & Bar Interiors, Patio
© Rafaela Netto

Cebicheria Restaurant / Mínima Arquitetura e Urbanismo - Interior Photography, Restaurant & Bar InteriorsCebicheria Restaurant / Mínima Arquitetura e Urbanismo - Interior Photography, Restaurant & Bar InteriorsCebicheria Restaurant / Mínima Arquitetura e Urbanismo - Interior Photography, Restaurant & Bar InteriorsCebicheria Restaurant / Mínima Arquitetura e Urbanismo - Interior Photography, Restaurant & Bar InteriorsCebicheria Restaurant / Mínima Arquitetura e Urbanismo - More Images+ 17

  • Architects: mínima
  • Area Area of this architecture project Area:  2906 ft²
  • Year Completion year of this architecture project Year:  2018
  • Manufacturers Brands with products used in this architecture project
    Manufacturers:  Acasa Móveis, Accord Iluminação, Bella Iluminação, Coral, Elizabeth, +15

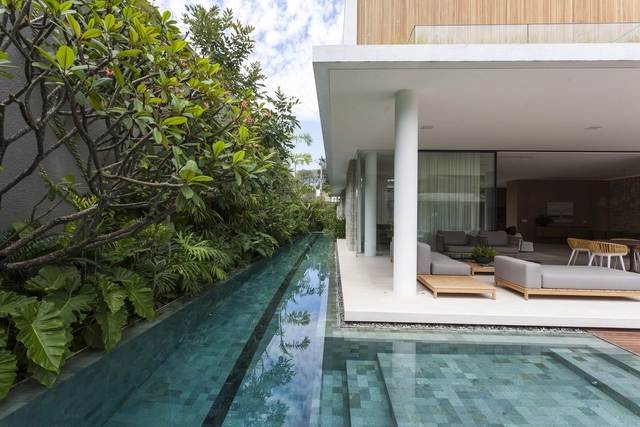
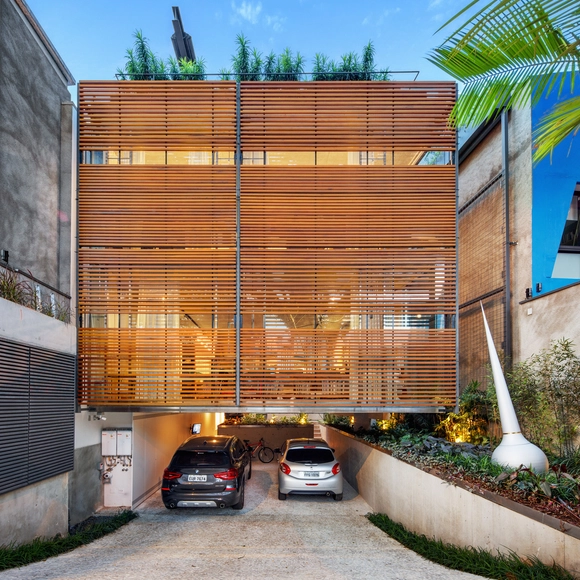
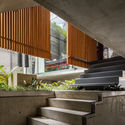
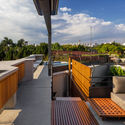
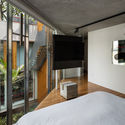
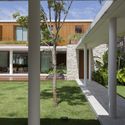
House in Jardim Europa / SPBR Arquitetos

House in Jardim Europa / SPBR Arquitetos - Exterior Photography, Houses, Courtyard, Facade, DoorHouse in Jardim Europa / SPBR Arquitetos - Interior Photography, Houses, StairsHouse in Jardim Europa / SPBR Arquitetos - Exterior Photography, HousesHouse in Jardim Europa / SPBR Arquitetos - Interior Photography, Houses, Bedroom, BedHouse in Jardim Europa / SPBR Arquitetos - More Images+ 19

•
São Paulo, Brazil
  • Architects: SPBR Arquitetos
  • Area Area of this architecture project Area:  372 m²
  • Year Completion year of this architecture project Year:  2017

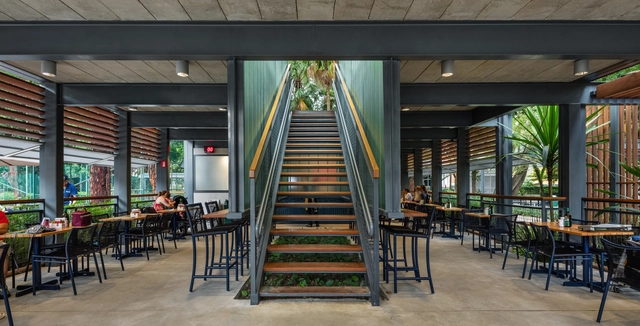
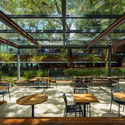
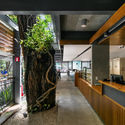
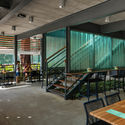
Alameda Restaurant / Biselli Katchborian Arquitetos + Zanatta Figueiredo

Alameda Restaurant / Biselli Katchborian Arquitetos + Zanatta Figueiredo  - Interior Photography, Restaurant, Door, Table, ChairAlameda Restaurant / Biselli Katchborian Arquitetos + Zanatta Figueiredo  - Exterior Photography, Restaurant, Beam, Table, Lighting, ChairAlameda Restaurant / Biselli Katchborian Arquitetos + Zanatta Figueiredo  - Interior Photography, Restaurant, FacadeAlameda Restaurant / Biselli Katchborian Arquitetos + Zanatta Figueiredo  - Interior Photography, Restaurant, Facade, Table, ChairAlameda Restaurant / Biselli Katchborian Arquitetos + Zanatta Figueiredo  - More Images+ 20

•
Jardim Europa, Brazil
  • Area Area of this architecture project Area:  580 m²
  • Year Completion year of this architecture project Year:  2018
  • Manufacturers Brands with products used in this architecture project
    Manufacturers:  Aerothermic, Basic Elevadores, Lumini, Melting, Mix Lajes, +3

Flamengo House / BZP Arquitetura

Flamengo House / BZP Arquitetura - Houses InteriorsFlamengo House / BZP Arquitetura - Houses InteriorsFlamengo House / BZP Arquitetura - Houses InteriorsFlamengo House / BZP Arquitetura - Houses InteriorsFlamengo House / BZP Arquitetura - More Images+ 32

•
Jardim Europa, Brazil
  • Architects: BZP Arquitetura
  • Area Area of this architecture project Area:  1300 m²
  • Year Completion year of this architecture project Year:  2017
  • Manufacturers Brands with products used in this architecture project
    Manufacturers:  Dix metal, Legno, Lumisystem, Wood design