

-
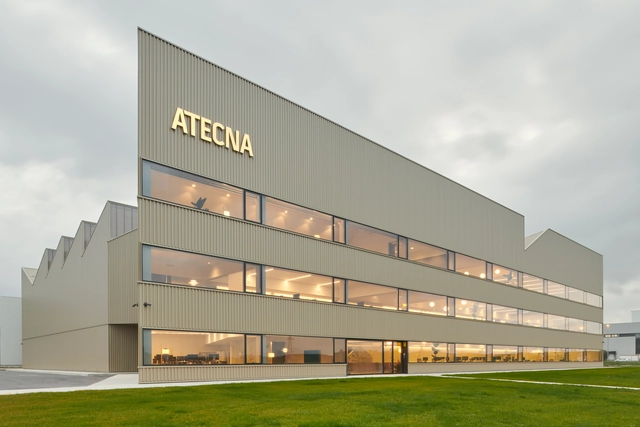
Architects: GVG Estudio, Iñigo Beguiristain
- Area: 4286 m²
- Year: 2021
-
Manufacturers: Interstuhl, Louis Poulsen, Pedrali, Santa & Cole, Argenta Ceramica, +4
.jpg?1620680787&format=webp&width=640&height=580)

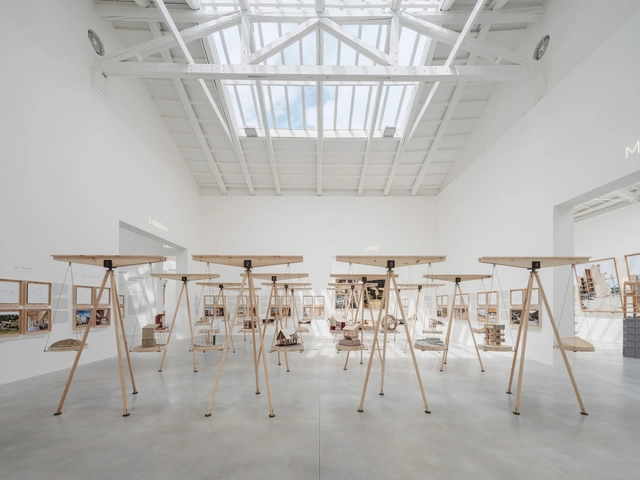
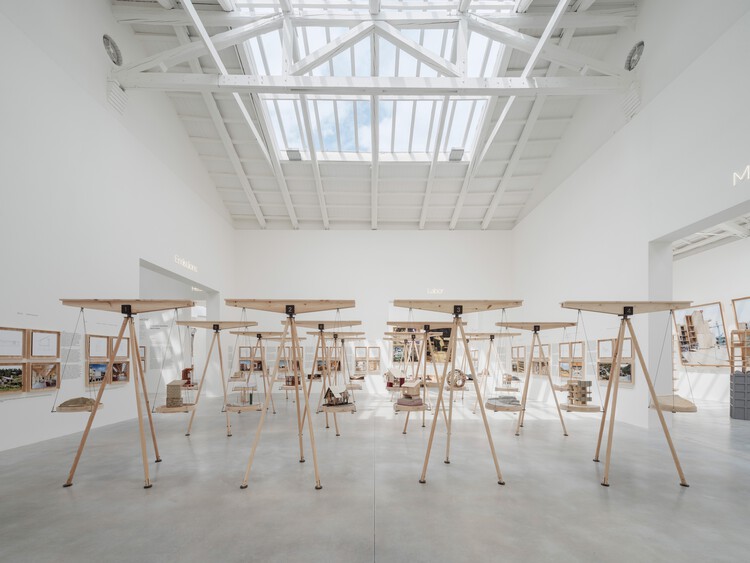
Internalities: Architectures for Territorial Equilibrium is the title of the Spanish exhibition at the 19th Venice Architecture Biennale. Curated by Galician architects Roi Salgueiro Barrio and Manuel Bouzas Barcala, the project presented in the pavilion’s central hall aims to "explore key strategies for decarbonizing architecture in Spain."

In pool design, one big challenge is to make sure that the pool blends in with the rest of the architecture. If it is being designed from scratch, the materials must meet the necessary design criteria, as well as the technical requirements of areas exposed to the elements and in direct contact with water.
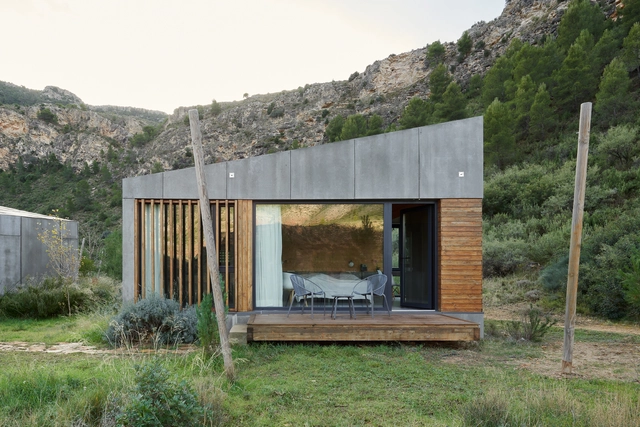
These were the premises that Sebastián Arquitectos took into account in this project for a villa—Casa EA!—, using a single floor tile collection by Gres Aragón. Set in the midst of Litago nature reserve, at the foot of Mount Moncayo in Zaragoza (Spain), the villa blends in beautifully with its surroundings.
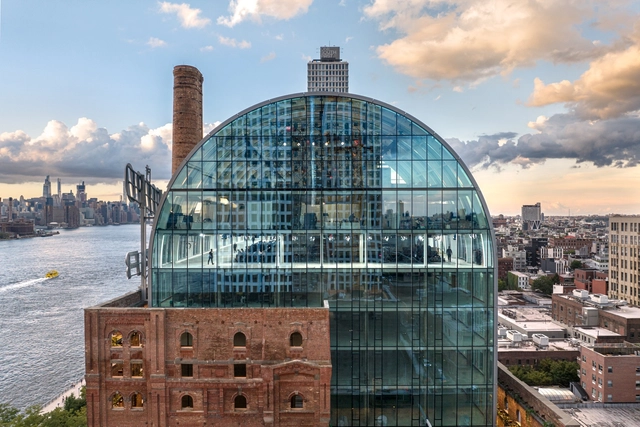
In the same way that societies transform, times change, and cities evolve, industrial architecture modernizes and becomes more technological, sometimes reaching a state of abandonment or ruin. Understanding its value as a built legacy and being vestiges of technological, social, and cultural changes, the renovation and/or conversion of numerous factories and industrial warehouses can lead to the revitalization, recovery, or growth of various areas in large cities by incorporating new uses and spaces for the enjoyment of its citizens.
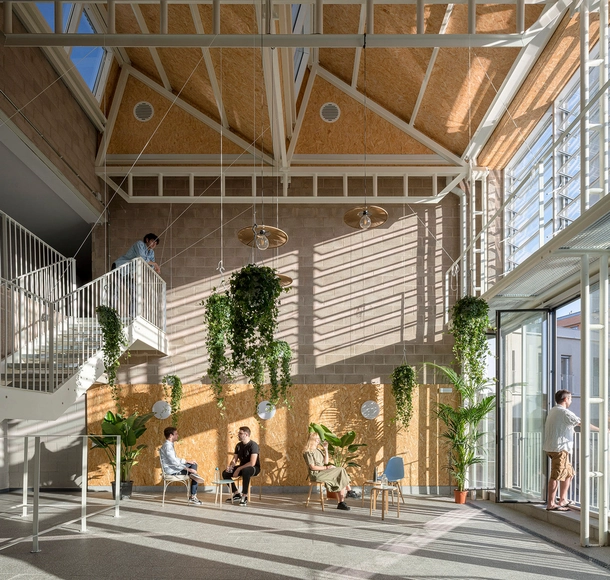
The XVI Spanish Biennial of Architecture and Urbanism (BEAU) has presented the 50 finalist proposals from its ‘Works’ call. Organized by the MITMA through the Directorate-General for Urban Agenda and Architecture, in collaboration with CSCAE and Fundación Arquia, the upcoming event seeks to reflect on how architecture can transform the future under the theme ‘Me–dio Pla–zo’ (Medium Term).
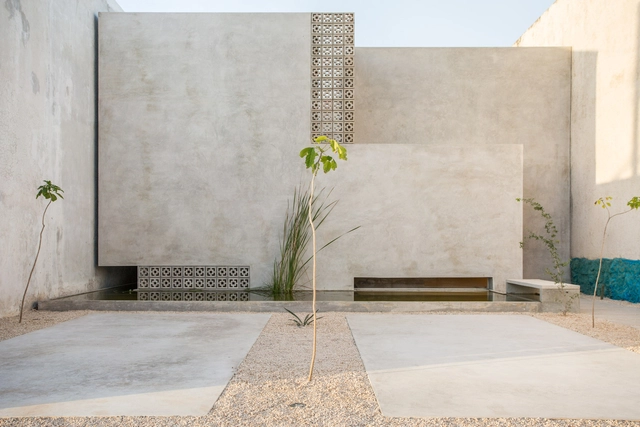
Due to its ability to mold and create different shapes, concrete is one of architecture's most popular materials. While one of its most common uses is as a humble foundation, its plasticity means that it is also used in almost all types of construction, from housing to museums, presenting a variety of details of work that deserves special attention.
Check out this collection of 40 projects that highlight the use of concrete. Impressive!
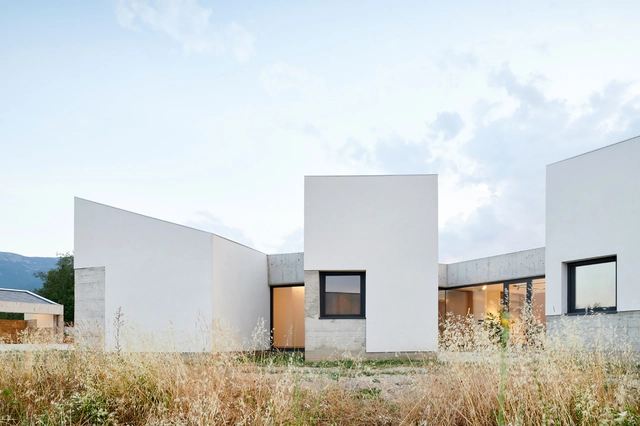
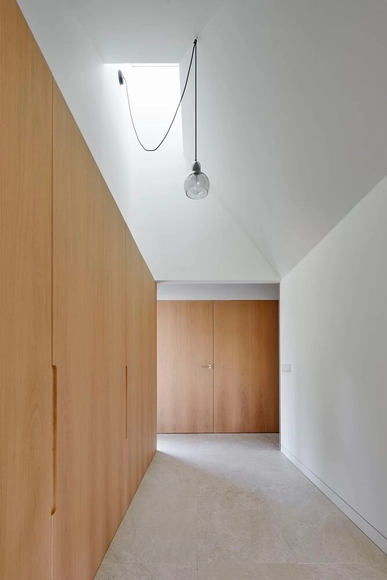

Generally, termoarcilla blocks are ceramic bricks made from clay and secondary aggregates (typically expanded polystyrene beads or other granular materials). These secondary aggregates play a key role in manufacturing: during firing (at temperatures exceeding 900 °C), they undergo a gasification process that creates pores in the material, reducing the block's density and making it lightweight (hence why in some countries they are commonly called lightweight clay blocks). This porous structure enhances the block's thermal and acoustic insulation performance, offering significant advantages over similar materials.

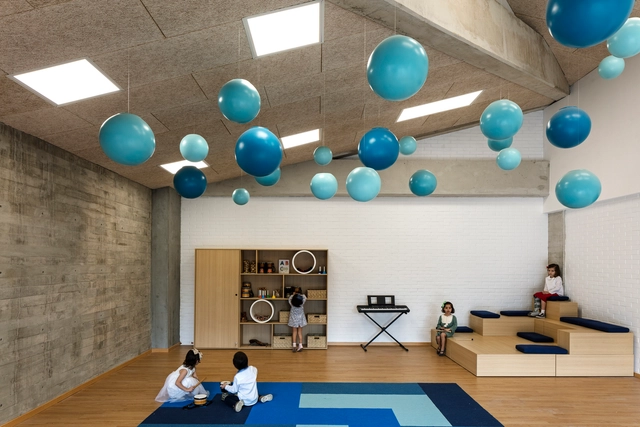
The Reggio Emilia Approach was created in the post-WWII period at the initiative of widowed mothers and under the coordination of journalist and educator Loris Malaguzzi. In a time of postwar urban reconstruction, the group's primary concern was the formation of new schools, where they wanted to create a peaceful, welcoming, and cheerful environment, with a domestic atmosphere where children could stay while their mothers worked. Understanding the children's interests and providing a suitable environment for exploration and experimentation is one of the focal points of this pedagogy. The creation of a safe and stimulating environment is so fundamental that, in much literature, it appears as a third teacher.
.jpg?1620680679&format=webp&width=230&height=230&crop=true)
.jpg?1620680850&format=webp&width=230&height=230&crop=true)
.jpg?1620680818&format=webp&width=230&height=230&crop=true)
.jpg?1620680668&format=webp&width=230&height=230&crop=true)
.jpg?1620680787)




.jpg?1594149242&format=webp&width=230&height=230&crop=true)


