1. ArchDaily
  2. Homes

Homes: The Latest Architecture and News

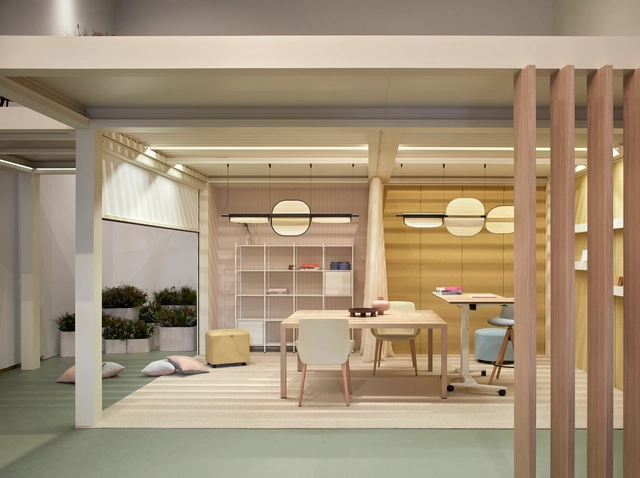
"Scenes From The Near Future": An Exhibition That Explores the Future of Houses

One hundred years ago, design and architecture professionals of the Bauhaus and the modern movement broke with the traditional concept of housing, proposing new ways of building, distributing its spaces and furnishing it. Although many of their aesthetic and constructive approaches have had a great impact and development in the field of design since then, society, however, has gone at a different speed when it comes to adopting certain models of domestic space to which these movements opened the door. Since then, housing has been in constant revision, reformulation and even experimentation, having had a profound interest in design for most of the most important design and architecture professionals of the twentieth century, and so far in the twenty-first.
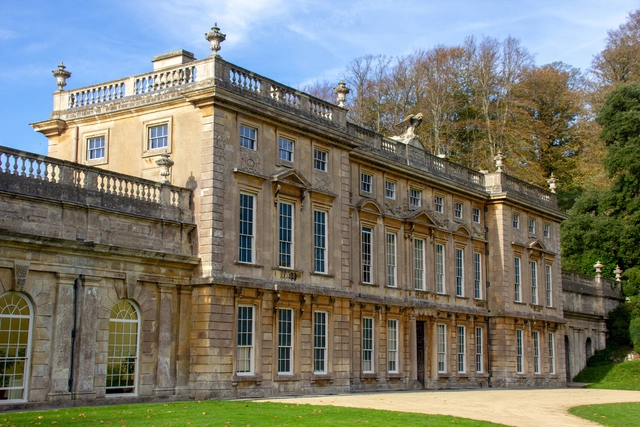
What Do We Do With the Houses of Empire?

Subscriber Access | 

In June 2020, the statue of 17th-century slave trader Edward Colston was toppled in the southwestern city of Bristol in England. Before this, the statue sat on a plinth in a prominent public park, before being hauled into Bristol Harbour by Black Lives Matter protestors. This act has led to a long-overdue reckoning in the UK and other Western nations, a reckoning that has necessitated a deeper analysis of monuments that line cities, and how deeply imperialism can be interlinked with parts of the built environment. The ever-green question is, what do we do with these buildings?

What Do We Do With the Houses of Empire? - Image 1 of 4What Do We Do With the Houses of Empire? - Image 2 of 4What Do We Do With the Houses of Empire? - Image 3 of 4What Do We Do With the Houses of Empire? - Image 4 of 4What Do We Do With the Houses of Empire? - More Images+ 6

How to Use Hollow Elements in Home Architecture

Subscriber Access | 

Visual permeability, ventilation and a strong identity appeal, the hollow elements have increasingly found their place in contemporary architecture. Whether in large buildings or small residences, they appear in different shapes, materials and compositions, helping to determine the degree of interaction between interior and exterior space. This artifice in a residential construction is an important tool to ensure privacy and intimacy, without losing the possibility of connections to the outside and natural ventilation.

How to Use Hollow Elements in Home Architecture - Image 1 of 4How to Use Hollow Elements in Home Architecture - Image 2 of 4How to Use Hollow Elements in Home Architecture - Image 3 of 4How to Use Hollow Elements in Home Architecture - Image 4 of 4How to Use Hollow Elements in Home Architecture - More Images+ 16

Built to Not Last: The Japanese Trend of Replacing Homes Every 30 Years

In most countries around the world, value is placed on older buildings. There’s something about the history, originality, and charm of an older home that causes their value to sometimes be higher than newly constructed projects. But in Japan, the opposite is almost always the preference. Newly-built homes are the crux of a housing market where homes are almost never sold and the obsession with razing and rebuilding is as much a cultural thing as it is a safety concern, bringing 30-year-old homes to a valueless market.

Modern, Low-Budget and Easy to Build Living Spaces: the Case Study House Program

Between 1945 and 1966, the Case Study Houses program, following the Weißenhof-siedlung exposition, commissioned a study of economic, easy-to-build houses. The study included the creation of 36 prototypes that were to be built leading up to post-war residential development. The initiative by John Entenza, editor of Arts & Architecture magazine, brought a team to Los Angeles that featured some of the biggest names in architecture at the time, including Richard Neutra, Charles & Ray Eames, Pierre Koenig, and Eero Saarinen, among others.

The program's experiment not only defined the modern home and set it apart from its predecessors, but it also pioneered new construction materials and methods in residential development that continue to influence international architecture to this day. Take a detailed look at some of the program's most emblematic work together with recommendations for facing contemporary challenges. 

Brazilian Houses: 15 Projects with Gable Roofs

Brazilian Houses: 15 Projects with Gable Roofs - Image 1 of 4Brazilian Houses: 15 Projects with Gable Roofs - Image 2 of 4Brazilian Houses: 15 Projects with Gable Roofs - Image 3 of 4Brazilian Houses: 15 Projects with Gable Roofs - Image 4 of 4Brazilian Houses: 15 Projects with Gable Roofs - More Images+ 11

The gable roof house is not only a children's drawing of a home, it is also one of the most popular solutions in Brazilian residential architecture. Besides being very appealing and easy to build, this type of roof helps the rainwater flow along its two pitched surfaces that meet at a central line, hence the name duas águas (lit. two waters) in Portuguese.

Brazilian Houses: 12 Houses With Polished Concrete Flooring

Subscriber Access | 

The polished concrete technique is not only suitable for many different environments, but also harmonizes well with various building materials, and has been the material of choice for many Brazilian architects in housing designs in recent years.

The mixture of sand, cement, and water is prepared on-site and the result is a cost-effective and long-lasting alternative when properly and regularly maintained. This finish has become so popular that you can find porcelain tiles and coatings with a similar texture.

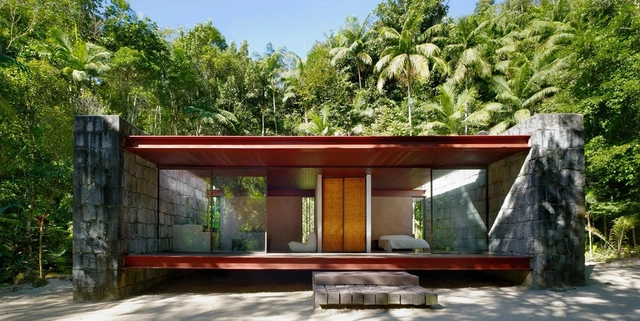
Rio Bonito House / Carla Juaçaba

Rio Bonito House / Carla Juaçaba - HousesRio Bonito House / Carla Juaçaba - HousesRio Bonito House / Carla Juaçaba - HousesRio Bonito House / Carla Juaçaba - HousesRio Bonito House / Carla Juaçaba - More Images+ 24

Lumiar, Brazil
  • Architects: Carla Juaçaba
  • Area Area of this architecture project Area:  70
  • Year Completion year of this architecture project Year:  2005

Brazilian Houses: 16 Projects with Tile Roofs

Subscriber Access | 

Tile roofs are usually multi-pitched and covered in tiles, which make them different from flat and circular shaped roofs. The “pitch” of the roof is directly related to the wind and tile type, it must be able to drain rainwater and shelter the interior of the house.  

Smart Homes That Use Domotics To Improve Quality of Life

Smart Homes That Use Domotics To Improve Quality of Life - Image 5 of 4
© Paul Finkel

Home automation, or Domotics, is a set of technologies applied to a residence to control lighting, climate, entertainment systems, and appliances. Its systems allow for efficient management of energy consumption, security, accessibility, and the general comfort of the building, becoming an important issue to consider when designing, building, and living.

Domotic systems are based on the collection of data by sensors, which are then processed to issue precise orders to the executors, varying the environmental quality of each enclosure according to the needs of the user. The pace of current life and the technological advances we have experienced in recent years have led to new ways of living, motivating the design of homes and more human, multifunctional and flexible buildings. What was once a luxury is now a feasible and effective solution for all types of projects.

In this article, we've compiled a collection of smart homes where domotics have been used.

Smart Homes That Use Domotics To Improve Quality of Life - Image 1 of 4Smart Homes That Use Domotics To Improve Quality of Life - Image 2 of 4Smart Homes That Use Domotics To Improve Quality of Life - Image 3 of 4Smart Homes That Use Domotics To Improve Quality of Life - Image 4 of 4Smart Homes That Use Domotics To Improve Quality of Life - More Images+ 20

Brazilian Houses: 20 Concrete Projects in Plan and Section

Subscriber Access | 

Concrete may be the material most associated with modern Brazilian architecture; high resistance to compression and, when armed, capable of assuming various forms. Its plasticity has made it a favorite material for some of Brazil's most expressive architects of the last century.

Today, it is still widely explored in the architectural production of Brazil, either for its structural robustness, ease of maintenance, or aesthetic value.

Brazilian Houses: 15 Steel Projects in Plan and Section

Subscriber Access | 

Metallic elements have been used in architecture and civil construction for hundreds of years, either as decorative elements, coverings or even to reinforce masonry structures. However, it is only in the second half of the eighteenth century that the first bridges emerge whose structure was entirely made of cast iron. A century later, iron was replaced by a more resistant and malleable alloy, still used today in architecture: steel.

Denser than concrete, the strength of steel subverts its weight and provides greater stiffness with less material - allowing for lighter and thinner structures than those made from other materials, such as wood or concrete. It is by no means the most used material in residential architecture, however, its use has made it possible to construct some interesting - and beautiful - examples of contemporary houses:

8 Beautiful Belgian Houses: The Expert on Ugly Belgian Houses Weighs In

Subscriber Access | 

Sometimes an architect’s best intentions get lost along the way. Sometimes they get value-engineered out; sometimes they were never really there to begin with. That's where Ugly Belgian Houses comes in. The blog, run by discerning Belgian Hannes Coudenys, documents some of his home country's architectural misadventures - all with a sense of humor, of course!

Today, to celebrate Belgium's National Day, we asked the man behind the blog to select some beautiful Belgian houses. His choices - with a few words from him and the architects - after the break.

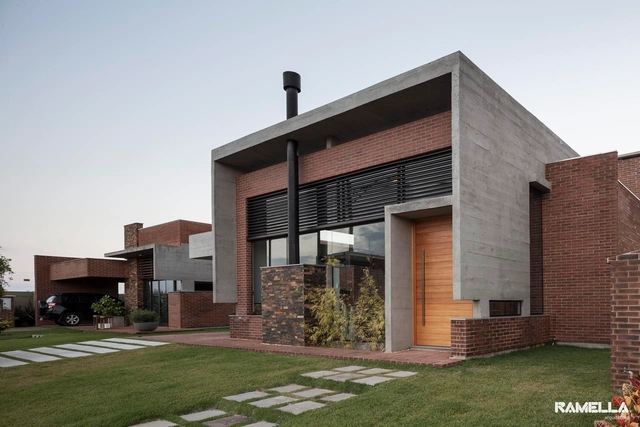
Hoff Residence / Galeria 733

Hoff Residence / Galeria 733 - HousesHoff Residence / Galeria 733 - HousesHoff Residence / Galeria 733 - HousesHoff Residence / Galeria 733 - HousesHoff Residence / Galeria 733 - More Images+ 14

Xangri-lá, Brazil
  • Architects: Galeria 733
  • Area Area of this architecture project Area:  220
  • Year Completion year of this architecture project Year:  2012

CT House / Bernardes Arquitetura + Jacobsen Arquitetura

CT House / Bernardes Arquitetura + Jacobsen Arquitetura - HousesCT House / Bernardes Arquitetura + Jacobsen Arquitetura - HousesCT House / Bernardes Arquitetura + Jacobsen Arquitetura - HousesCT House / Bernardes Arquitetura + Jacobsen Arquitetura - HousesCT House / Bernardes Arquitetura + Jacobsen Arquitetura - More Images+ 7

Bragança Paulista, Brazil