1. ArchDaily
  2. Fachadas

Fachadas: The Latest Architecture and News

How Do Double-Skin Façades Work?

Subscriber Access | 

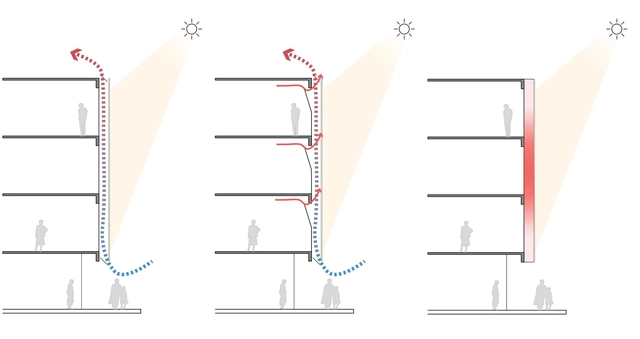
Double skin façades: Almost a self-explanatory name for façade systems consisting of two layers, usually glass, wherein air flows through the intermediate cavity. This space (which can vary from 20 cm to a few meters) acts as insulation against extreme temperatures, winds, and sound, improving the building's thermal efficiency for both high and low temperatures. Perhaps one of the most famous examples of double-skin facades is Foster+Partners' 30 St Mary Ax Building, "The Gherkin."

The airflow through the intermediate cavity can occur naturally or be mechanically driven, and the two glass layers may include sun protection devices.
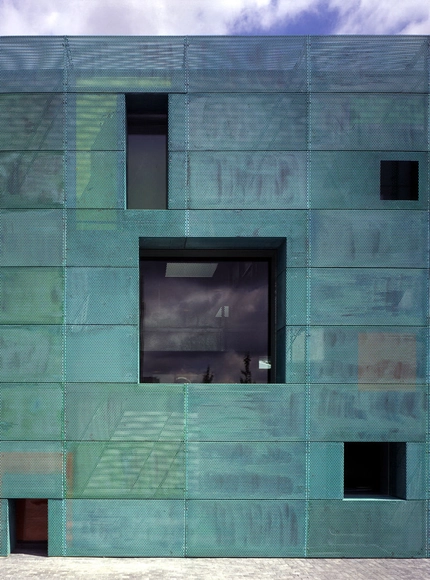
From Red to Green: The Contradictory Aesthetics of Oxidized Facades

Subscriber Access | 

For a small child, understanding the concept of time and its passage is very difficult. As a result, children are often impatient when expecting something or confused when trying to remember something from the past. They live in the present, and learn the notion of time only little by little. But accepting the passage of time, and the reality of aging, is something that plagues us even as adults. The lucrative cosmetic and plastic surgery industries show how humanity seeks to control or deny the passage of time, an urge that has proved to be relentless.

Built to Last: Stainless Steel's Contributions to Architecture

Subscriber Access | 

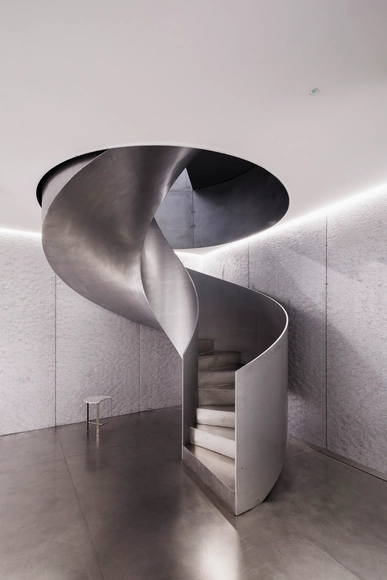
Shortly before the First World War, Harry Brearley (1871-1948), who had been working as a metalworker since he was 12 years old, developed the first stainless steel. Seeking to solve the problem of wear on the inner walls of British army weapons, he ended up obtaining a corrosion resistant metal alloy, and added chrome to the cast iron. The invention found applications in almost all industrial sectors including for the production of cutlery, health equipment, kitchens, automotive parts, and more, replacing traditional materials such as carbon steel, copper, and even aluminum. In civil construction, this was no different, and stainless steel was soon incorporated into buildings.

Brazilian Houses: 7 Projects With Opaque Facades

Subscriber Access | 

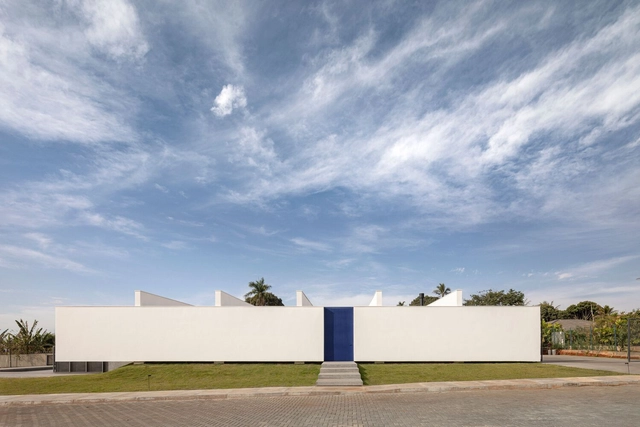
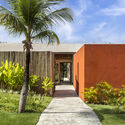
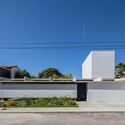
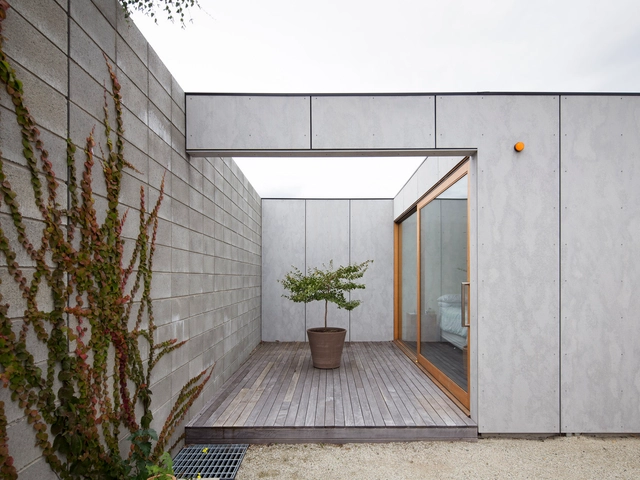
Not all projects seek a constant connection with the outside, at least not in their front façade. Despite not being a usual appearance, there are several reasons for creating an opaque façade: privacy, security, reduced energy consumption, and protection against inclement weather. More common in government, cultural or religious buildings, this solution is also found in some residential cases.

Brazilian Houses: 7 Projects With Opaque Facades - Image 1 of 4Brazilian Houses: 7 Projects With Opaque Facades - Image 2 of 4Brazilian Houses: 7 Projects With Opaque Facades - Image 3 of 4Brazilian Houses: 7 Projects With Opaque Facades - Image 4 of 4Brazilian Houses: 7 Projects With Opaque Facades - More Images+ 17

Upcycling Polycarbonate: Trapezoidal and Corrugated Sheets from Waste

 | Sponsored Content

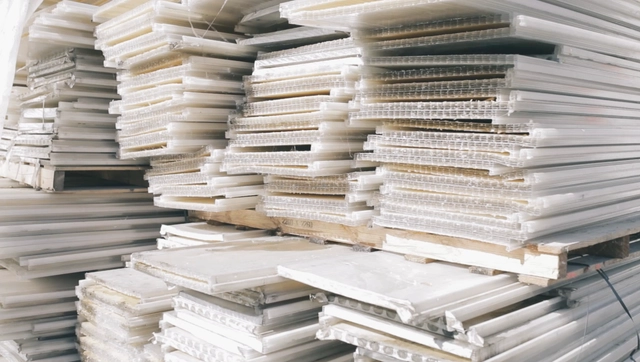
Sustainability needs to go further beyond inspiring speeches and promises, with visible, concrete actions. In order to see this change, it is essential for individuals, companies and governments to take responsibility and act in a sustainable manner in their daily lives and practices. By taking into account the environmental and social impacts of their decisions and seeking more conscious and responsible alternatives, they can take steps to ensure a sustainable future for the next generations. In the construction industry this is even more urgent. Responsible for a large amount of solid waste and greenhouse gas emissions, it is essential for this industry to adopt sustainable practices, such as recycling, to minimize environmental impacts.

However, even though product recycling processes have significantly advanced in recent years, there are still certain challenges associated with the use of recycled materials. This is due to a variety of factors, such as performance and durability, or even due to the difficulty of obtaining suitable raw materials. But there are also successful examples that show the possibilities of recycled materials.

Brazilian Houses: 10 Residences With Natural Stone Façades

Subscriber Access | 

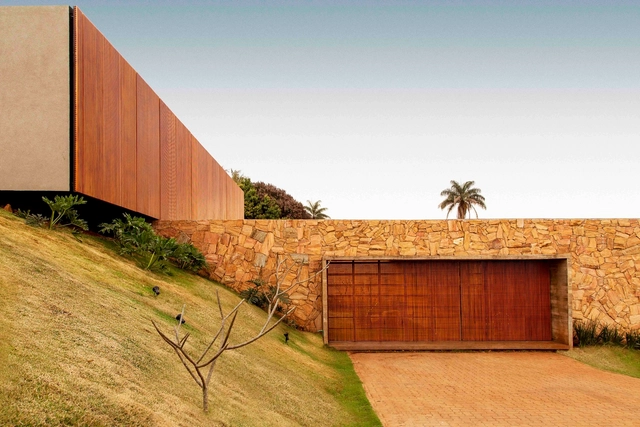
Inherited from ancestral techniques, dealing with natural stone as a building material is, historically, linked more to the structure of a building than to the finishing stage. With the development of construction, natural stones as a structure were replaced by more efficient and cheaper systems, such as reinforced concrete or even metallic structures and structural masonry, opening space for the use of stones as finishes and coatings.

Brazilian Houses: 10 Residences With Natural Stone Façades - Featured ImageBrazilian Houses: 10 Residences With Natural Stone Façades - Image 1 of 4Brazilian Houses: 10 Residences With Natural Stone Façades - Image 6 of 4Brazilian Houses: 10 Residences With Natural Stone Façades - Image 5 of 4Brazilian Houses: 10 Residences With Natural Stone Façades - More Images+ 7

PVC Frames in Residential Projects: Strength and Low Maintenance

Subscriber Access | 

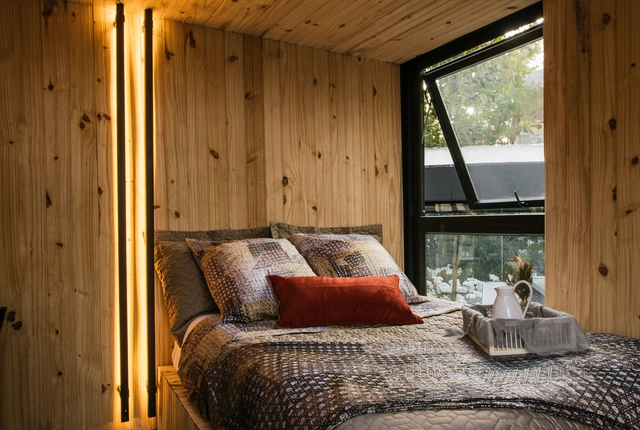
PVC, as the synthetic material Polyvinyl Chloride is called, or Polyvinyl Chloride, is one of the most produced plastics in the world, reaching 40 million tons per year. Its application is quite varied and in construction it has found different branches, serving both as an input for infrastructure and for finishing.

PVC Frames in Residential Projects: Strength and Low Maintenance - Image 1 of 4PVC Frames in Residential Projects: Strength and Low Maintenance - Image 2 of 4PVC Frames in Residential Projects: Strength and Low Maintenance - Image 3 of 4PVC Frames in Residential Projects: Strength and Low Maintenance - Image 4 of 4PVC Frames in Residential Projects: Strength and Low Maintenance - More Images+ 2

How to Design and Install Seamless Translucent Polycarbonate Facades

 | Sponsored Content

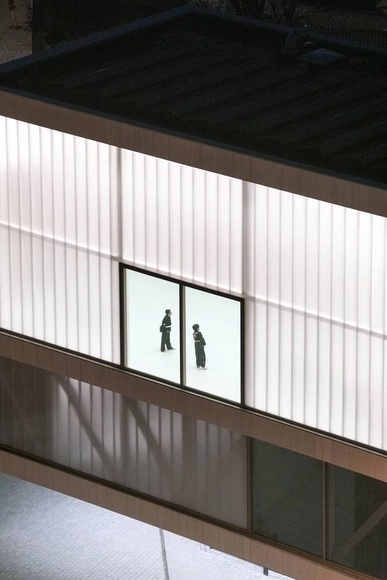
Translucent polycarbonate panels boast unique and striking aesthetics while simultaneously maintaining efficient functionality. They can add depth and color to a façade and may adapt to meet a wide range of performance requirements, from temperature resistance to impact resistance to UV protection and more. Rodeca, a leading company in the polycarbonate panel industry, offers high-quality products with high customizability vis-à-vis colors, transparency levels, treatments, profiles, sizes, joint systems, and more. Below is a detailed list of these many options, accompanied by diagrams and installation steps. We also discuss several case studies where polycarbonate facades have been used to great success, taking full advantage of the options available alongside the intrinsic aesthetic qualities of the translucent panels to complement and elevate their designs.

Adam Nathaniel Furman: “Buildings Always Embody the Values of Their Creators”

This article was originally published on Common Edge.

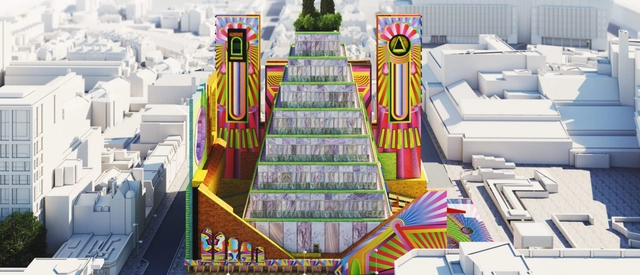
Stefan Fuchs & Raphael Dillhof interview Adam Nathaniel Furman and discuss the role and importance of facades in today's urban fabric, "in the context of a broader range of social, economic, and political issues". Part of a more in-depth study examining the role of facades in the 21st century, this discussion also raises the question of why buildings always embody the values of their creators.

Single-Skin Metal Panels: Construction Tips and Details for Building Envelopes

Subscriber Access | 

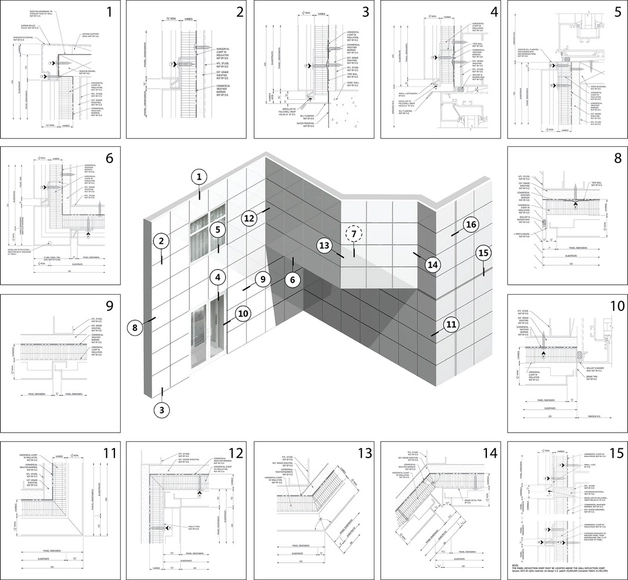
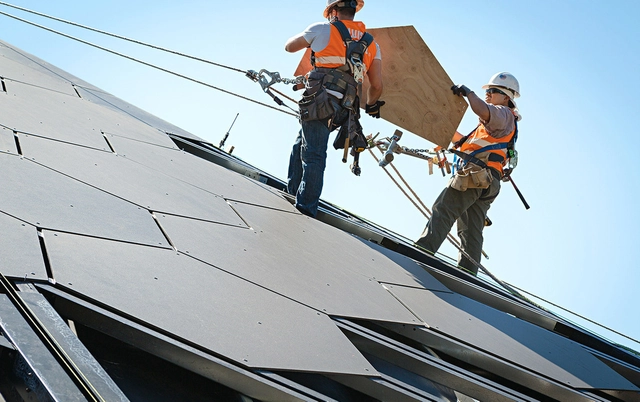
The façade is one of the most important elements in an architectural project. In addition to being the building's first barrier against heat, rain, snow, or wind, it also largely determines the appearance of a building. It can make the project stand out, blend into urban context, or even manifest, at first glance, values of transparency, lightness, or simplicity that the architect seeks to convey. Accordingly, the façade also constitutes a significant portion of the total cost of the work and, therefore, must be specified very carefully, taking into account aesthetics, functionality, maintenance, and long-term behavior.

Wooden Slat Facades: Rhythm and Translucency

Subscriber Access | 

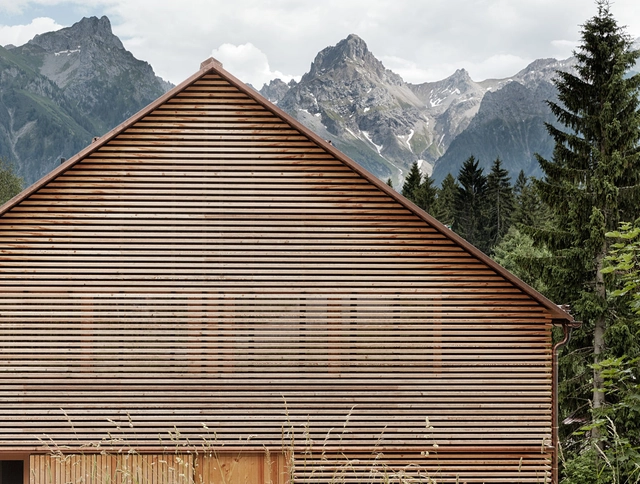
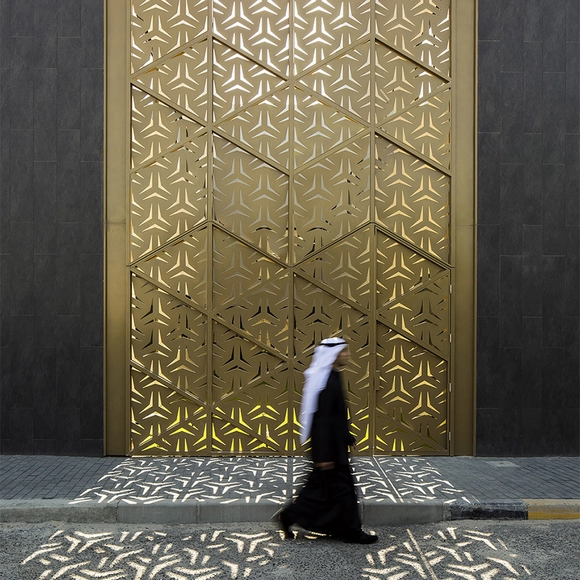
When designing the Nordic Pavilion in Venice, Sverre Fehn incorporated Nordic architectural elements in unusual ways. One of the most attention-grabbing elements of the building is its laminar roof cover of white concrete, which is broken by trees planted inside the building blocking the sun's rays and filtering the light. Depending on the angle, the roof blades allow visitors to see the colors of the sky and the canopy of the trees, bringing dynamism to the pavilion's lighting and movement. In fact, the use of parallel slats on facades, walls, and roofs is a tradition that comes from Nordic architecture and has spread throughout the world. In this article we will cover some examples that use this element, including its variety of possibilities and the best ways to amplify their effect.

From Design to Data: 12 Examples of Parametric Façades

Subscriber Access | 

The digitization of production and technological resources linked to the development of increasingly sophisticated tools has a direct impact on the contemporary practice of architecture and urbanism. Thinking about cities and buildings based on the digital assumption provides great possibilities for innovation in terms of design, optimization of resources and processes, improvement in performance and monitoring the maintenance of work, among other aspects. Many tools are already available, ranging from artificial intelligence to 3D printing, through various devices that change the paradigms of the profession and demand a new attitude when designing.

Fiber Cement Facades in Architecture: 9 Notable Examples

Subscriber Access | 

How to build light and modular facades with a rustic and monolithic appearance?

Composed of cement, cellulose, and mineral materials, fiber cement allows us to clad walls in a light, non-combustible, and rain-resistant way, generating facades with different textures, colors, and tones. Its panels are easily manageable and perforable, and can configure ventilated facades when installed with a certain separation between the rear wall. Check out 9 projects below that have cleverly used fiber cement as the primary material in facades.

What are your EXPERIENCES with your FACADE?

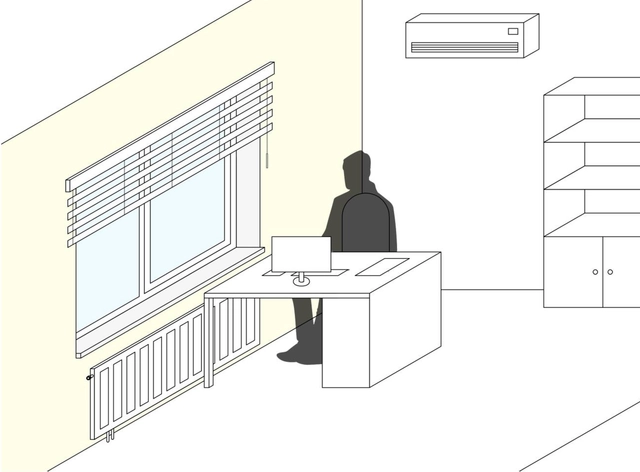
Many of us spend most of our days sitting behind a computer and working. In our working environments, not only indoor conditions, but also the daily interactions with building’s façade (i.e. opening a window, closing a window blind or simply looking out from a window) have a major impact on our experiences. In that respect, as a part of an ongoing Ph.D. research, this survey investigates users' experiences in their working environments, related to the building's façade.

How Are Fiber Cement Panels Created?

Subscriber Access | 

At the start, train cars stand ready with cement and bales of fibers. A machine processes the mixture layer by layer into panels of the desired size and thickness. However, some specific production knowledge must be considered in the manufacture of the building material. Marco Ziethen, Swisspearl’s head of production technology, explains us the fabrication process of fiber cement.

How Are Fiber Cement Panels Created? - Imagem 6 de 4How Are Fiber Cement Panels Created? - Imagem 7 de 4How Are Fiber Cement Panels Created? - Imagem 13 de 4How Are Fiber Cement Panels Created? - Imagem 14 de 4How Are Fiber Cement Panels Created? - More Images+ 12