1. ArchDaily
  2. ENORME Studio

ENORME Studio: The Latest Architecture and News

Subscriber Access

Building "Reservoirs of Hope" in Future Cities: Lessons from Utopian Hours 2026

Audio available

Utopia is commonly understood as an imagined ideal society or place where political, social, and living conditions are fundamentally different from those of the present. Derived from Greek, the word literally means "no-place" or "nowhere." Although utopia may not exist in reality, the act of imagining it has long inspired architects and urban thinkers to envision the world otherwise. Amid the ongoing challenges that cities face today — climate crisis, pollution, soaring land prices, aging populations, housing inequality, lack of social services, growing social and economic disparities, and persistent injustices — some regions face overheating and environmental degradation, while others are fighting for access to nature, land, and communities, which rather makes us think of a dystopian future. Thinking about utopia in such a default condition of contemporary cities shaped by the partially failed logic of modern urban planning, what might a more livable, sustainable, diverse, and inclusive city look like in the 21st century? 

This was the underlying question running through Utopian Hours 2026, an international festival dedicated to city-making. Across its talks, exhibitions, and roundtables, the festival explored how to shape urban landscapes and what forms of design thinking can transform urban life.

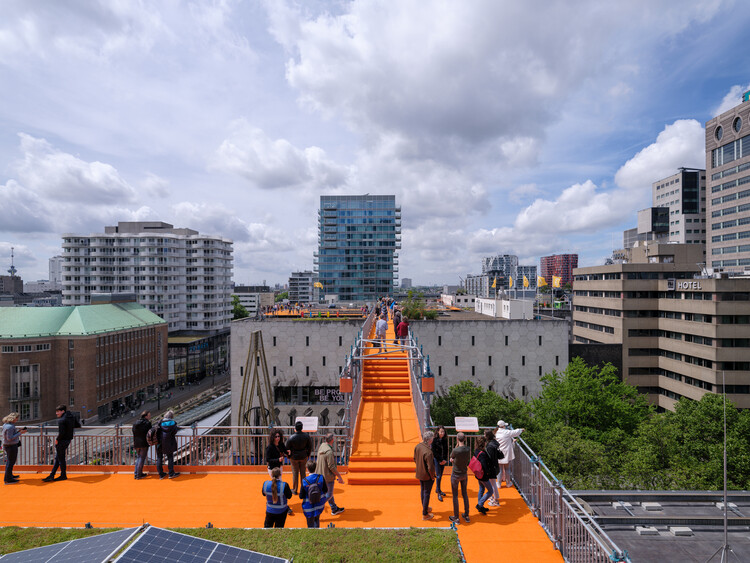
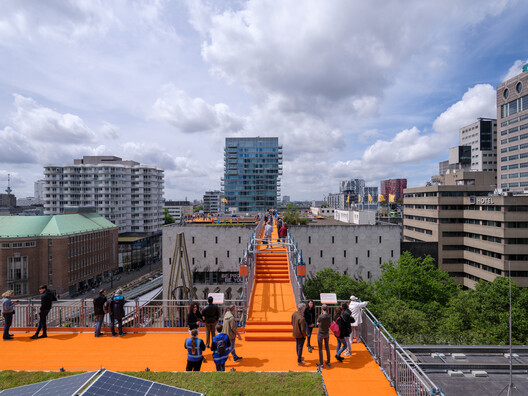
Building "Reservoirs of Hope" in Future Cities: Lessons from Utopian Hours 2026 - SustainabilityBuilding "Reservoirs of Hope" in Future Cities: Lessons from Utopian Hours 2026 - SustainabilityBuilding "Reservoirs of Hope" in Future Cities: Lessons from Utopian Hours 2026 - SustainabilityBuilding "Reservoirs of Hope" in Future Cities: Lessons from Utopian Hours 2026 - SustainabilityBuilding Reservoirs of Hope in Future Cities: Lessons from Utopian Hours 2026 - More Images+ 6

Subscriber Access

From Symbols to Architecture: In Conversation with EXTUDIO, ENORME Studio, and Smart and Green Design, Authors of the Spanish Pavilion at Expo Osaka 2025

Since its opening in April, Expo Osaka has welcomed millions of visitors from around the world, standing as a true showcase of innovation, architecture, and design. Among its highlights is the Grand Ring, designed by Japanese architect Sou Fujimoto, considered the largest timber architectural structure in the world. Under the theme of Expo 2025 — “Designing Future Society for Our Lives”, along with Saving Lives, Empowering Lives, and Connecting Lives — more than 150 countries have used their pavilions to address key topics in contemporary architecture, such as circular construction, cultural memory, and innovation and technology aimed at shaping a sustainable built environment for the future.

From Symbols to Architecture: In Conversation with EXTUDIO, ENORME Studio, and Smart and Green Design, Authors of the Spanish Pavilion at Expo Osaka 2025 - Image 1 of 4From Symbols to Architecture: In Conversation with EXTUDIO, ENORME Studio, and Smart and Green Design, Authors of the Spanish Pavilion at Expo Osaka 2025 - Image 2 of 4From Symbols to Architecture: In Conversation with EXTUDIO, ENORME Studio, and Smart and Green Design, Authors of the Spanish Pavilion at Expo Osaka 2025 - Image 3 of 4From Symbols to Architecture: In Conversation with EXTUDIO, ENORME Studio, and Smart and Green Design, Authors of the Spanish Pavilion at Expo Osaka 2025 - Image 4 of 4From Symbols to Architecture: In Conversation with EXTUDIO, ENORME Studio, and Smart and Green Design, Authors of the Spanish Pavilion at Expo Osaka 2025 - More Images+ 26

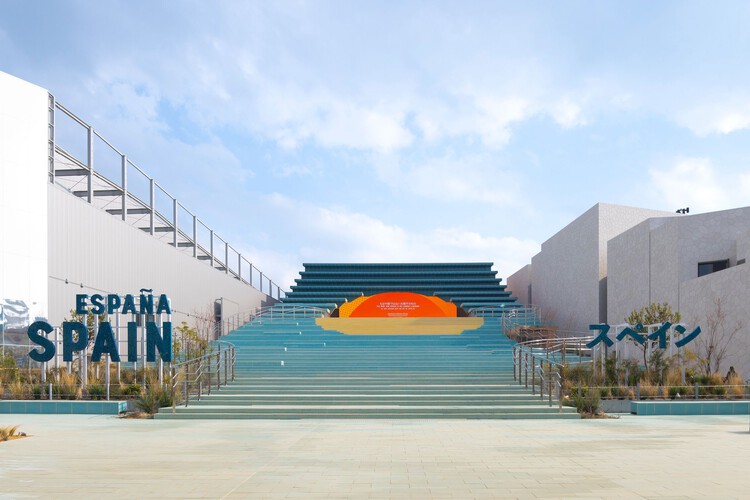
The Spanish Pavilion at Expo Osaka 2025 Draws Inspiration From the Ocean and Sun

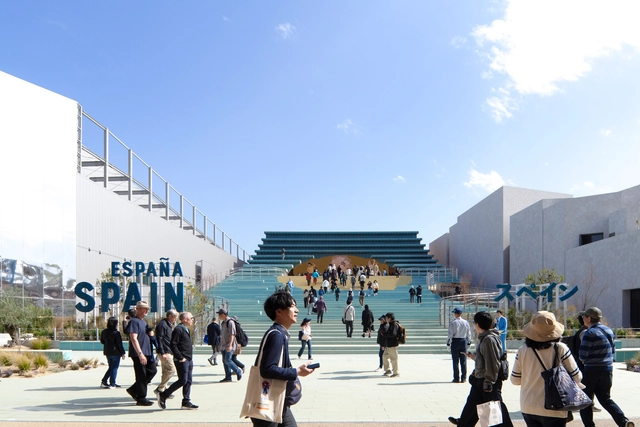
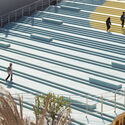
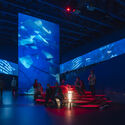
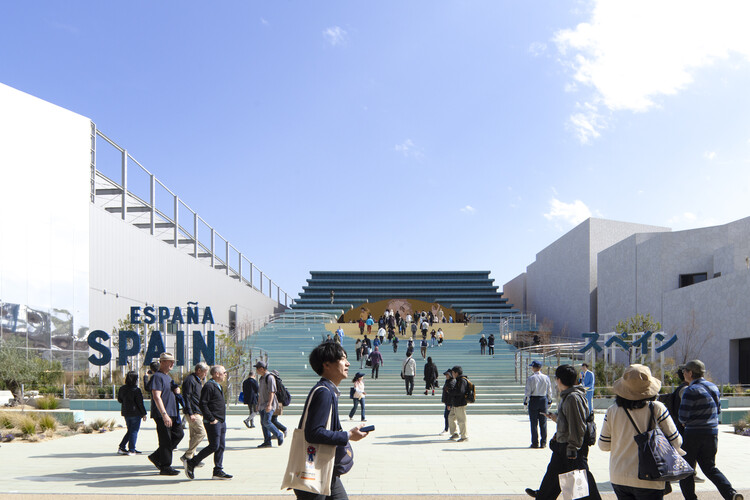
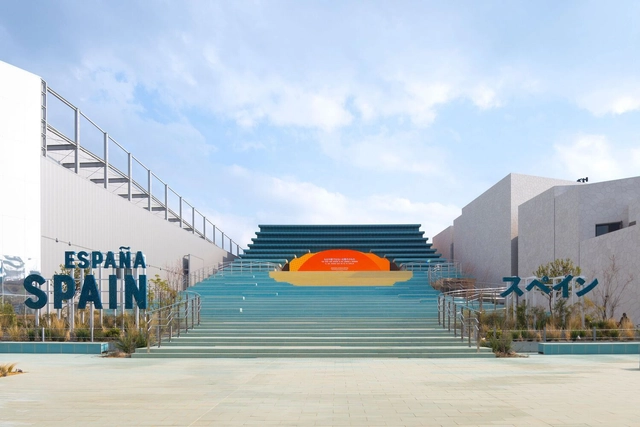
The Spanish Pavilion at the Expo Osaka 2025 is designed by the architecture and design practices Néstor Montenegro (EXTUDIO), Enorme Studio, and Smart and Green Design. This comes after being selected in the public competition organized by the Spanish Cultural Action (AC / E), the institution responsible for representing the country in Universal and International Expositions. Located in the northern section of the 65-hectare Pavilion World, within the thematic area of Connecting Lives, the pavilion highlights the key concepts of Oceand and Sun, Sustainability and Circularity, and Craftsmanship Knowledge. The exhibition will be open throughout the event, until October 13, 2025.

The Spanish Pavilion at Expo Osaka 2025 Draws Inspiration From the Ocean and Sun - Image 1 of 4The Spanish Pavilion at Expo Osaka 2025 Draws Inspiration From the Ocean and Sun - Image 2 of 4The Spanish Pavilion at Expo Osaka 2025 Draws Inspiration From the Ocean and Sun - Image 3 of 4The Spanish Pavilion at Expo Osaka 2025 Draws Inspiration From the Ocean and Sun - Image 4 of 4The Spanish Pavilion at Expo Osaka 2025 Draws Inspiration From the Ocean and Sun - More Images+ 1

Redefining Domestic Spaces of the Future: 14 Projects in Europe

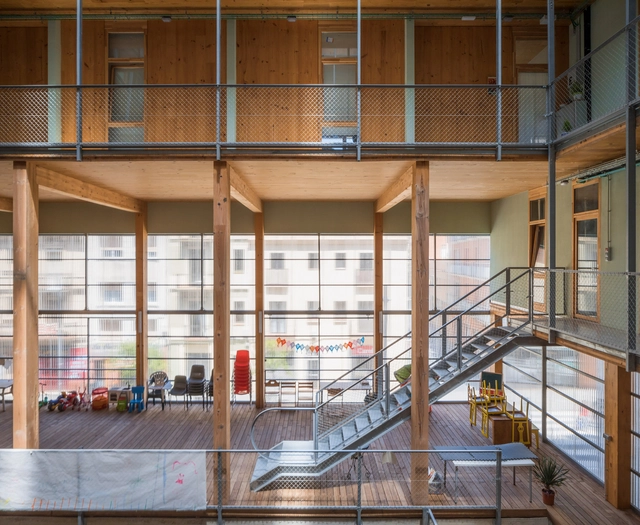
Unconstrained by the dogmas of established offices, new architectural practices can often challenge building norms and redefine living standards. The Young European Architecture Festival (YEAH!) is an event dedicated to highlighting these new and emerging practices and bringing their contributions to the built environment into focus. Many of these practices are challenging and redefining typologies of residential architecture. They are building upon ideas such as cooperative housing schemes, community-initiated developments, and circular economy. Others are exploring local identities and resources as a way to reinvigorate the profession while creating respectful and regionally relevant works of architecture.

Redefining Domestic Spaces of the Future: 14 Projects in Europe - Image 10 of 4Redefining Domestic Spaces of the Future: 14 Projects in Europe - Image 7 of 4Redefining Domestic Spaces of the Future: 14 Projects in Europe - Image 12 of 4Redefining Domestic Spaces of the Future: 14 Projects in Europe - Image 16 of 4Redefining Domestic Spaces of the Future: 14 Projects in Europe - More Images+ 14

Subscriber Access

How Can We Double the Living Space in Our Homes? BEYOME: The Flexible and Modular System with Robotic Furniture

.

BEYOME, led by Project Consortium together with the architects of Enorme Studio, seeks to transform traditional dwellings by providing a greater degree of flexibility in their spaces, so that they can adapt to contemporary lifestyles, taking into account the different uses that their inhabitants give to them. But how can we make the same space capable of adapting to different uses? What strategies could be developed to double the surface area of our homes and make better use of them?

Subscriber Access

Industrialized Ceramic Elements That Create a Variety of Urban Furnishings

In 1855 the German machinery manufacturer Carl Schlickeysen issued the patent he had recently created, the "Universal Patent Brickmaking machine", the first machine created to manufacture bricks by extrusión as an industrial process.

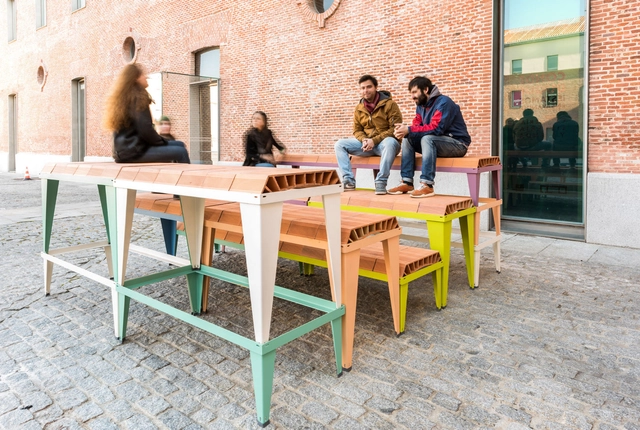
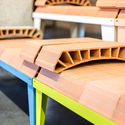
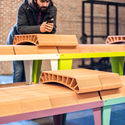
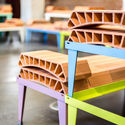
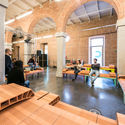
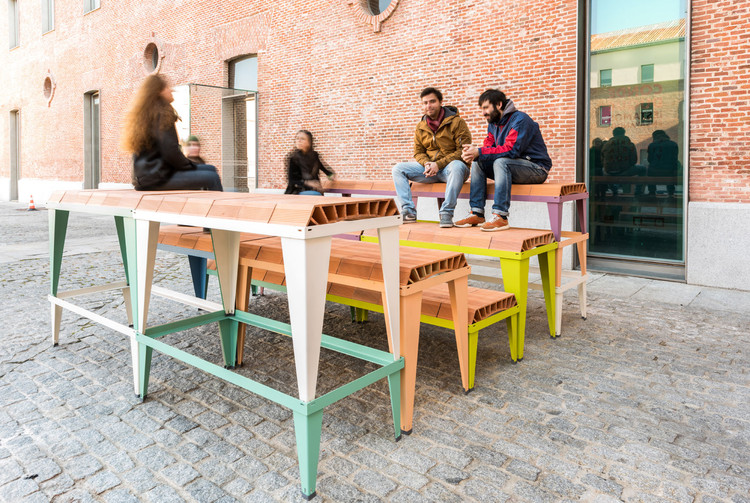
SCHLICKEYSEN is a modular furniture system based on two types of modular metal supports and standard-sized ceramic curved vaults. All kinds of settings can be configured from the combination of these three elements; picnic tables, continuous benches, grandstands, topographies, and many more typologies can be achieved by just stacking the metal supports and using the ceramic vaults as a horizontal supporting surface. 

Industrialized Ceramic Elements That Create a Variety of Urban Furnishings - Image 1 of 4Industrialized Ceramic Elements That Create a Variety of Urban Furnishings - Image 2 of 4Industrialized Ceramic Elements That Create a Variety of Urban Furnishings - Image 3 of 4Industrialized Ceramic Elements That Create a Variety of Urban Furnishings - Image 4 of 4Industrialized Ceramic Elements That Create a Variety of Urban Furnishings - More Images+ 17