

-
Architects: Soderstrom Architects + Ferar Studio
- Area: 19000 ft²
- Year: 2020
-
Manufacturers: Luminis, Tremco, VELUX Group, G&D Chillers, Hevi-Lite, +3
-
Professionals: Andrew Scott Construction, Equilibrium Engineers
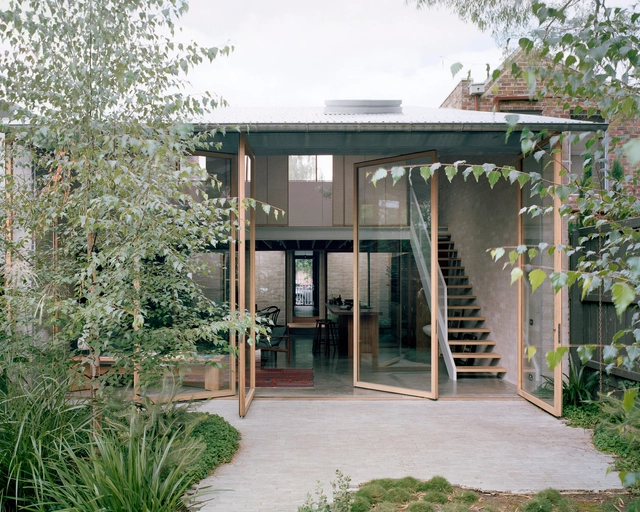
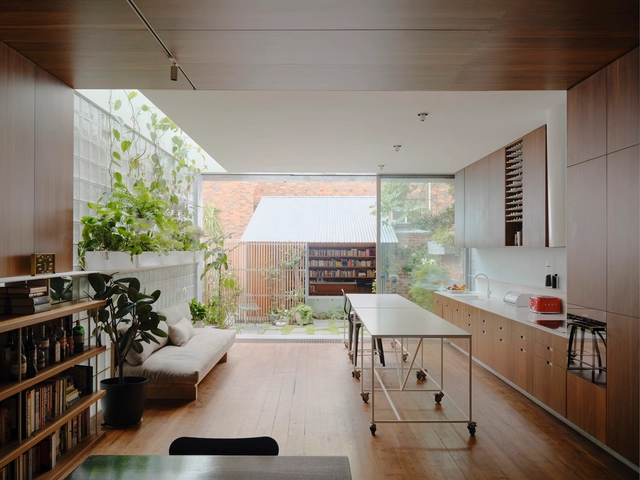
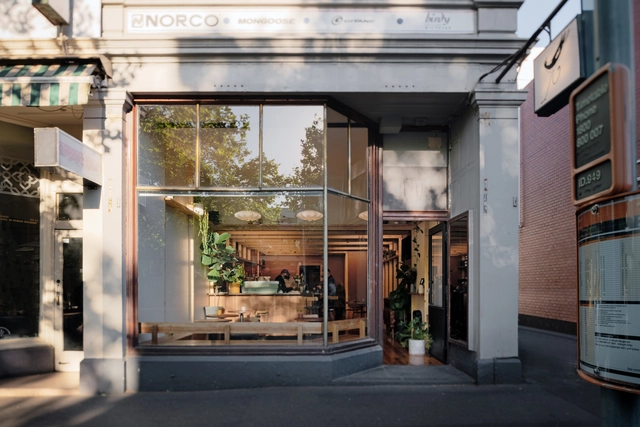

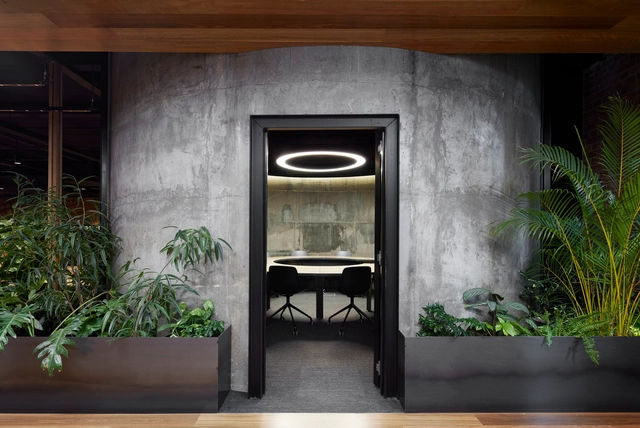
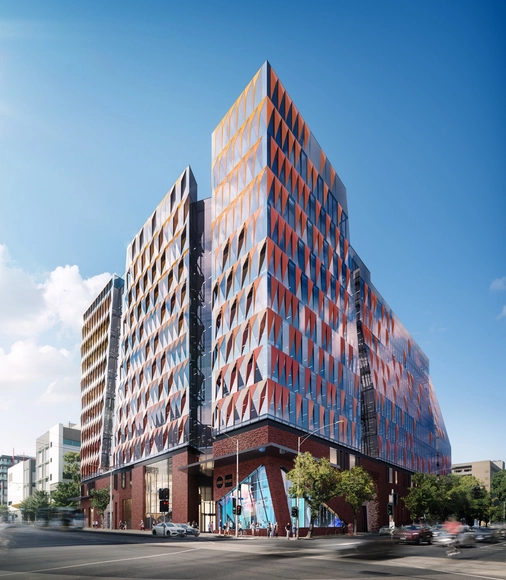
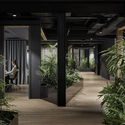
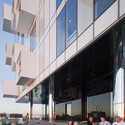
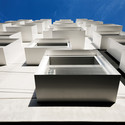
In partnership with Lendlease and the University of Melboure, Woods Bagot designed an architectural reflection of the university itself. Named the Carlton Connect Initiative, this masterplan will be a mixed-use precinct where not only university students and staff, but also international business professionals, researchers, and start-ups can come participate in idea exchange. In order to attract the best and brightest for the university, Woods Bagot is pursuing the highest standard of cutting-edge, sustainable design.