1. ArchDaily
  2. Axonometrics

Axonometrics: The Latest Architecture and News

Decomposition as Expression: Disassembled Axonometry as Design Tool

Subscriber Access | 
Audio available

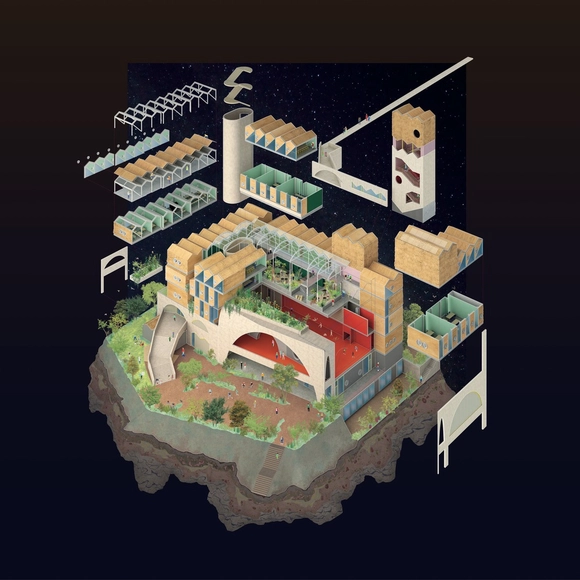
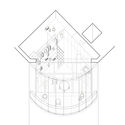
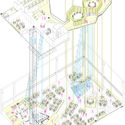
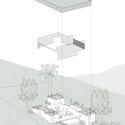
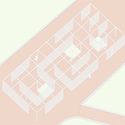
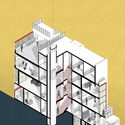
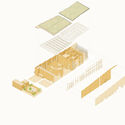
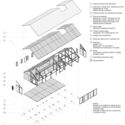
In the translation of three-dimensional reality onto a two-dimensional plane, axonometry stands as one of the graphic systems of representation that form the foundation of the language used by architecture and design professionals. Alongside plans, sections, and elevations, its exploded views often stand out for their ability to study the multiple layers that compose a project. Although axonometry is also employed in other disciplines such as engineering and urban planning, it consistently proves its capacity to function as more than a mere representational tool, strengthening the understanding not only of a project's construction processes, materials, and structural systems but also expanding the communication of the ideas and design processes that shape a project.
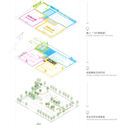
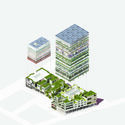
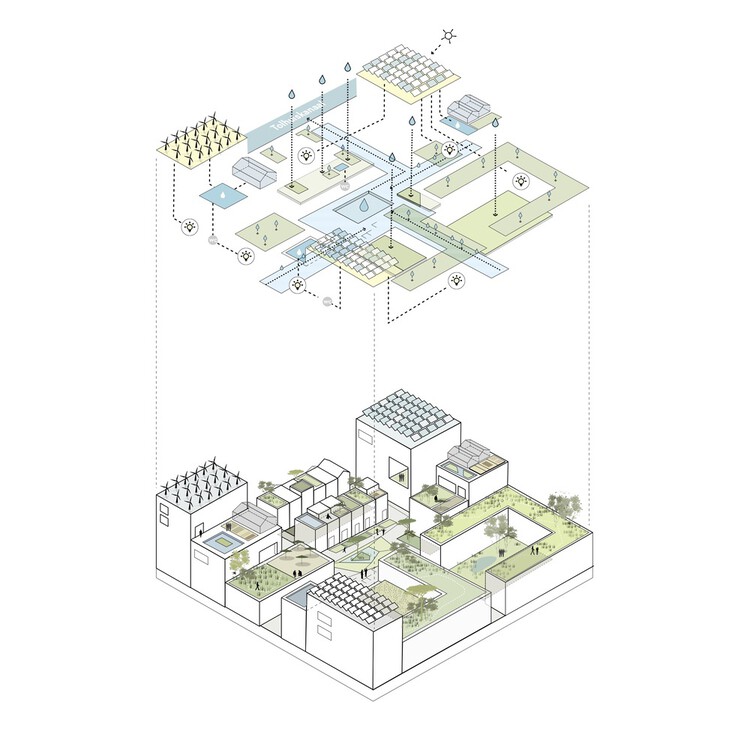
Decomposition as Expression: Disassembled Axonometry as Design Tool - Image 1 of 4Decomposition as Expression: Disassembled Axonometry as Design Tool - Image 2 of 4Decomposition as Expression: Disassembled Axonometry as Design Tool - Image 3 of 4Decomposition as Expression: Disassembled Axonometry as Design Tool - Image 4 of 4Decomposition as Expression: Disassembled Axonometry as Design Tool - More Images+ 10

10 Tiny and Under 38 Square Meters Apartments

Subscriber Access | 

Finding an efficient configuration for a small apartment is not an easy task. Basic housing programs should be distributed in minimal spaces without losing comfort. Below, we have made a selection of 10 apartments under 38 square meters and compiled their axonometric drawings, to inspire you.

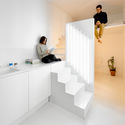
10 Tiny and Under 38 Square Meters Apartments  - Image 1 of 410 Tiny and Under 38 Square Meters Apartments  - Image 2 of 410 Tiny and Under 38 Square Meters Apartments  - Image 3 of 410 Tiny and Under 38 Square Meters Apartments  - Image 4 of 410 Tiny and Under 38 Square Meters Apartments  - More Images+ 17

School Architecture: 70 Examples in Plan and Section

Subscriber Access | 

For architects, schools are often complex structures to design. They must provide a variety of spaces for education, and also consider sports and recreational activities. But beyond its size or surface, the greatest challenge is to design an area that fosters a positive pedagogical environment for children. Below, a selection of +70 school projects with their drawings to inspire your proposals for learning campuses.

School Architecture: 70 Examples in Plan and Section - Image 38 of 4School Architecture: 70 Examples in Plan and Section - Image 48 of 4School Architecture: 70 Examples in Plan and Section - Image 8 of 4School Architecture: 70 Examples in Plan and Section - Image 37 of 4School Architecture: 70 Examples in Plan and Section - More Images+ 210

The Best Architectural Drawings of 2022

Every year, ArchDaily honors the best architectural drawings of the year in an annual tradition that has now been going on for eight years. The 2022 edition is particularly special, as it showcases a wide range of techniques and representations in the field of architecture. From traditional painting to digital collages and axonometric drawings, this year's selection truly has something for everyone.

The Best Architectural Drawings of 2021

ArchDaily continues a seven-year-long tradition of celebrating the best architecture drawings of the year. From painting to collages to blueprints, the 2021 edition highlights a carefully-curated collection of architectural drawings and visualizations with a wide variety of techniques and representations.

Argentine Axonometries: 30 Works of Architecture Put Into Perspective

Subscriber Access | 

Argentine Axonometries: 30 Works of Architecture Put Into Perspective - Featured ImageArgentine Axonometries: 30 Works of Architecture Put Into Perspective - Imagen 1 de 4Argentine Axonometries: 30 Works of Architecture Put Into Perspective - Imagen 2 de 4Argentine Axonometries: 30 Works of Architecture Put Into Perspective - Imagen 3 de 4Argentine Axonometries: 30 Works of Architecture Put Into Perspective - More Images+ 26

As Francis D. K. Ching explains in his book Architectural Graphics, unlike the traditional, two-dimensional orthographic drawings used to represent layouts, sections, and floorplans, which only allow a project to be glimpsed through a series of fragmented images, axonometries, or axonometric projections, offer unique, simultaneous three-dimensional views of a project with all the depth and spatiality of tried and true technical illustrations.  

Axonometric Projections in Brazilian Architecture: 20 Examples on How to Visualize Your Project

Subscriber Access | 

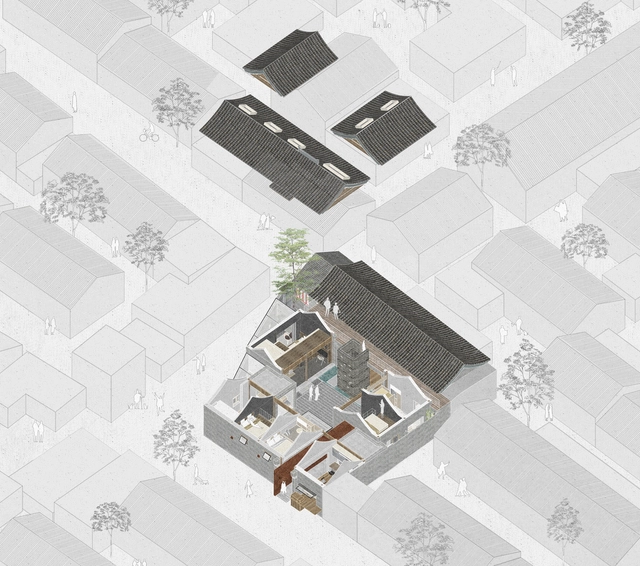
An axonometric perspective, also called parallel projection or axonometry, is an orthographic projection on an oblique plane as a means of representing three-dimensional objects. It is a very efficient way to illustrate a project since it can represent not only conceptual schemes but also construction details in a very didactic style. It allows us to change the position of the viewer when rotating the axes and thus generating several visual combinations of the design, that can help answer any questions the contractor or client may have.

Axonometric Projections in Brazilian Architecture: 20 Examples on How to Visualize Your Project - Image 1 of 4Axonometric Projections in Brazilian Architecture: 20 Examples on How to Visualize Your Project - Image 2 of 4Axonometric Projections in Brazilian Architecture: 20 Examples on How to Visualize Your Project - Image 3 of 4Axonometric Projections in Brazilian Architecture: 20 Examples on How to Visualize Your Project - Image 4 of 4Axonometric Projections in Brazilian Architecture: 20 Examples on How to Visualize Your Project - More Images+ 33

60 Best Residential Axonometric Drawings

60 Best Residential Axonometric Drawings - Image 1 of 460 Best Residential Axonometric Drawings - Image 2 of 460 Best Residential Axonometric Drawings - Image 3 of 460 Best Residential Axonometric Drawings - Image 4 of 460 Best Residential Axonometric Drawings - More Images+ 54

During the professional life of an architect, the task of designing a residence can be a frequent occurrence. As the project develops, representing a vision in a determined space through a set of drawings is certainly one of the primary tasks of the design process. While the architect has a certain level of visual literacy, sometimes the client won't necessarily understand all the drawings. Going beyond the two-dimensionality of the plans, sections and elevations, axonometric perspectives are presented as an efficient instrument in the spatial representation of the project. When adding the notion of third dimension—and even though it’s presented by on a 2D sheet of paper—it gives a better understanding to those unfamiliar with technical drawings.