1. ArchDaily
  2. AT Architecture

AT Architecture: The Latest Architecture and News

Subscriber Access

From the Classroom to the Courtyard: How 10 Brazilian Universities Rethink the Learning Space

Audio available

In 1961, when conceiving the Faculty of Architecture and Urbanism of the University of São Paulo, in São Paulo, Vilanova Artigas and Carlos Cascaldi established a paradigm that continues to resonate throughout Brazilian university architecture: the building as a continuous territory, articulated by ramps, courtyards, and open spans, where the experience of learning extends beyond the classroom. The idea emerged at a moment of transformation in Brazilian higher education, which, over the following decades, would expand from serving a relatively restricted audience to reaching a much broader and more diverse population. If Brazil had approximately 226,218 undergraduate enrollments in 1960, by 2023 that number had approached 10 million.
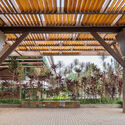
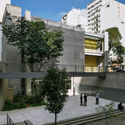
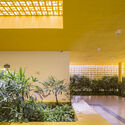
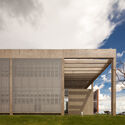
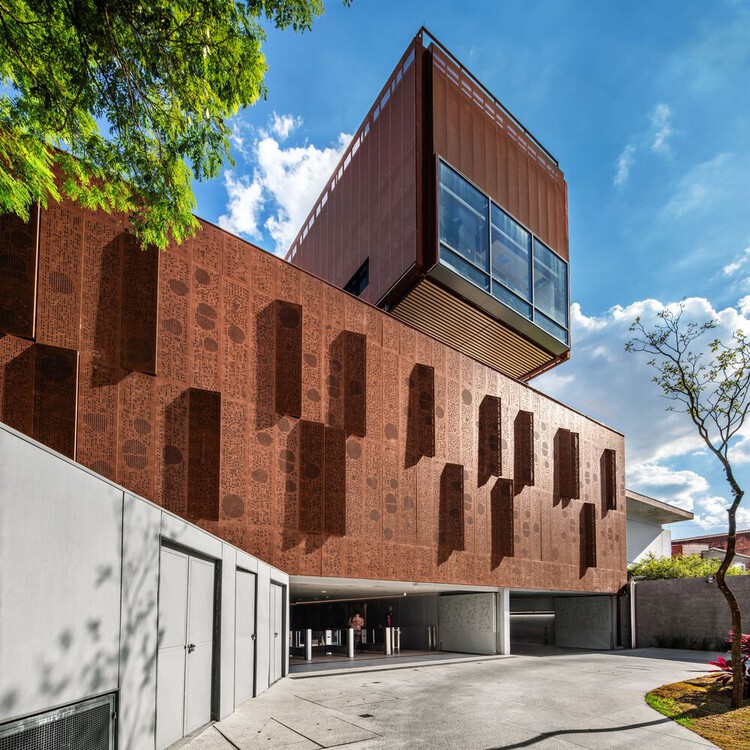
From the Classroom to the Courtyard: How 10 Brazilian Universities Rethink the Learning Space - Imagen 1 de 4From the Classroom to the Courtyard: How 10 Brazilian Universities Rethink the Learning Space - Imagen 2 de 4From the Classroom to the Courtyard: How 10 Brazilian Universities Rethink the Learning Space - Imagen 3 de 4From the Classroom to the Courtyard: How 10 Brazilian Universities Rethink the Learning Space - Imagen 4 de 4From the Classroom to the Courtyard: How 10 Brazilian Universities Rethink the Learning Space - More Images+ 35

Subscriber Access

Learn to Design an Urban Block With This Set of 50 Cards

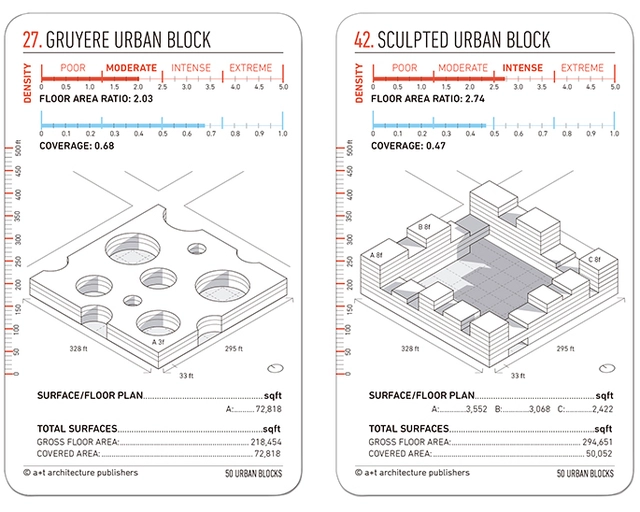
We know perfectly well that learning in architecture and urbanism can take on multiple forms. Just think of all the modeling, drawing, plans, theoretical classes, workshops, 3D models and even virtual reality exercises. In this same line, the team at a+t architecture publishers have put together a collection of cards that seek to facilitate the designing of an urban block with 50 design styles.

Each card measures 13 x 8 cm and is printed on both sides, with a version in English and Spanish. Also, each design includes its axonometric profile, general layout, shade patterns, use coefficient and total built space in both meters and feet.