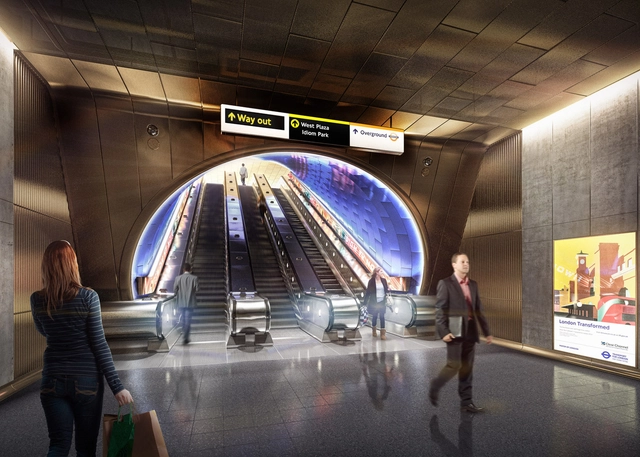
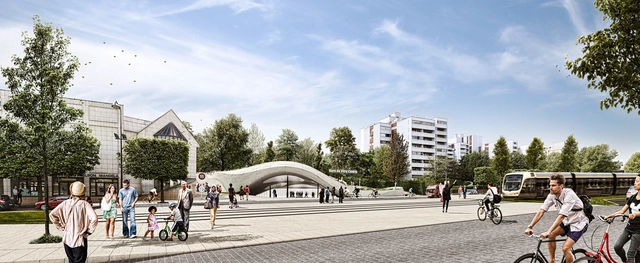
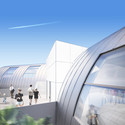
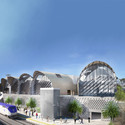
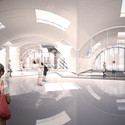
London-based practice Studio Egret West have developed designs for future London Underground stations which centre on a holistic approach to infrastructure design. The so-called 'Station Design Idiom' is, according to the designers, "deliberately wide-ranging." As a manifesto, it "covers small interventions, like repainting, through to full station refurbishments and new builds" and "complements existing London Underground standards and guidance and is the first port of call for all design decision-making on the network."
Atelier King Kong has unveiled the design of the new Vitry-Centre metro station in Vitry-sur-Seine, part of the Grand Paris public transport network. The station, located in the southeast portion of the red line of the Grand Paris Express, is a town center station that provides access to the Town Hall and sports and cultural facilities, “links to existing above-ground transport networks (buses) and services to come (tramway), and connects with the RD5, one of the main north-south highways of the southeastern Paris region." Learn more about the design after the break.
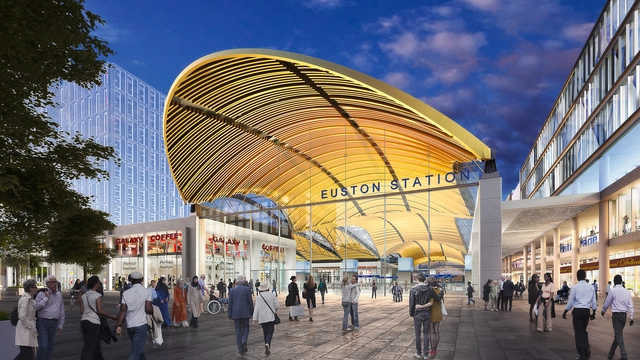
Grimshaw Architects, in collaboration with Arup, have revealed renderings for their proposed 25,000 square metre High Speed Two (HS2) railway terminal at Euston Station, in north London. They have developed an "incremental staged design" that will allow for the construction of the new high speed station while maintaining all existing services. Fronted by a 38 metre glazed façade, the new entrances will transform the internal circulation spaces into a "light and airy destination with shops, restaurants, and cafés."
AECOM has designed a preliminary study for a mixed-use transportation development in Solana Beach, California, as part of a response for a RFP (Request for Proposal). Located near major roads and connected to railroads, the project proposal consists of a combination of retail stores and restaurants, providing transit users with leisure spaces on their travels, in addition to parking for the nearby AMTRAK train station.
"Washington DC deserves a station that serves the region on a practical level whilst celebrating the gateway to the nation’s capital," said Grimshaw partner Vincent Chang.
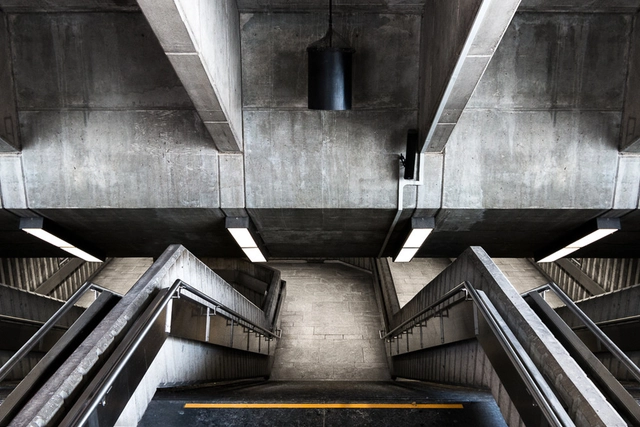
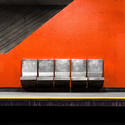
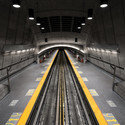
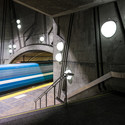
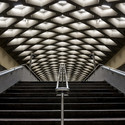
Montreal-based photographerChris Forsyth doesn't see his city the way others do -- that much is evident from his body of work, which includes rooftop photos of the Montreal skyline, nocturnal shots taken from the arm of a crane and now, images from the underground. The Montreal Metro Project is Forsyth's latest series, documenting the often overlooked architecture of the urban subway since October 2014.
Composed of 68 stations, each designed by a different architect between the 60s and 70s, the Montreal Metro system is as diverse and idiosyncratic as the city it underpins. Forsyth captures the stations empty of passengers, highlighting their architecture and reframing them in a manner rarely experienced. ArchDaily spoke to Forsyth about the series and the creative process behind it. Read his responses and view selected images from The Montreal Metro project after the break.
Kengo Kuma and Associates has won an international competition to design the new Saint-Denis Pleyel train station in France. Like Enric Miralles Benedetta Tagliabue and Elizabeth de Portzamparc, Kengo Kuma will design one of four stations that will be built as part of the ambitious Grand Paris Express (GPE) project which seeks to modernize the existing transport network and create an automatic metro that will connect new neighborhoods to Paris.
The winning project aims to serve as a multi-level extension of public space that will connect two districts currently separated by the large railway network of the Parisian North station.
Read on to learn more about Kengo Kuma’s winning proposal.
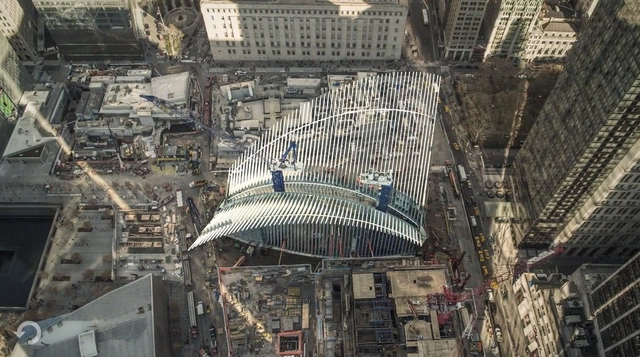
But, unlike much of the press coverage that has greeted Calatrava in recent years, the New York Magazine article is much more forgiving, taking the time to investigate the twists and turns of the project's controversial 12-year history and offering the architect the opportunity to give his side of the story. Read on after the break for a breakdown of six takeaways from the article.
Videos
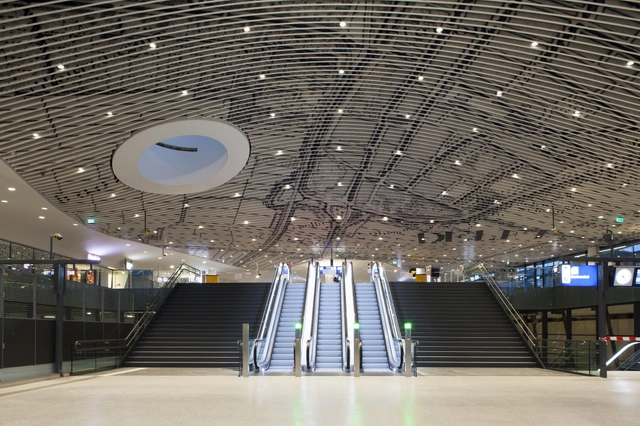
Arrival into the 'vaulted' station hall. Image Courtesy of Mecanoo
Six years after the original announcement of the project, the first phase of Mecanoo's new Train Station and City Hall complex in Delft, The Netherlands, has been opened to the public. Within the new station hall an undulating 'vault', which has been designed to evoke an "unforgettable arrival experience", features a scaled 1877 map of the Dutch city rendered in blue and white. Columns wrapped in a mosaic of Delft-blue titles, also reminiscent of the colours of Delftware, one of the city's most famous global exports. The station platforms below ground have been designed by Benthem Crouwel, the Dutch practice behind Rotterdam Centraal Station.
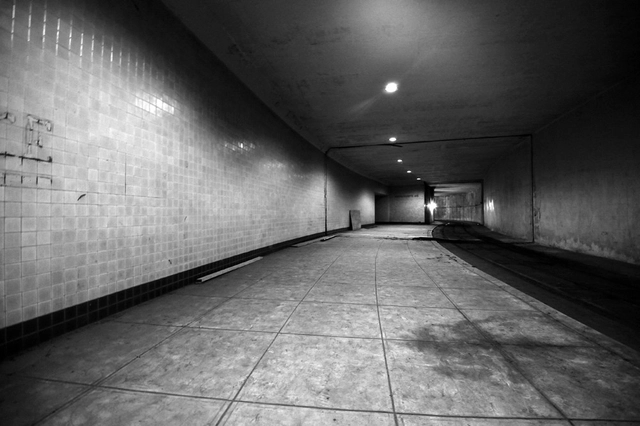
East Platform. Image Courtesy of the Arts Coalition for the Dupont Underground
The Arts Coalition for the Dupont Underground (ACDU) has taken on the task of revitalizing an abandoned trolley station beneath Dupont Circle in the Northwest quadrant of Washington D.C. The nonprofit organization recently signed for a 66-month lease of the property with the District of Columbia’s Office of the Deputy Mayor for Planning and Economic Development. Within that timeframe, the group will transform the space into a permanent cultural hotspot capable of hosting performances, art exhibitions, and other public functions. Learn more, and contribute to the ACDU’s Fundable campaign for this project, after the break.
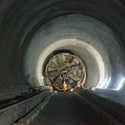
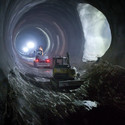
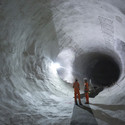
Crossrail, “the largest infrastructure project in Europe (costing more than the 2012 London Olympics) has been slowly winding it’s way beneath London's streets for years. Now, as the tunneling efforts begin to draw to a close, Crossrail have released a series of photographs demonstrating just how large and complex this latest London subterranean labyrinth really is. There are currently more than 10,000 people working directly on Crossrail at around forty separate construction sites, who have now completed 90% of the total tunneling. This brings the entire project to two thirds complete.
See the complete set of photographs after the break.
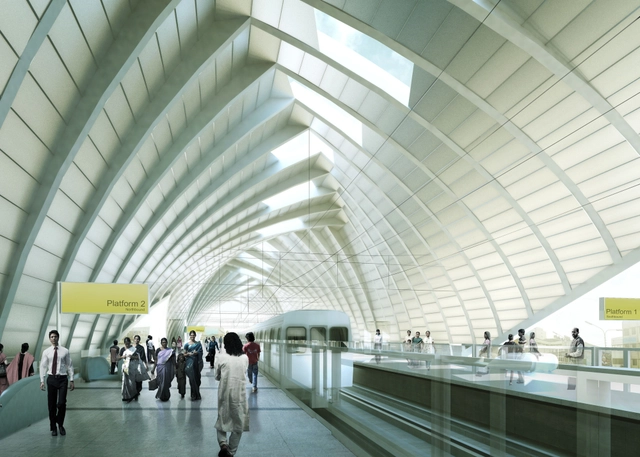
John McAslan + Partners (JMP) has won an international competition to design 16 elevated stations and a depot for Dhaka’s 20 kilometer metro line. The $3 billion, three-phased project will connect Dhaka’s residential district in the north to the business center in the south. It is part of a wider urban plan to decentralize urban growth from the center to satellite communities.
All stations are planned to open by 2022 and will serve an anticipated 505,000 passengers per day by 2025.
Another image of a proposed JMP-designed Dhaka metro station, after the break.
Mecanoo, in collaboration with engineering consultancy Movares, has been chose to redevelop the Ede train station in the Netherlands. An important entry for the city and Veluwe National Park, the design hopes to transform the station into a “showpiece” and vibrant center for the Veluwse Poort.
“The vision of the design is defined by an unobtrusive appearance; the natural environment serves as a starting point for the characteristic materialization that connects the buildings and the station square, emphasizing the area’s built identity,” described Mecanoo.
Mecanoo Architects, a Dutch firm, recently designed a city hall and train station for the city of Delft. The new station design intends to weave the past of the city with its future in the expanding urban environment.
Further information about the project after the break.