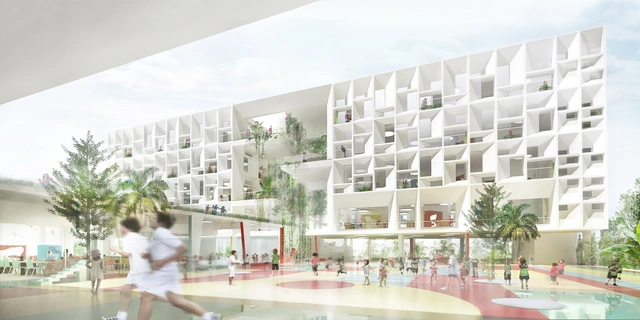
Henning Larsen Architects has revealed the designs for its new project, The French International School, in Hong Kong. The 18,000 square meter school in the Tseng Kwan O district will be the fifth to arise in Hong Kong, and will house 1,050 students from kindergarten through middle school.
Not only will the project be a school, but it is also intended to become a center for French culture in Hong Kong. Thus, the campus will be open on evenings and weekends for public events like sports competitions, exhibitions, French May, and French cinematheque.
ArchDaily is continuing our partnership with The Architectural Review, bringing you short introductions to the themes of the magazine’s monthly editions. In this introduction to the October 2015 issue, Editor Christine Murray uses their recent school awards as incentive to discuss the plight facing London schools and (in timely fashion) asks "are we going to battery farm our children now?"
My son’s postwar school won’t win any awards for its design. I’d like to think that’s why they plan to demolish it. But the school faces a more sinister fate.
Hackney has its eyes on rising land values in this fast gentrifying London borough. It plans to demolish three primary schools, carving up the plots to build private homes for sale on designated education land. New schools will be rebuilt on a fraction of the original sites, some with twice as many pupils squeezed in.
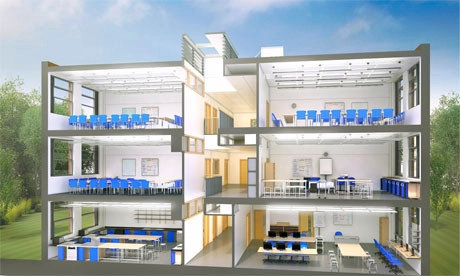
Britain's Education Secretary Michael Gove and the Department for Education have released blueprints for the baseline design for schools that they believe "demonstrate good practice that can be achieved within [a] set cost and area allowances." The government's goal is to reduce the cost of new school buildings from the previous £21m to less than £14m each for the replacement of 261 of the most run-down schools in the country.
These new schools, however, will be 15% smaller than the ones designed originally under the Building Schools for the Future (BSF) program, potentially compromising important spaces such as corridors, assembly halls, canteens and atriums. Many teachers have expressed concern for these changes, as they could lead to congestion, bad behavior among students and would "undermine attempts to maximize the value for money of school buildings by making them available for community functions after hours."
Architects and the architecture community at large are also worried about the design implications of such a standardized school building prototype - how will it interact with the existing school buildings and how could restricted design affect Britain's educational system?