1. ArchDaily
  2. Opole

Opole: The Latest Architecture and News

Stitching Edges: Marinas as Instruments of Reconnection between City and Water

Subscriber Access | 

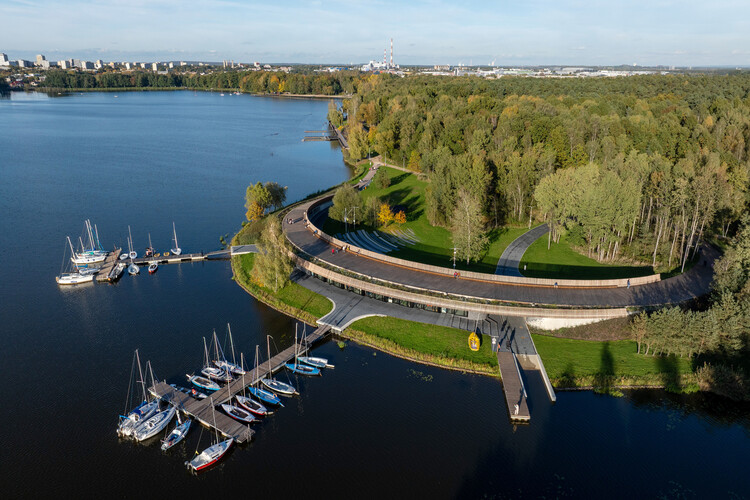
The land-water interface has always played a fundamental role in the formation and development of cities. From ancient commercial ports to today's multifunctional waterfronts, maritime and riverfront areas represent spaces of immense economic and social potential. Within this context, contemporary nautical complexes increasingly serve as strategic urban amenities capable of integrating diverse activities, fostering a reconnection between city and water, and revitalizing often underutilized landscapes.

Stitching Edges: Marinas as Instruments of Reconnection between City and Water - Image 1 of 4Stitching Edges: Marinas as Instruments of Reconnection between City and Water - Image 2 of 4Stitching Edges: Marinas as Instruments of Reconnection between City and Water - Image 3 of 4Stitching Edges: Marinas as Instruments of Reconnection between City and Water - Image 4 of 4Stitching Edges: Marinas as Instruments of Reconnection between City and Water - More Images+ 19

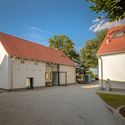
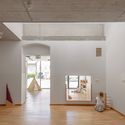
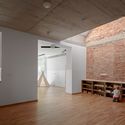
Kindergarten in Opole / PORT

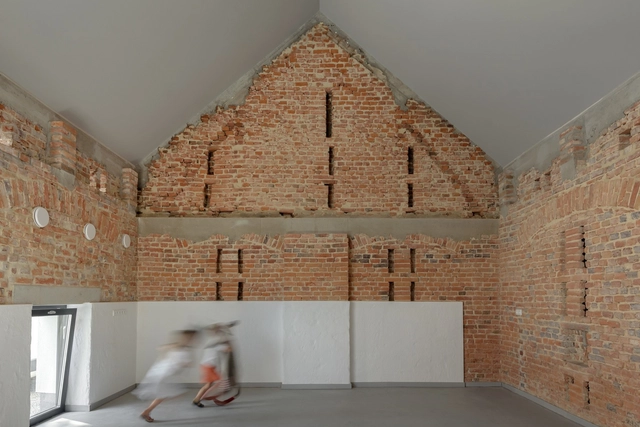
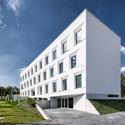
Kindergarten in Opole / PORT - Exterior Photography, KindergartenKindergarten in Opole / PORT - Exterior Photography, KindergartenKindergarten in Opole / PORT - Interior Photography, Kindergarten, DoorKindergarten in Opole / PORT - Interior Photography, KindergartenKindergarten in Opole / PORT - More Images+ 47

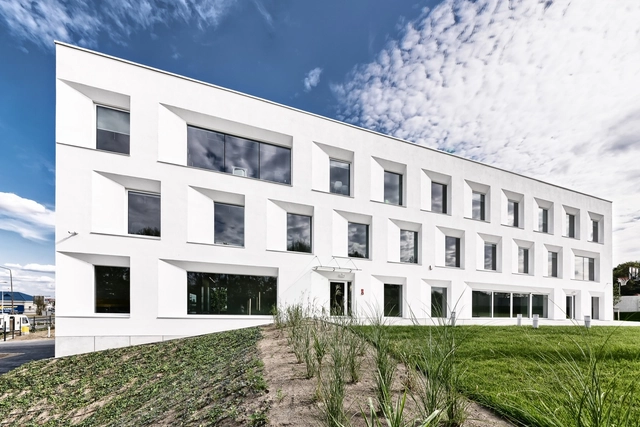
Centrum Biznesu / PORT

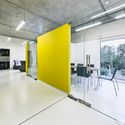
Centrum Biznesu / PORT - Interior Photography, Office Buildings, Kitchen, Facade, DoorCentrum Biznesu / PORT - Exterior Photography, Office Buildings, FacadeCentrum Biznesu / PORT - Interior Photography, Office BuildingsCentrum Biznesu / PORT - Interior Photography, Office BuildingsCentrum Biznesu / PORT - More Images+ 36

  • Architects: PORT
  • Area Area of this architecture project Area:  1225
  • Year Completion year of this architecture project Year:  2015
  • Professionals: Adamietz, Baumar

Science and Technology Park / idcode

Subscriber Access | 
Science and Technology Park / idcode - Image 7 of 4
Courtesy of idcode

Designed by idcode, the Science and Technology Park, located in Opole, Poland, is a combination of the horizontal character of the building with the existing landscape of suburban fields. By creating a landscape project in which the field and discussion form a functional space of fields, the modules arranged on site create a space of integration and communication between office modules. The objective and main goal of the strategy is to create a typology of offices to promote human interaction and communication to promote creative work. More images and architects’ description after the break.

Aatrial House / KWK PROMES

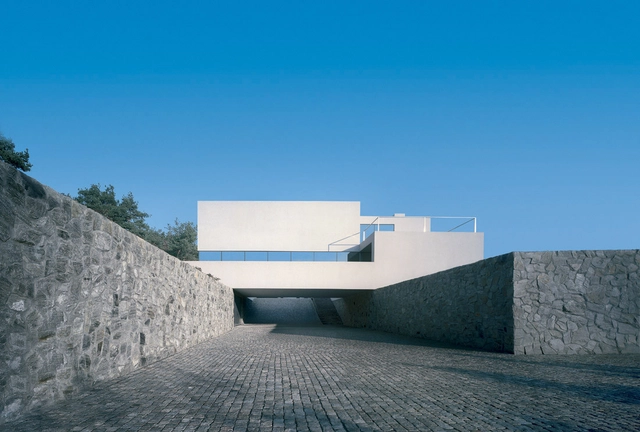
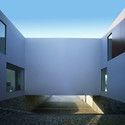
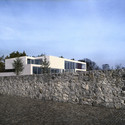
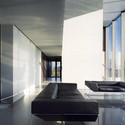
Aatrial House / KWK PROMES - Houses, Facade, HandrailAatrial House / KWK PROMES - Houses, Facade, CoastAatrial House / KWK PROMES - HousesAatrial House / KWK PROMES - Houses, FacadeAatrial House / KWK PROMES - More Images+ 25

Opole, Poland
  • Architects: KWK PROMES
    : KWK Promes
  • Area Area of this architecture project Area:  10057
  • Year Completion year of this architecture project Year:  2003