1. ArchDaily
  2. 墨西哥城

墨西哥城: The Latest Architecture and News

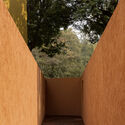
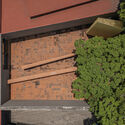

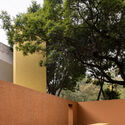

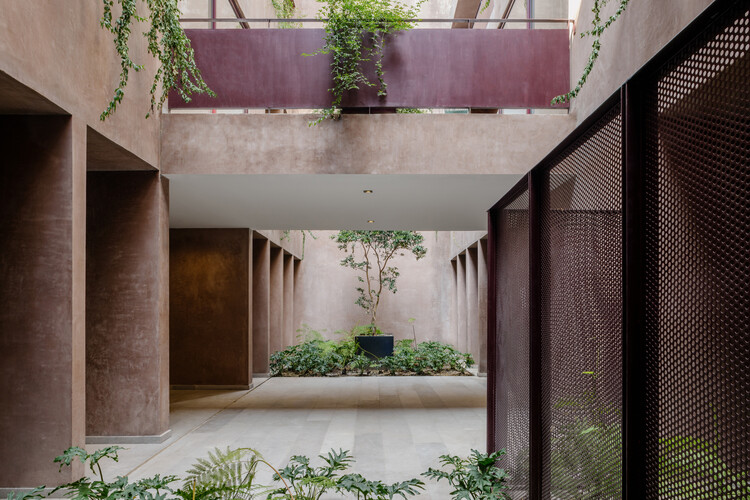
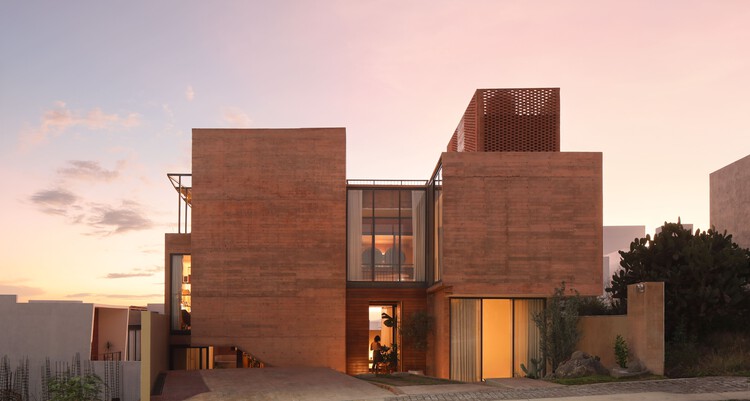
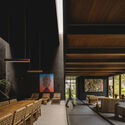
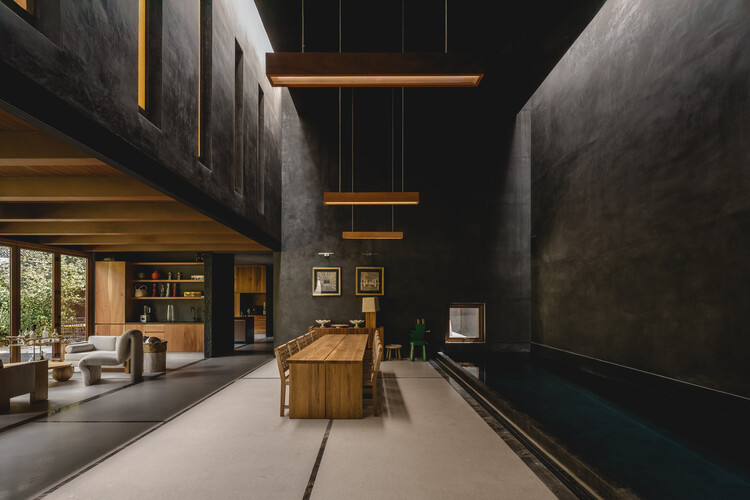
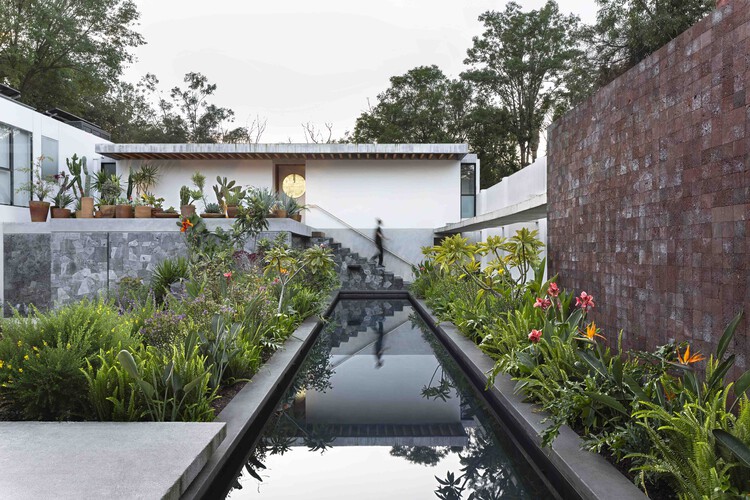

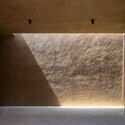
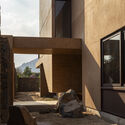
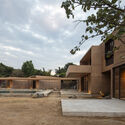
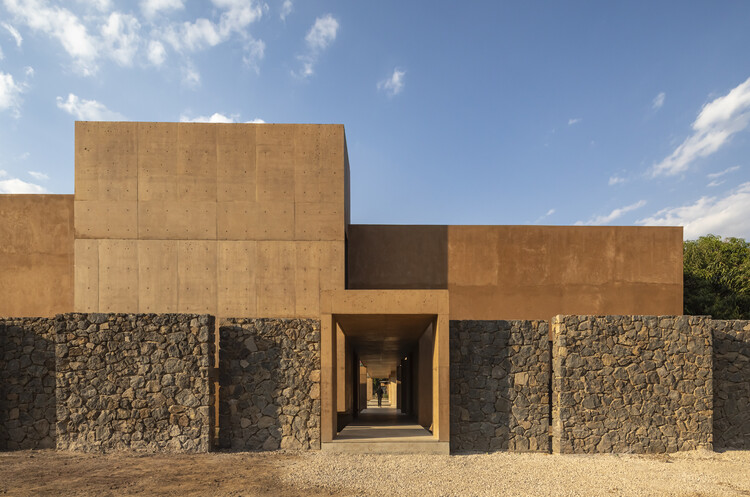
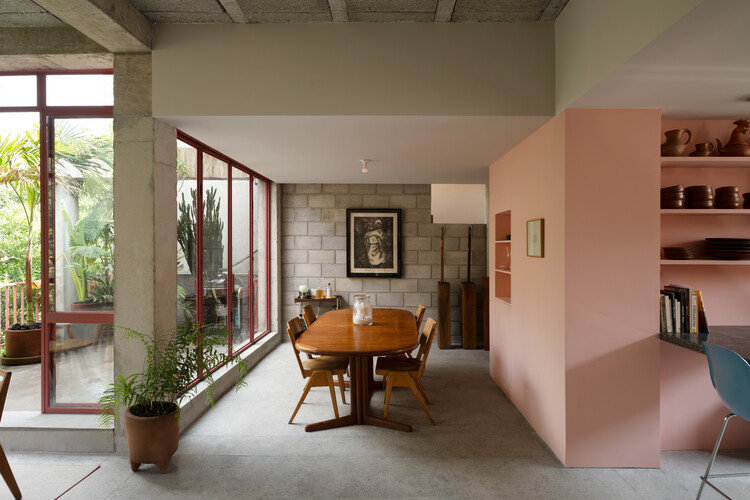
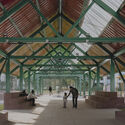
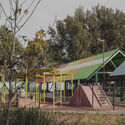
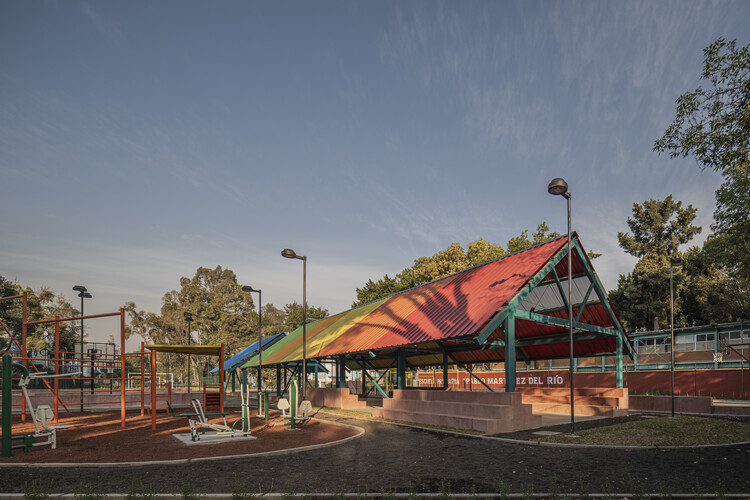
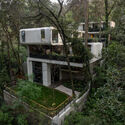
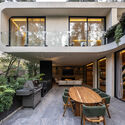
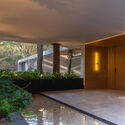
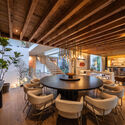
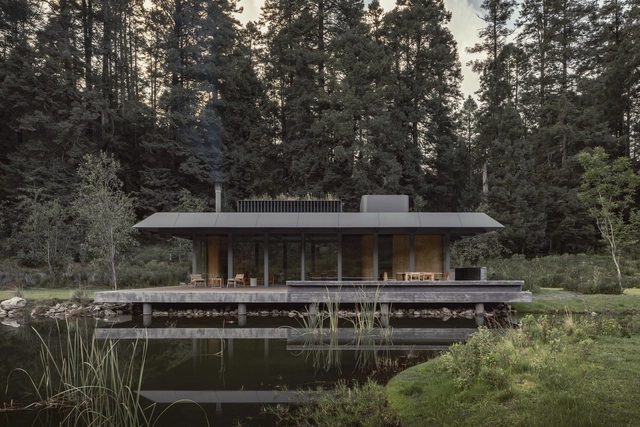
El Eco de un Pasillo / Mendiola Arregui

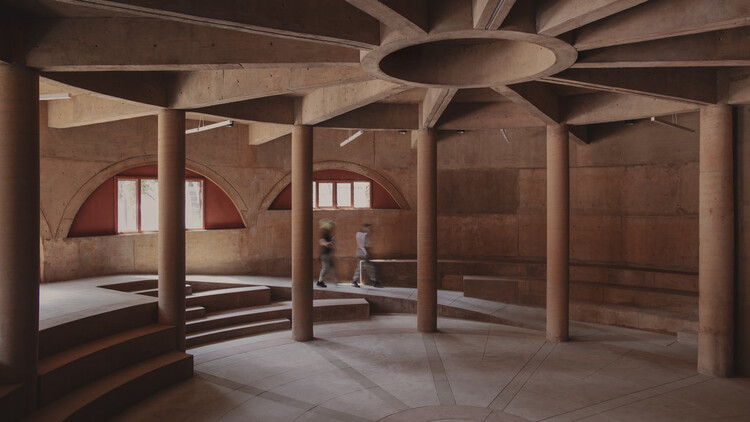
El Eco de un Pasillo / Mendiola Arregui - Other StructuresEl Eco de un Pasillo / Mendiola Arregui - Other StructuresEl Eco de un Pasillo / Mendiola Arregui - Other StructuresEl Eco de un Pasillo / Mendiola Arregui - Other StructuresEl Eco de un Pasillo / Mendiola Arregui - More Images+ 17

Ciudad de México, Mexico
  • Architects: Mendiola Arregui
  • Area Area of this architecture project Area:  200
  • Year Completion year of this architecture project Year:  2025
  • Manufacturers Brands with products used in this architecture project
    Manufacturers:  Comex, Panel Rey

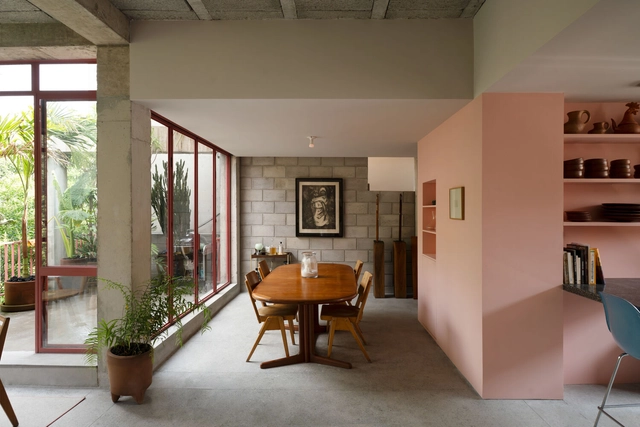
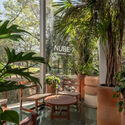
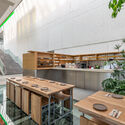
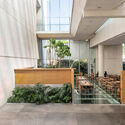
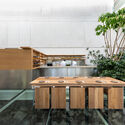
Nube 7 Cafe / Luis Carbonell

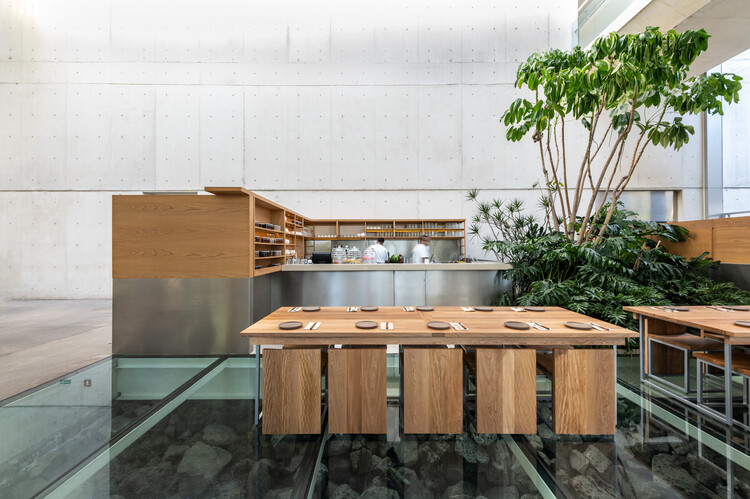
Nube 7 Cafe / Luis Carbonell - Exterior Photography, RestaurantNube 7 Cafe / Luis Carbonell - Interior Photography, Restaurant, Kitchen, Countertop, ChairNube 7 Cafe / Luis Carbonell - RestaurantNube 7 Cafe / Luis Carbonell - RestaurantNube 7 Cafe / Luis Carbonell - More Images+ 15

Ciudad de México, Mexico
  • Architects: Luis Carbonell
  • Area Area of this architecture project Area:  305
  • Year Completion year of this architecture project Year:  2025
  • Manufacturers Brands with products used in this architecture project
    Manufacturers:  Boteo, Cocimex, Cúmulo, Planta DB, Quina, +3

Londres 187 Building / CCA | Bernardo Quinzaños + Olga Romano

Londres 187 Building / CCA | Bernardo Quinzaños  + Olga Romano - Exterior Photography, Apartments, BalconyLondres 187 Building / CCA | Bernardo Quinzaños  + Olga Romano - ApartmentsLondres 187 Building / CCA | Bernardo Quinzaños  + Olga Romano - ApartmentsLondres 187 Building / CCA | Bernardo Quinzaños  + Olga Romano - Exterior Photography, ApartmentsLondres 187 Building / CCA | Bernardo Quinzaños  + Olga Romano - More Images+ 15

Ciudad de México, Mexico

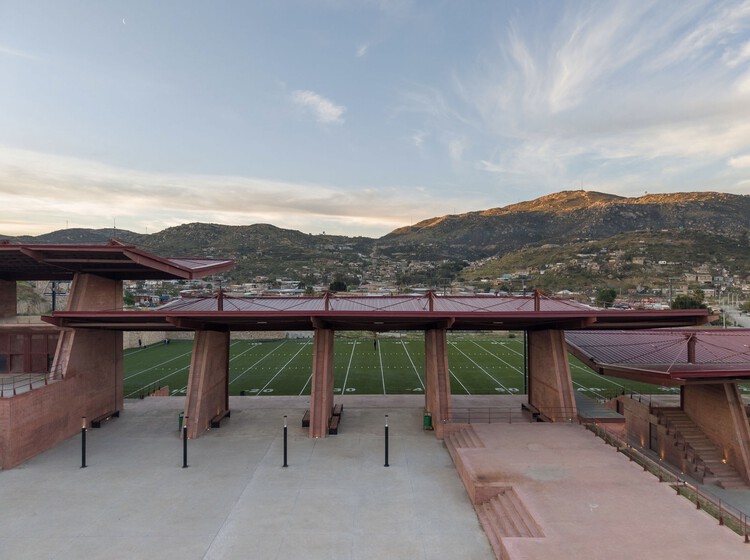
El Mayab Sports and Cultural Center / Taller de Arquitectura Miguel Montor

El Mayab Sports and Cultural Center / Taller de Arquitectura Miguel Montor - Recreation & TrainingEl Mayab Sports and Cultural Center / Taller de Arquitectura Miguel Montor - Exterior Photography, Recreation & TrainingEl Mayab Sports and Cultural Center / Taller de Arquitectura Miguel Montor - Recreation & TrainingEl Mayab Sports and Cultural Center / Taller de Arquitectura Miguel Montor - Interior Photography, Recreation & TrainingEl Mayab Sports and Cultural Center / Taller de Arquitectura Miguel Montor - More Images+ 6

Ciudad de México, Mexico

Juriquilla House / Estudio Mero

Juriquilla House / Estudio Mero - Interior Photography, Sustainability, Stairs, Handrail, BeamJuriquilla House / Estudio Mero - Interior Photography, SustainabilityJuriquilla House / Estudio Mero - Interior Photography, Sustainability, Bathroom, Sink, ToiletJuriquilla House / Estudio Mero - Interior Photography, Sustainability, ChairJuriquilla House / Estudio Mero - More Images+ 13

Mexico City, Mexico
  • Architects: Estudio Mero
  • Area Area of this architecture project Area:  350
  • Year Completion year of this architecture project Year:  2024
  • Manufacturers Brands with products used in this architecture project
    Manufacturers:  Canto Artesanos, David Pompa, RADALK, Rokam, Studio Roca, +1

Ash House / TACO taller de arquitectura contextual

Ash House / TACO taller de arquitectura contextual - Interior Photography, Houses, ChairAsh House / TACO taller de arquitectura contextual - Exterior Photography, HousesAsh House / TACO taller de arquitectura contextual - Interior Photography, HousesAsh House / TACO taller de arquitectura contextual - Interior Photography, HousesAsh House / TACO taller de arquitectura contextual - More Images+ 25

Ciudad de México, Mexico

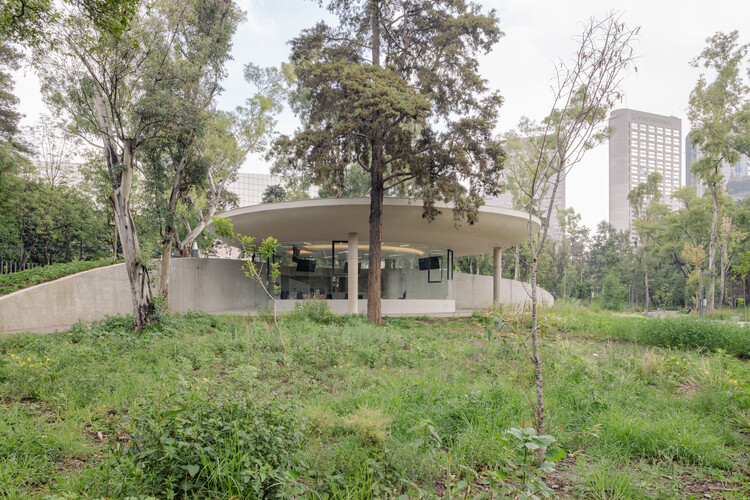
Chapultepec Forest Scenic Garden / Michan Architecture + PARABASE

Chapultepec Forest Scenic Garden / Michan Architecture + PARABASE - Cultural CenterChapultepec Forest Scenic Garden / Michan Architecture + PARABASE - Exterior Photography, Cultural CenterChapultepec Forest Scenic Garden / Michan Architecture + PARABASE - Cultural CenterChapultepec Forest Scenic Garden / Michan Architecture + PARABASE - Cultural CenterChapultepec Forest Scenic Garden / Michan Architecture + PARABASE - More Images+ 19

Ciudad de México, Mexico
  • Architects: Michan Architecture Team, Parabase Team
  • Area Area of this architecture project Area:  70000
  • Year Completion year of this architecture project Year:  2024

Colibrí House / Estudio Libre MX

Colibrí House / Estudio Libre MX - HousesColibrí House / Estudio Libre MX - Exterior Photography, Houses, Patio, ChairColibrí House / Estudio Libre MX - Exterior Photography, HousesColibrí House / Estudio Libre MX - Interior Photography, Houses, Beam, ChairColibrí House / Estudio Libre MX - More Images+ 7

Ciudad de México, Mexico
  • Architects: Estudio Libre MX
  • Area Area of this architecture project Area:  376
  • Year Completion year of this architecture project Year:  2025

Macana House / Taller Carlos Marín

Macana House / Taller Carlos Marín - Interior Photography, Houses, KitchenMacana House / Taller Carlos Marín - HousesMacana House / Taller Carlos Marín - Interior Photography, HousesMacana House / Taller Carlos Marín - HousesMacana House / Taller Carlos Marín - More Images+ 19

Ciudad de México, Mexico
  • Area Area of this architecture project Area:  700
  • Year Completion year of this architecture project Year:  2025

Mazatlan 160 Building / Francisco Pardo Arquitecto

Mazatlan 160 Building / Francisco Pardo Arquitecto - Interior Photography, Mixed Use Architecture, BedroomMazatlan 160 Building / Francisco Pardo Arquitecto - Interior Photography, Mixed Use Architecture, ChairMazatlan 160 Building / Francisco Pardo Arquitecto - Interior Photography, Mixed Use ArchitectureMazatlan 160 Building / Francisco Pardo Arquitecto - Interior Photography, Mixed Use ArchitectureMazatlan 160 Building / Francisco Pardo Arquitecto - More Images+ 28

Ciudad de México, Mexico

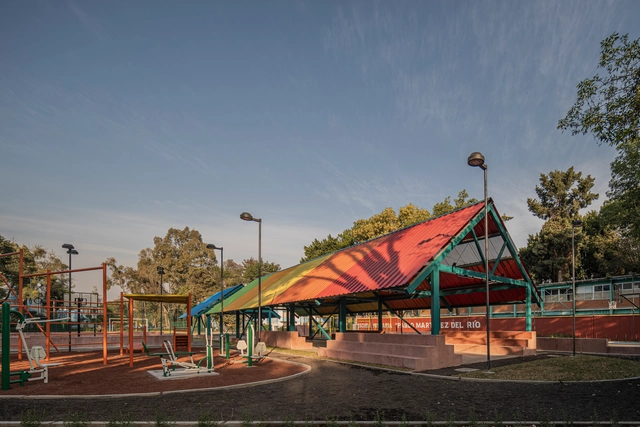
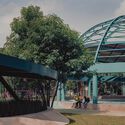
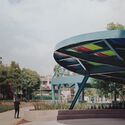
UH Infonavit Santa Fe Community Park / AMASA Estudio

UH Infonavit Santa Fe Community Park / AMASA Estudio - Exterior Photography, Community , FenceUH Infonavit Santa Fe Community Park / AMASA Estudio - Exterior Photography, Community UH Infonavit Santa Fe Community Park / AMASA Estudio - Community UH Infonavit Santa Fe Community Park / AMASA Estudio - Exterior Photography, Community , StairsUH Infonavit Santa Fe Community Park / AMASA Estudio - More Images+ 25

Ciudad de México, Mexico

Housing Unit Infonavit CTM Culhuacán Square / AMASA Estudio, Andrea López + Agustín Pereyra

Housing Unit Infonavit CTM Culhuacán Square / AMASA Estudio, Andrea López + Agustín Pereyra - Interior Photography, Park, BeamHousing Unit Infonavit CTM Culhuacán Square / AMASA Estudio, Andrea López + Agustín Pereyra - ParkHousing Unit Infonavit CTM Culhuacán Square / AMASA Estudio, Andrea López + Agustín Pereyra - ParkHousing Unit Infonavit CTM Culhuacán Square / AMASA Estudio, Andrea López + Agustín Pereyra - Exterior Photography, ParkHousing Unit Infonavit CTM Culhuacán Square / AMASA Estudio, Andrea López + Agustín Pereyra - More Images+ 23

Ciudad de México, Mexico
  • Architects: AMASA Estudio
  • Area Area of this architecture project Area:  4180
  • Year Completion year of this architecture project Year:  2024

LAI House / BROISSIN

LAI House / BROISSIN - HousesLAI House / BROISSIN - Interior Photography, Houses, BalconyLAI House / BROISSIN - Interior Photography, HousesLAI House / BROISSIN - Interior Photography, Houses, Table, Chair, LightingLAI House / BROISSIN - More Images+ 27

Ciudad de México, Mexico
  • Interior Designers: Broissin
  • Area Area of this architecture project Area:  923
  • Year Completion year of this architecture project Year:  2025

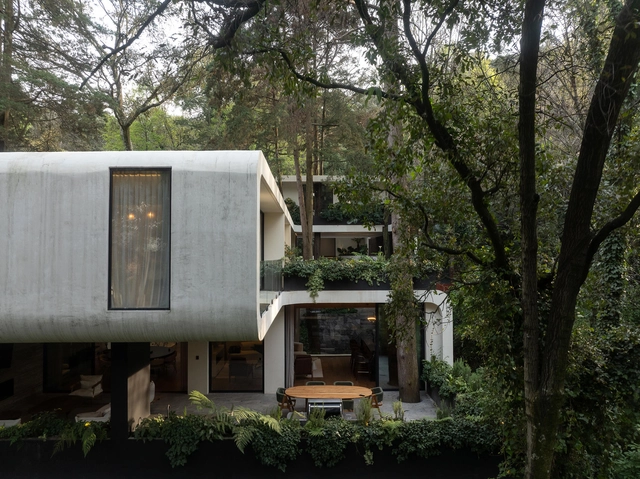
Pavilion of the Reserve / HEMAA

Pavilion of the Reserve / HEMAA - HousesPavilion of the Reserve / HEMAA - HousesPavilion of the Reserve / HEMAA - HousesPavilion of the Reserve / HEMAA - HousesPavilion of the Reserve / HEMAA - More Images+ 29

Ciudad de México, Mexico
  • Architects: HEMAA
  • Area Area of this architecture project Area:  263
  • Year Completion year of this architecture project Year:  2023

UH INFONAVIT Iztacalco Housing Unit and Public Space / AMASA Estudio

UH INFONAVIT Iztacalco Housing Unit and Public Space / AMASA Estudio - Exterior Photography, Social HousingUH INFONAVIT Iztacalco Housing Unit and Public Space / AMASA Estudio - Social HousingUH INFONAVIT Iztacalco Housing Unit and Public Space / AMASA Estudio - Social HousingUH INFONAVIT Iztacalco Housing Unit and Public Space / AMASA Estudio - Social HousingUH INFONAVIT Iztacalco Housing Unit and Public Space / AMASA Estudio - More Images+ 30


Bar Cyprez / Studio LTMX

Bar Cyprez / Studio LTMX - Interior Photography, BarBar Cyprez / Studio LTMX - Interior Photography, Bar, Kitchen, Lighting, ChairBar Cyprez / Studio LTMX - Interior Photography, Bar, Kitchen, ChairBar Cyprez / Studio LTMX - Interior Photography, Bar, Kitchen, Lighting, Chair, CountertopBar Cyprez / Studio LTMX - More Images+ 10

  • Architects: Studio LTMX
  • Area Area of this architecture project Area:  66
  • Year Completion year of this architecture project Year:  2024
  • Manufacturers Brands with products used in this architecture project
    Manufacturers:  Cemex, Comex, Illux, Ilumileds


PILARES Cuicuilco Community Center / TO + +UdeB Arquitectos + AGENdA Agencia de Arquitectura +

PILARES Cuicuilco Community Center / TO + +UdeB Arquitectos + AGENdA Agencia de Arquitectura + - Exterior Photography, Community CenterPILARES Cuicuilco Community Center / TO + +UdeB Arquitectos + AGENdA Agencia de Arquitectura + - Community CenterPILARES Cuicuilco Community Center / TO + +UdeB Arquitectos + AGENdA Agencia de Arquitectura + - Interior Photography, Community Center, FencePILARES Cuicuilco Community Center / TO + +UdeB Arquitectos + AGENdA Agencia de Arquitectura + - Exterior Photography, Community CenterPILARES Cuicuilco Community Center / TO + +UdeB Arquitectos + AGENdA Agencia de Arquitectura + - More Images+ 18

Alcázar de Toledo / Sordo Madaleno Arquitectos
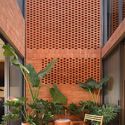
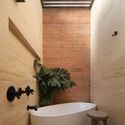
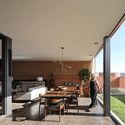
Alcázar de Toledo / Sordo Madaleno Arquitectos - ApartmentsAlcázar de Toledo / Sordo Madaleno Arquitectos - ApartmentsAlcázar de Toledo / Sordo Madaleno Arquitectos - ApartmentsAlcázar de Toledo / Sordo Madaleno Arquitectos - ApartmentsAlcázar de Toledo / Sordo Madaleno Arquitectos - More Images+ 21

Ciudad de México, Mexico
  • Area Area of this architecture project Area:  5471
  • Year Completion year of this architecture project Year:  2018
  • Manufacturers Brands with products used in this architecture project
    Manufacturers:  Cristalum, Kone, Porcelanosa Grupo