1. ArchDaily
  2. Buenos Aires

Buenos Aires: The Latest Architecture and News

MA2's Proposal for Buenos Aires Contemporary Art Museum

Subscriber Access | 
MA2's Proposal for Buenos Aires Contemporary Art Museum - Image 11 of 4
© MA2

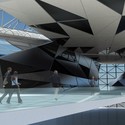
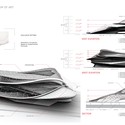
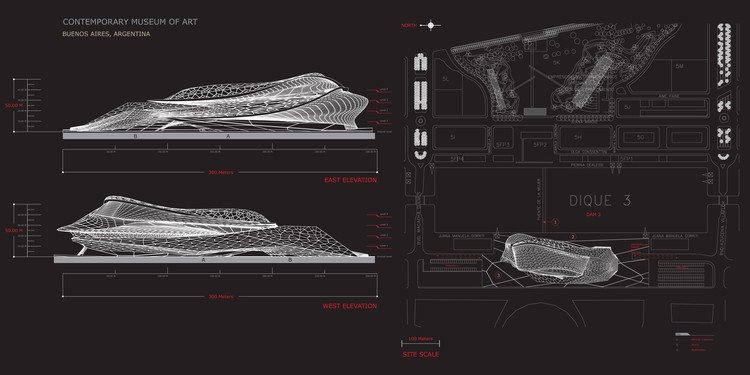
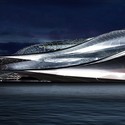
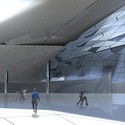
The [AC-CA]’s recent call for proposals for a new Contemporary Art Museum in the heart of Buenos Aires has been seductively synthesized by Houston architect Michael Arellanes II, principal and founder of M A 2 Architectural Design. The nature of the competition called for a building that reflects contemporary design tendencies, whilst simultaneously attending to the specific functions that are required of art museums and considering the impact upon the local milieu. Located within the Puerto Madero district, the museum will occupy a substantial plot of land along the riverbank of the Río de la Plata. While there are no plans for the Contemporary Art Museum to be built, the goal to generate progressive modern design ideas and dialogue surely succeeds with submissions of MA2’s caliber. More details and Arellanes’s description after the break.
MA2's Proposal for Buenos Aires Contemporary Art Museum - Image 10 of 4MA2's Proposal for Buenos Aires Contemporary Art Museum - Image 6 of 4MA2's Proposal for Buenos Aires Contemporary Art Museum - Image 5 of 4MA2's Proposal for Buenos Aires Contemporary Art Museum - Image 4 of 4MA2's Proposal for Buenos Aires Contemporary Art Museum - More Images+ 8

Once Building / Adamo-Faiden

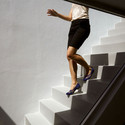
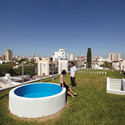
Once Building / Adamo-Faiden - Apartments, CityscapeOnce Building / Adamo-Faiden - Apartments, StairsOnce Building / Adamo-Faiden - Apartments, FacadeOnce Building / Adamo-Faiden - Apartments, Facade, HandrailOnce Building / Adamo-Faiden - More Images+ 11

Buenos Aires, Argentina
  • Architects: Adamo Faiden
    : Adamo-Faiden
  • Area Area of this architecture project Area:  940
  • Year Completion year of this architecture project Year:  2011

Pricila House / Martin Gomez Arquitectos

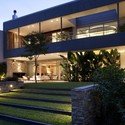
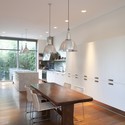
Pricila House / Martin Gomez Arquitectos - Exterior Photography, Houses, Facade, StairsPricila House / Martin Gomez Arquitectos - Interior Photography, Houses, Kitchen, Table, ChairPricila House / Martin Gomez Arquitectos - HousesPricila House / Martin Gomez Arquitectos - HousesPricila House / Martin Gomez Arquitectos - More Images+ 11

Buenos Aires, Argentina
  • Architects: Martin Gomez Arquitectos
    : Estudio Martín Gómez Arquitectos - Martín Gomez & Gonzalo Veloso
  • Area Area of this architecture project Area:  1000
  • Year Completion year of this architecture project Year:  2010

[BUENOS AIRES] New Contemporary Art Museum Competition

Subscriber Access | 
[BUENOS AIRES] New Contemporary Art Museum Competition - Image 2 of 4
Courtesy of AC-CA

[AC-CA] recently announced their competition, New Contemporary Art Museum, with the aim of a design for a new art museum in the heart of the city. As the capital of Argentina and located on the western shore of the estuary of the Río de la Plata, the city is an important economic center. Its architecture is a combination of different styles which gives it a unique architectural beauty. The deadline for submissions is July 5th. More information on the competition after the break.

LYP House / Estudio BaBo

LYP House / Estudio BaBo - Houses, Courtyard, FacadeLYP House / Estudio BaBo - Houses, Courtyard, Facade, Door, TableLYP House / Estudio BaBo - Houses, FacadeLYP House / Estudio BaBo - Houses, TableLYP House / Estudio BaBo - More Images+ 19

Casa Vlady: House Refurbishment / BVW Arquitectos

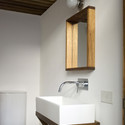
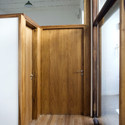
Casa Vlady: House Refurbishment / BVW Arquitectos - Renovation, Patio, Facade, Table, Chair, LightingCasa Vlady: House Refurbishment / BVW Arquitectos - Renovation, Kitchen, Beam, Table, ChairCasa Vlady: House Refurbishment / BVW Arquitectos - Renovation, Bathroom, Sink, Lighting, Countertop, ToiletCasa Vlady: House Refurbishment / BVW Arquitectos - Renovation, Door, BeamCasa Vlady: House Refurbishment / BVW Arquitectos - More Images+ 15

Buenos Aires, Argentina
  • Architects: BVW Arquitectos
    : BVW Arquitectos / Matias Beccar Varela, Ariana Werber
  • Area Area of this architecture project Area:  156
  • Year Completion year of this architecture project Year:  2010

MYP House / Estudio BaBo

MYP House / Estudio BaBo - Houses, Courtyard, Facade, DoorMYP House / Estudio BaBo - Houses, Garden, Facade, StairsMYP House / Estudio BaBo - Houses, Bedroom, Facade, Stairs, TableMYP House / Estudio BaBo - Houses, Stairs, Facade, HandrailMYP House / Estudio BaBo - More Images+ 21

Buenos Aires, Argentina
  • Architects: Estudio BaBo
    :  Estudio BaBO
  • Area Area of this architecture project Area:  330
  • Year Completion year of this architecture project Year:  2008

Concrete House in Buenos Aires / Vanguarda Architects

Concrete House in Buenos Aires / Vanguarda Architects - Houses, FacadeConcrete House in Buenos Aires / Vanguarda Architects - Houses, FacadeConcrete House in Buenos Aires / Vanguarda Architects - Houses, Garden, Facade, DoorConcrete House in Buenos Aires / Vanguarda Architects - Houses, Handrail, LightingConcrete House in Buenos Aires / Vanguarda Architects - More Images+ 21

Buenos Aires, Argentina
  • Area Area of this architecture project Area:  502
  • Year Completion year of this architecture project Year:  2010

Winning Proposal for Copa Arquitectura 2011 Contest / Urban Recycle Architecture.Studio

Subscriber Access | 
Winning Proposal for Copa Arquitectura 2011 Contest / Urban Recycle Architecture.Studio - Image 35 of 4
© Urban Media

With a main focus on establishing a relationship between the social, the ecological and the economic together in one building, Urban Recycle Architecture.Studio won the Copa Arquitecture 2011 Contest, organized by Architecture for Humanity, Liga FOS,Fu.de and Nike. For this relationship to be successful, they decided on a building with multiple functions, a rectangular design and metallic structural system of fast construction and high strength. More images and architects’ description after the break.

Pilar House / FILM-OBRAS DE ARQUITECTURA

Pilar House / FILM-OBRAS DE ARQUITECTURA - Houses, Beam, Facade, ArchPilar House / FILM-OBRAS DE ARQUITECTURA - Houses, Courtyard, Door, FacadePilar House / FILM-OBRAS DE ARQUITECTURA - Houses, Facade, Door, Beam, LightingPilar House / FILM-OBRAS DE ARQUITECTURA - Houses, Facade, Column, Arch, DoorPilar House / FILM-OBRAS DE ARQUITECTURA - More Images+ 10

Buenos Aires, Argentina
  • Architects: FILM-OBRAS DE ARQUITECTURA
    : FILM-OBRAS DE ARQUITECTURA (Carlos Fernández, Jorge Isaías, Gabriel Lanosa, Claudio Maslat)
  • Area Area of this architecture project Area:  105
  • Year Completion year of this architecture project Year:  2009

Devoto House / Andres Remy Arquitectos

Devoto House / Andres Remy Arquitectos - Houses, Courtyard, Facade, LightingDevoto House / Andres Remy Arquitectos - Houses, Handrail, LightingDevoto House / Andres Remy Arquitectos - Houses, Kitchen, Facade, Beam, Countertop, SinkDevoto House / Andres Remy Arquitectos - Houses, Courtyard, Facade, BenchDevoto House / Andres Remy Arquitectos - More Images+ 31

Buenos Aires, Argentina
  • Architects: Andres Remy Arquitectos
  • Area Area of this architecture project Area:  550
  • Year Completion year of this architecture project Year:  2009

Nuñez House / Adamo Faiden

Nuñez House / Adamo Faiden - Houses, Door, FacadeNuñez House / Adamo Faiden - Houses, Door, Facade, Beam, Table, Chair, BenchNuñez House / Adamo Faiden - Houses, Door, Facade, Chair, TableNuñez House / Adamo Faiden - Houses, Facade, Door, Table, ChairNuñez House / Adamo Faiden - More Images+ 10

Buenos Aires, Argentina
  • Architects: Adamo Faiden
    : Adamo-Faiden / Sebastián Adamo, Marcelo Faiden
  • Area Area of this architecture project Area:  203
  • Year Completion year of this architecture project Year:  2009

Buenos Aires Vertical Zoo Competition proposal / Oglo

Subscriber Access | 

Oglo Architects have recently shared with us their “Hollow Tower” for the Buenos Aires Vertical Zoo competition. Their sculptural proposal aims to act as a polarizing object amongst its surroundings in Buenos Aires without removing itself from the context of the city. Additional images and the architects description after the break.
Get & Go Restaurant / remyarchitects

Get & Go Restaurant / remyarchitects - RestaurantGet & Go Restaurant / remyarchitects - RestaurantGet & Go Restaurant / remyarchitects - RestaurantGet & Go Restaurant / remyarchitects - RestaurantGet & Go Restaurant / remyarchitects - More Images+ 17

Buenos Aires, Argentina
  • Architects: remyarchitects
  • Area Area of this architecture project Area:  150
  • Year Completion year of this architecture project Year:  2009

VOL House / Estudio BaBo

VOL House / Estudio BaBo - Renovation, Door, Facade, Arch, BalconyVOL House / Estudio BaBo - Renovation, FacadeVOL House / Estudio BaBo - Renovation, Door, Facade, Handrail, ChairVOL House / Estudio BaBo - Renovation, Kitchen, Table, Chair, Countertop, SinkVOL House / Estudio BaBo - More Images+ 10

The Black House / Andres Remy Arquitectos

The Black House / Andres Remy Arquitectos - Houses, Facade, Door, ChairThe Black House / Andres Remy Arquitectos - Houses, Facade, DoorThe Black House / Andres Remy Arquitectos - Houses, Kitchen, Countertop, Sink, BathtubThe Black House / Andres Remy Arquitectos - Houses, Door, Facade, LightingThe Black House / Andres Remy Arquitectos - More Images+ 24

Waterfall House / Andres Remy Arquitectos

Waterfall House / Andres Remy Arquitectos - Houses, Table, ChairWaterfall House / Andres Remy Arquitectos - Houses, Stairs, Handrail, FacadeWaterfall House / Andres Remy Arquitectos - Houses, StairsWaterfall House / Andres Remy Arquitectos - Houses, Kitchen, Door, Chair, Sink, Countertop, Lighting, TableWaterfall House / Andres Remy Arquitectos - More Images+ 34

Buenos Aires, Argentina
  • Architects: Andres Remy Arquitectos
  • Area Area of this architecture project Area:  340
  • Year Completion year of this architecture project Year:  2005

Tower at Puerto Madero / Francisco Mangado

Subscriber Access | 
Tower at Puerto Madero / Francisco Mangado - Image 9 of 4

Spanish architect Francisco Mangado is currently working on the design of a tower in the capital city of Argentina. The 200m tall building will be the tallest tower in Buenos Aires.

The project, located in the Puerto Madero area, includes over 68.000sqm, for housing, an hotel, restaurants, commercial space and parking.

The big dilema of this kind of project in the city is the public space, most of the times only approached at ground level. Francisco Mangado’s strategy includes public program along the tower, as a vertical boulevard.

After the residences on the first levels, we find a public lobby on floor 27th, with public services and restaurants, where the tower varies in section as you can see on the drawings below. We find more public facilities at the top, continuing with this openness of the program as the tower develops.

More images and drawings after the break.